20 photos

10 E Delaware Place Chicago IL 60611 Unit 16B

MLS #12791224

For Sale
$1,899,900
November 3rd, 2026

Description

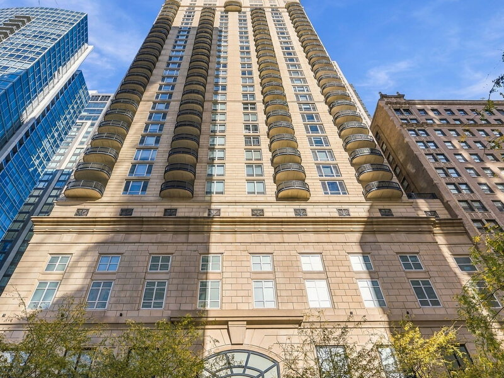
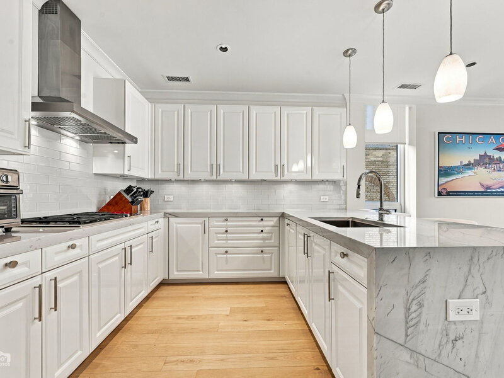
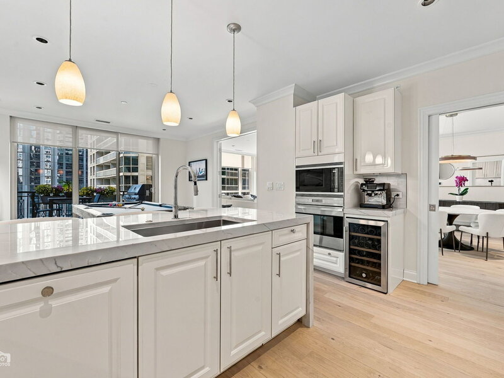
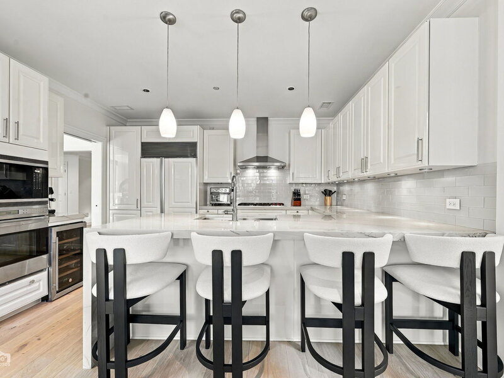
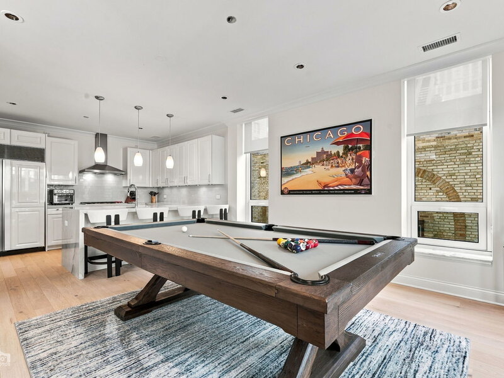
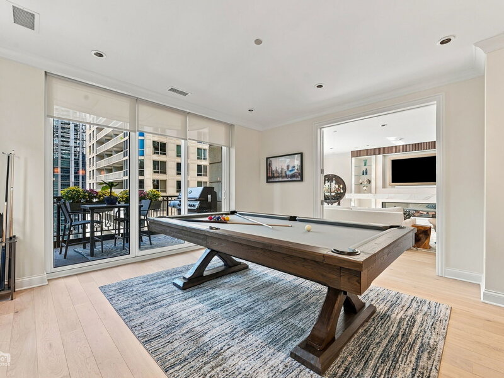
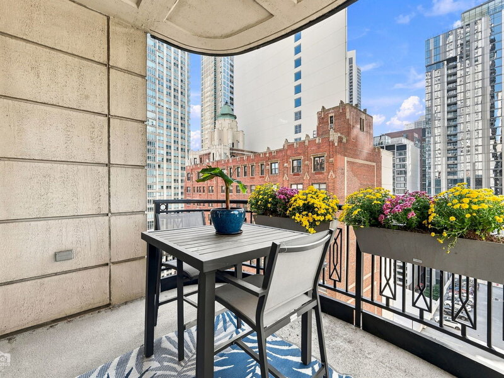
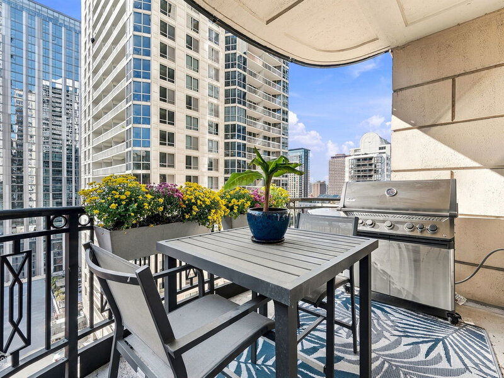
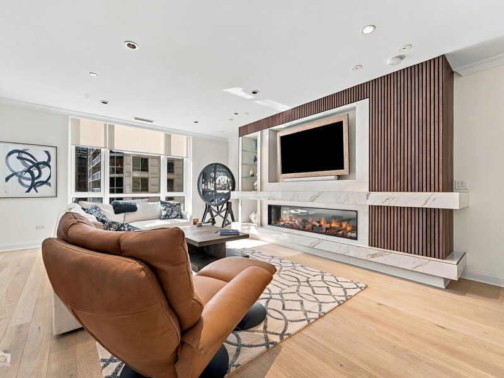
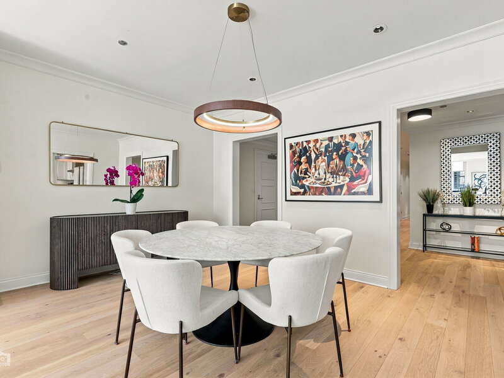
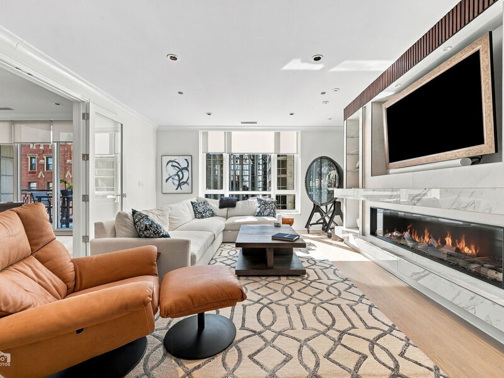
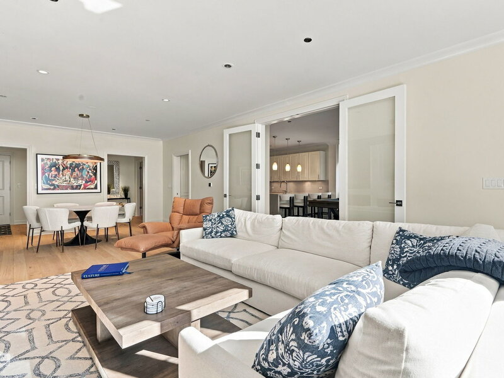
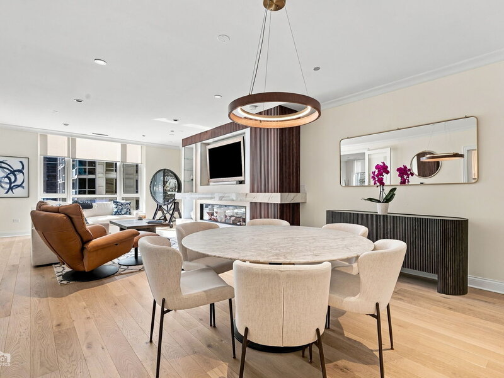
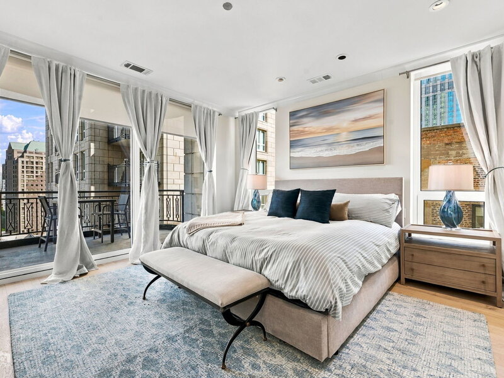
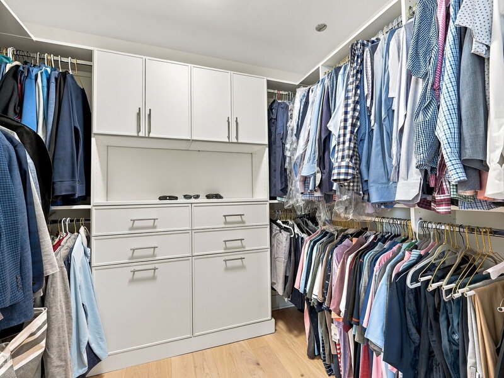
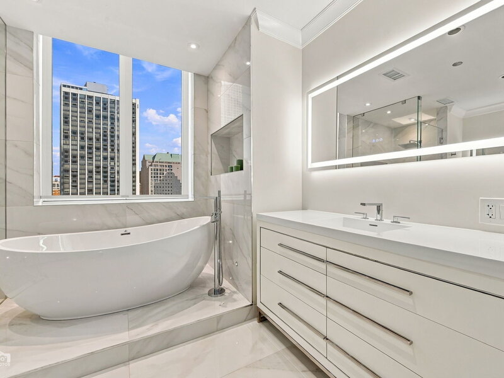
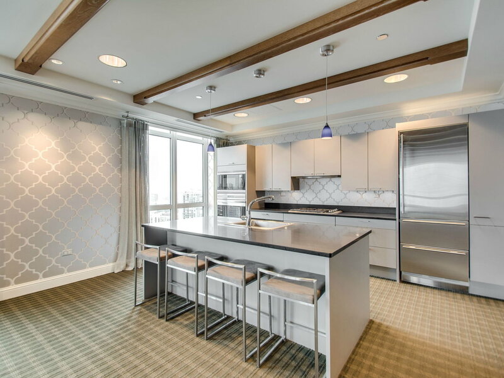
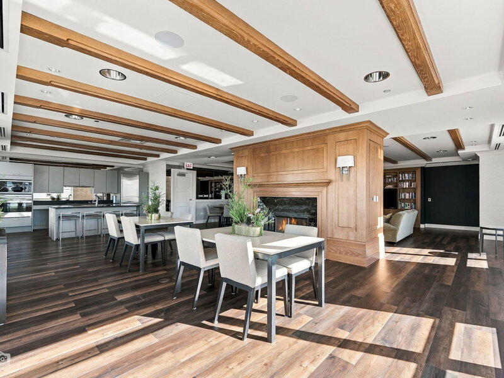
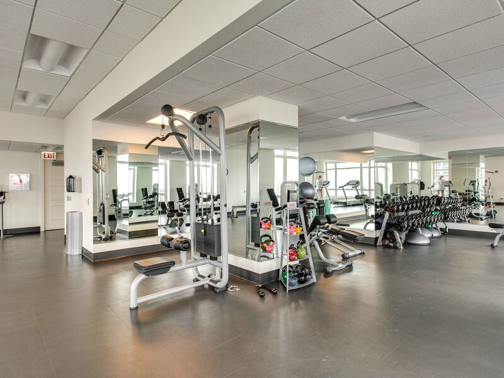
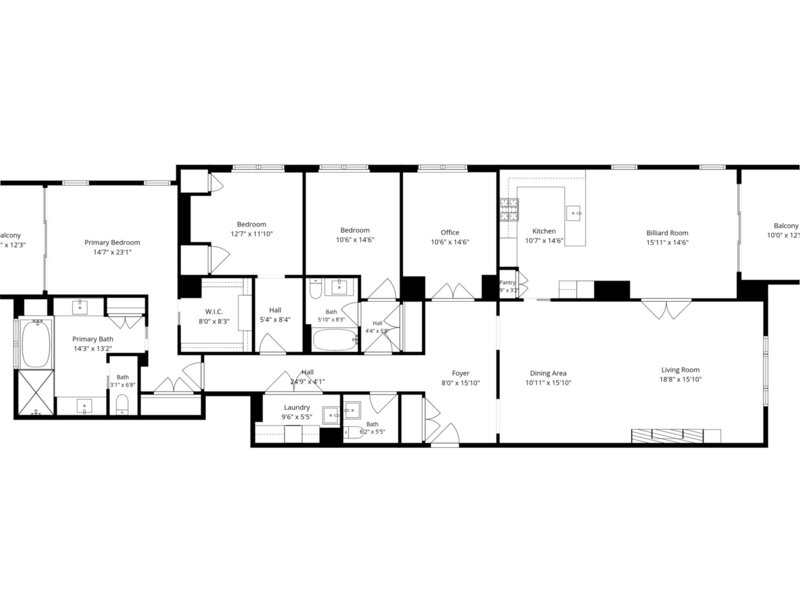
Welcome to luxe living at the renowned Lucien Lagrange-designed Ten East Delaware Place. This magazine-worthy, move-in-ready residence pairs elevated design with an unbeatable Gold Coast lifestyle. Start your morning with a walk to Oak Street Beach or a run along the Lakefront Trail, grab a workout at Equinox, then settle in for lunch at 3 Arts Club Cafe or dinner at Le Colonial or Maple & Ash, all just steps from your door. Inside, 2,715 sq. ft. of thoughtfully designed space has been fully refreshed. The current owner installed all-new custom closets, a new Wolf 5-burner cooktop, oven and microwave, a new Miele dishwasher, and custom window treatments throughout. The kitchen features luxury quartzite countertops, a waterfall-edge peninsula with seating, a beautiful tile backsplash, Sub-Zero refrigerator and a beverage center that holds 39 bottles or 109 cans. The space for a large dining table flows effortlessly into the open living and dining room that is anchored by a fireplace spanning more than 7 feet, with custom built-ins sized for an 85" television. With 3 large bedrooms, 2.5 bathrooms, a dedicated office, laundry room with a sink and tremendous closet space, this gem lives like s single family home. Enjoy two expansive balconies with gas hookups for grilling, morning coffee or evenings overlooking the city. Amenities in this pet-friendly building include 24/7 door staff, 3 elevators, attached garage with one deeded and one rental parking space included, gym, bike room, roof top, heated outdoor pool, on-site management and individual storage lockers. EV chargers can be installed.

Property Info

3 Bedrooms
2.1 Bathrooms
1 Day on Market
2715 Sq Ft
$700/sqft
PIN: 17032090551030

Tax & HOA Information

Tax Year 2025: $34,208
HOA: $3,206/month
Unlock Investment Analysis

Create a free account to unlock full investment analysis, including ROI calculations, cash flow projections, and rental eligibility data.

Schools

GreatSchools Rating: N/A
Elementary School
District 299
GreatSchools Rating: N/A
Ogden Elementary
District 299
GreatSchools Rating: N/A
Middle School
District 299
GreatSchools Rating: N/A
High School
District 299

Property Location

MRED Broker Reciprocity Logo MRED MLS Grid Logo

Listed by Chandra Shealey with North Clybourn Group, Inc. 773-252-0600

The data relating to real estate for sale on this website comes in part from the Broker Reciprocity℠ Program of Midwest Real Estate Data. Real estate listings held by brokerage firms other than Panda Nook Realty are marked with the Broker Reciprocity℠ logo or the Broker Reciprocity℠ thumbnail logo (a little black house) and detailed information about them includes the name of the listing brokers.

Based on information submitted to the MLS GRID for MRED as of 11/6/2026. All data is obtained from various sources and may not have been verified by broker or MLS GRID. Supplied Open House Information is subject to change without notice. All information should be independently reviewed and verified for accuracy. Properties may or may not be listed by the office/agent presenting the information. IDX information is provided exclusively for consumers' personal non-commercial use, and may not be used for any purpose other than to identify prospective properties consumers may be interested in purchasing. Data is deemed reliable but is not guaranteed by MTP or MRED. The use of the MRED Data may be subject to an end-user license agreement prescribed by the Member Participant's applicable MLS if any and as amended from time to time.

©2026 Listings Courtesy of MRED as distributed by MLS GRID. All rights reserved.

Data is refreshed every 15 minutes. Listing last updated 9:15 PM CT on 11/6/2026.

Contact Agent


