20 photos

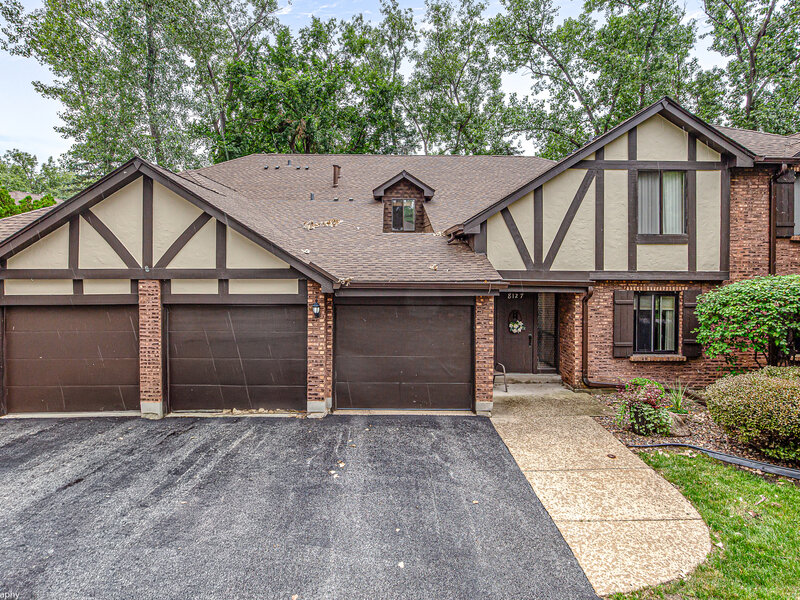
8127 Chestnut Drive Palos Hills IL 60465 Unit 58C

MLS #12790114

For Sale
Not Rentable
$274,900
October 20th, 2026

Description

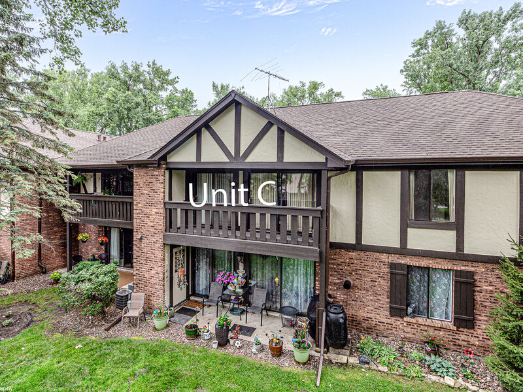
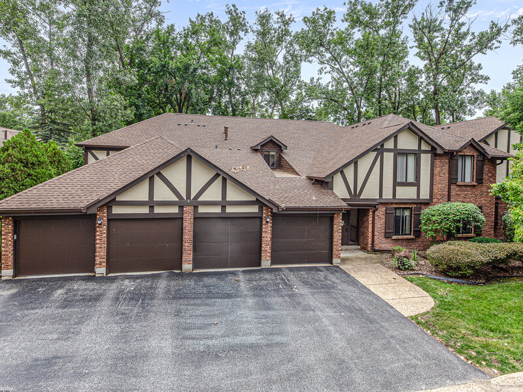
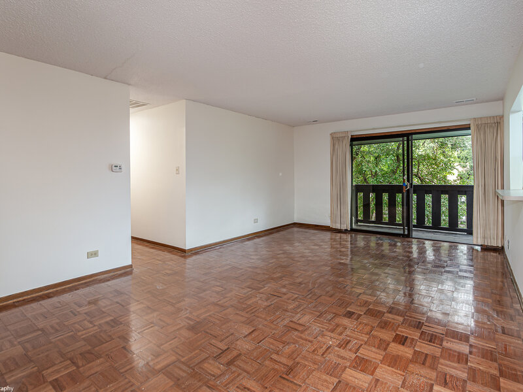
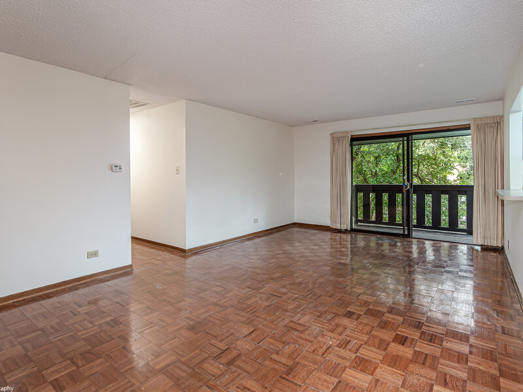
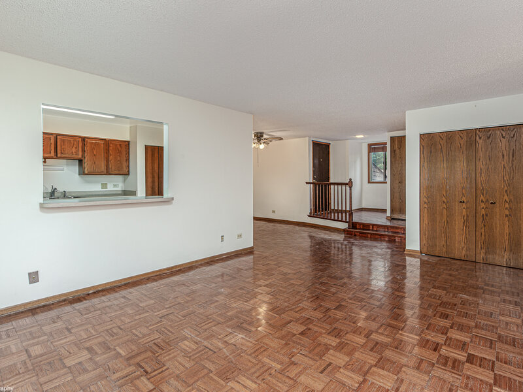
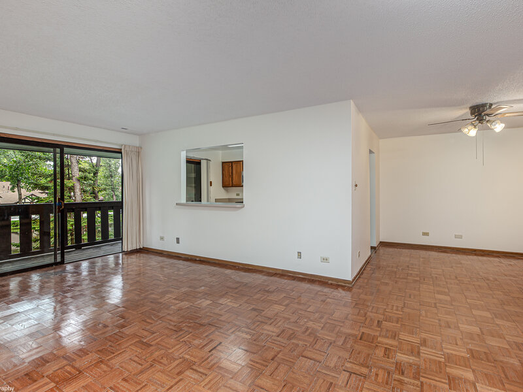
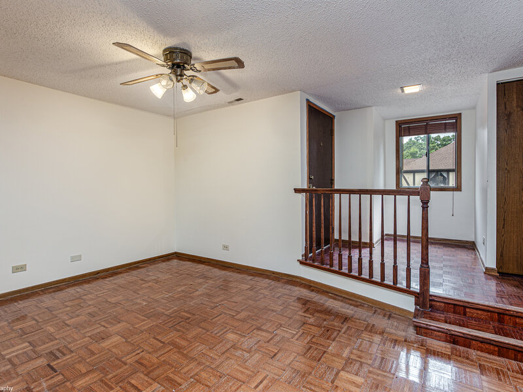
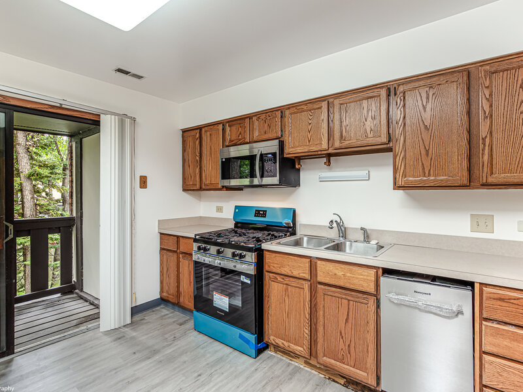
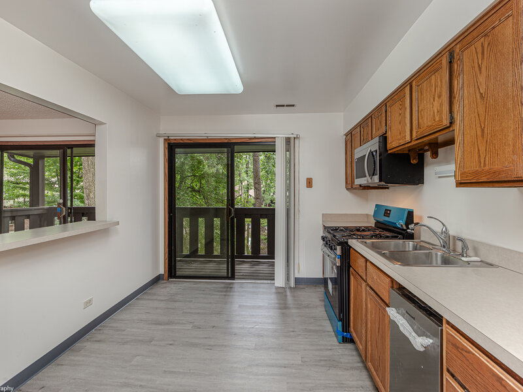
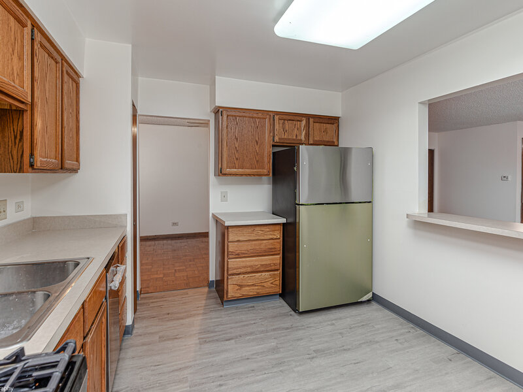
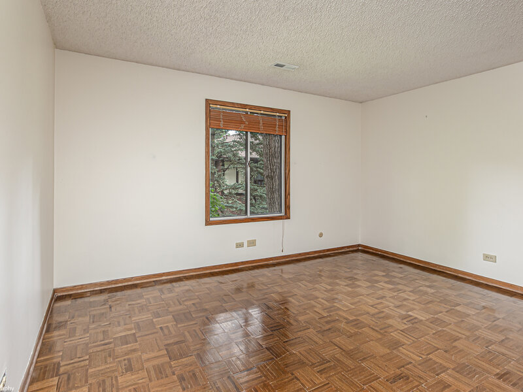
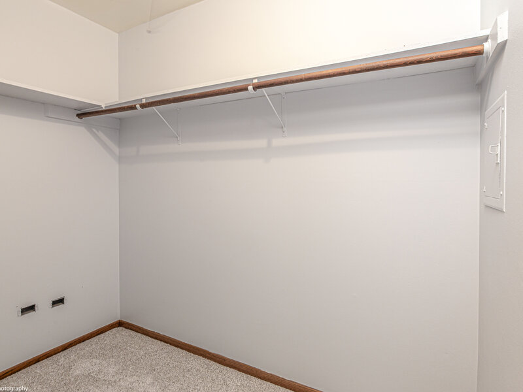
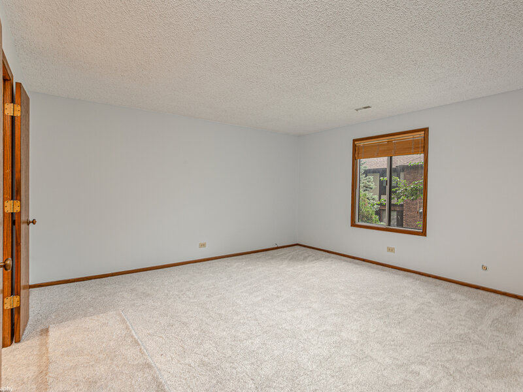
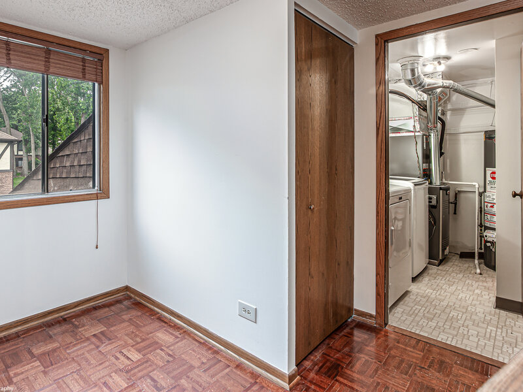
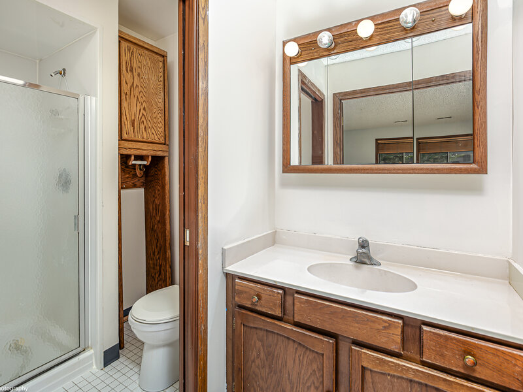
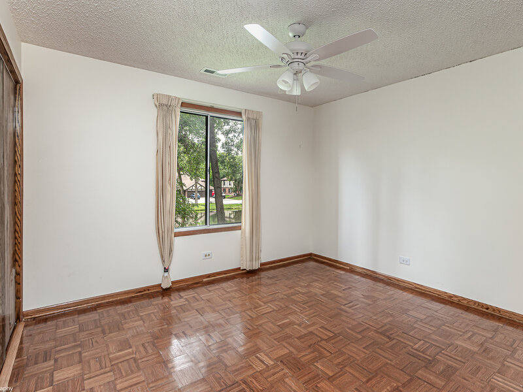
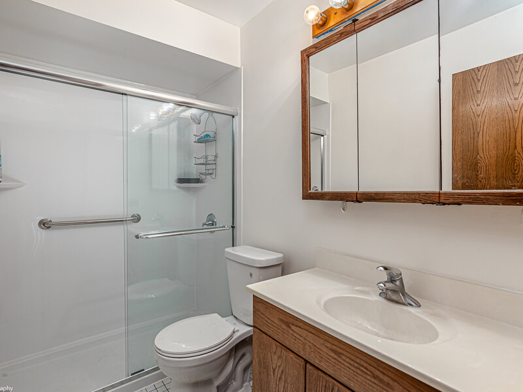
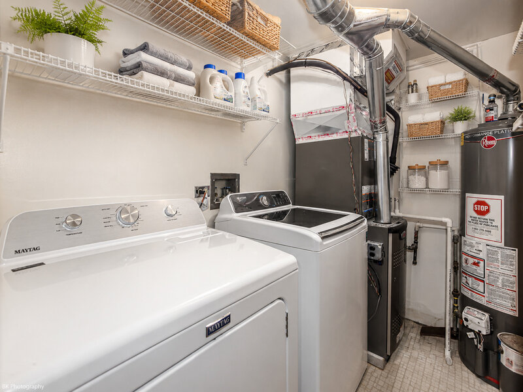
Gorgeous 3 bedroom, 2 bath Palos Hills condo in the highly sought-after Timbers subdivision that has an inground pool, clubhouse and park! This second floor unit has a brand new furnace and central air with a fully transferrable 10 year Four Seasons warranty as well as brand new refrigerator, stove, microwave and dishwasher! This unit features an open concept layout, bright living room formal dining room, spacious balcony with tree-lined pond view, kitchen with oak cabinets, new flooring, new stainless steel appliances and balcony access. Large master bedroom with new carpet and full bathroom, two additional spacious bedrooms and a full hallway bath with tub/shower combination. Major Updates: roof, furnace, central air, oven/range, refrigerator, dishwasher, dryer, microwave, jacuzzi ( within 1 year), washer, water heater (2 years). Fantastic location near shopping, restaurants and Stagg High School. Property taxes are $3,587.11 per year with the Homeowner and Senior Exemptions.

Property Info

3 Bedrooms
2 Bathrooms
11 Days on Market
1500 Sq Ft
$183/sqft
PIN: 23232000211167

Tax & HOA Information

Tax Year 2025: $3,719
HOA: $406/month
Unlock Investment Analysis

Create a free account to unlock full investment analysis, including ROI calculations, cash flow projections, and rental eligibility data.

Schools

GreatSchools Rating: N/A
Elementary School
District 118
GreatSchools Rating: N/A
Middle School
District 118
GreatSchools Rating: N/A
High School
District 230

Property Location

MRED Broker Reciprocity Logo MRED MLS Grid Logo

Listed by Mary Wallace with Coldwell Banker Realty 708-424-4000

The data relating to real estate for sale on this website comes in part from the Broker Reciprocity℠ Program of Midwest Real Estate Data. Real estate listings held by brokerage firms other than Panda Nook Realty are marked with the Broker Reciprocity℠ logo or the Broker Reciprocity℠ thumbnail logo (a little black house) and detailed information about them includes the name of the listing brokers.

Based on information submitted to the MLS GRID for MRED as of 11/6/2026. All data is obtained from various sources and may not have been verified by broker or MLS GRID. Supplied Open House Information is subject to change without notice. All information should be independently reviewed and verified for accuracy. Properties may or may not be listed by the office/agent presenting the information. IDX information is provided exclusively for consumers' personal non-commercial use, and may not be used for any purpose other than to identify prospective properties consumers may be interested in purchasing. Data is deemed reliable but is not guaranteed by MTP or MRED. The use of the MRED Data may be subject to an end-user license agreement prescribed by the Member Participant's applicable MLS if any and as amended from time to time.

©2026 Listings Courtesy of MRED as distributed by MLS GRID. All rights reserved.

Data is refreshed every 15 minutes. Listing last updated 9:15 PM CT on 11/6/2026.

Contact Agent


