Description
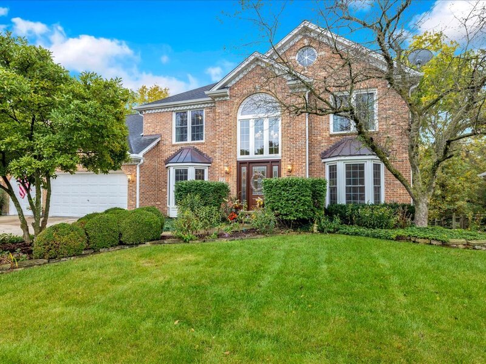
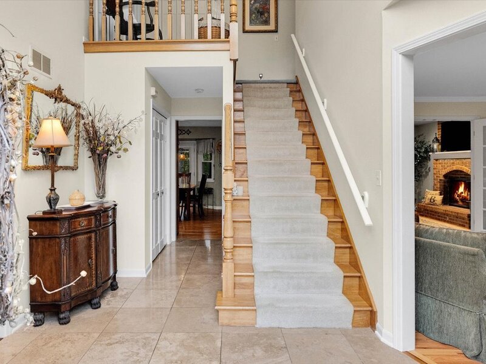
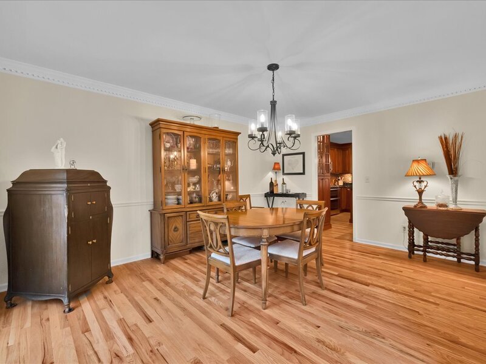
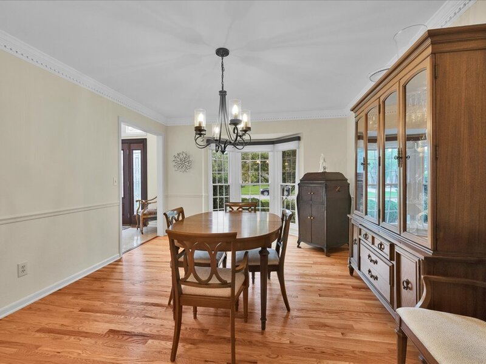
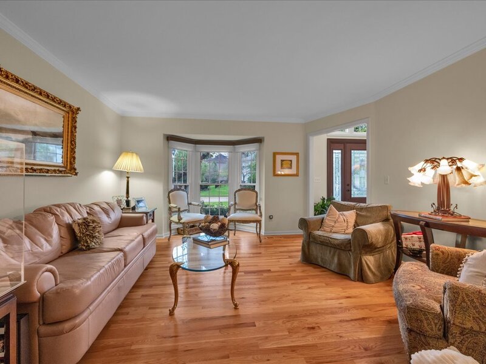
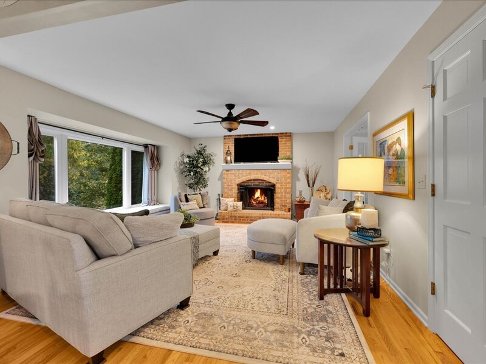
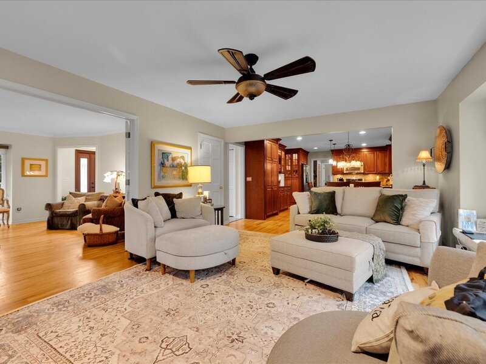
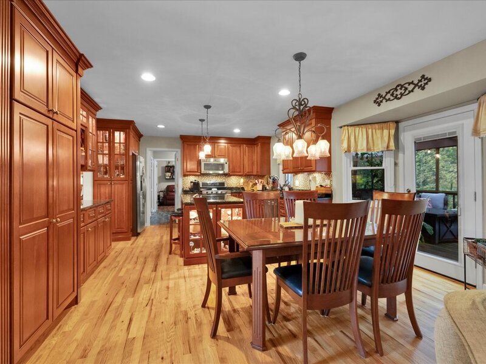
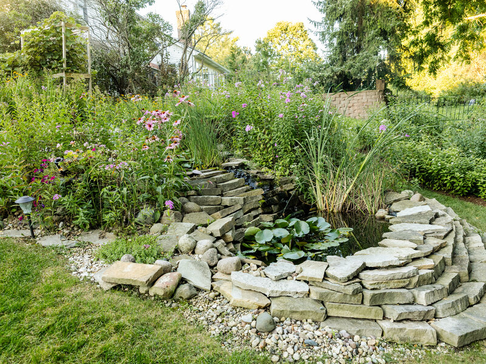
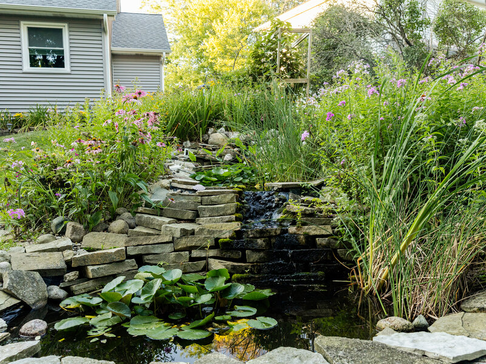
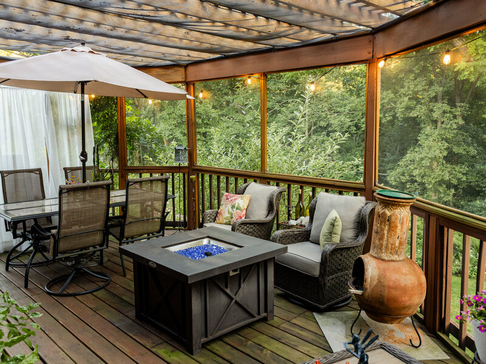
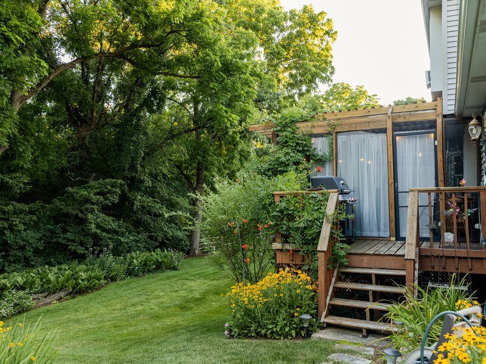
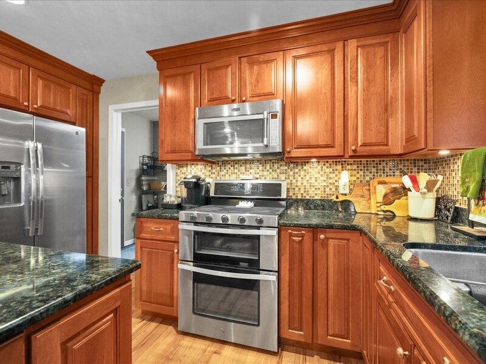
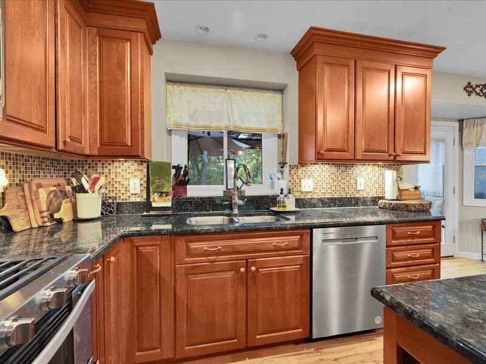
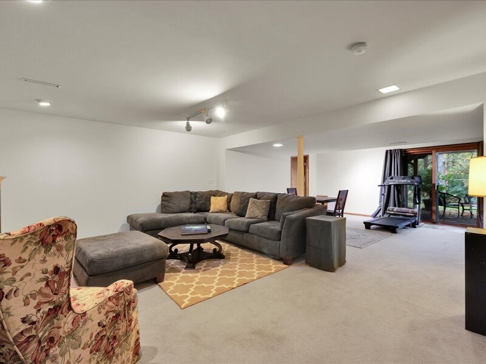
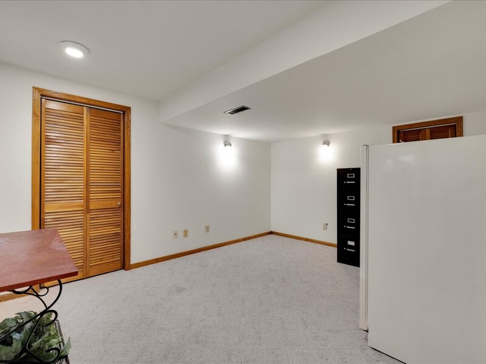
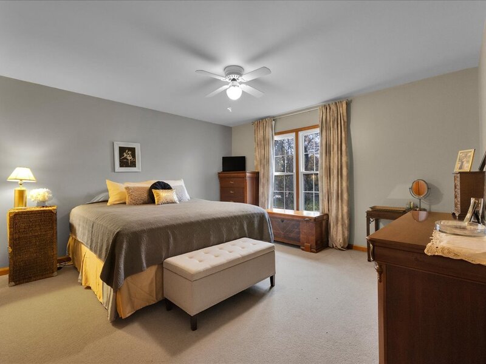
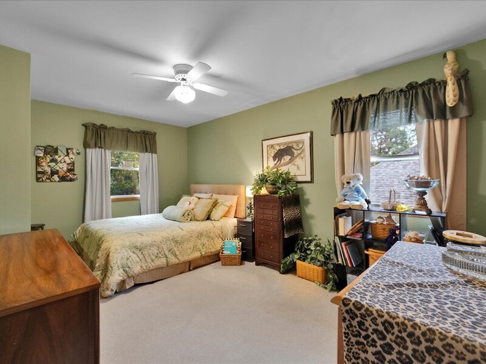
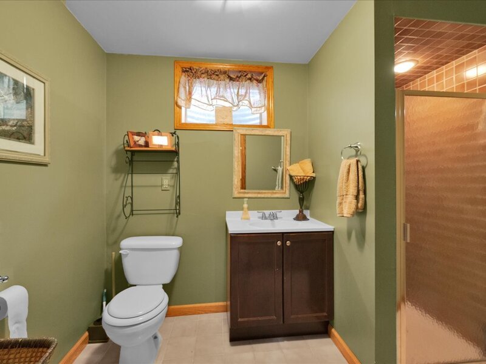
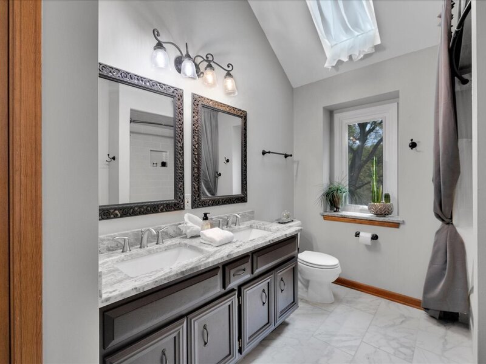
Exceptional Private Retreat Backing to Scenic Woods! Bedrooms: 4 | Bathrooms: 3.5 | Garage: 3-Car Attached | Basement: Full Finished Walk-Out Property Overview Welcome home to this stunning 4-bedroom, 3.5-bathroom property offering an unbeatable combination of luxury updates, premium finishes, and complete outdoor privacy. Featuring a classic brick front and newly installed vinyl siding, this home is situated on a beautifully landscaped, wooded lot that backs directly to the peaceful, undeveloped grounds of Mooseheart with no rear neighbors. Interior & Gourmet Kitchen Highlights * Welcoming Grand Entrance: A custom front door welcomes you into a light-filled foyer set against an elegant brick facade. * Gourmet Kitchen: Features rich custom hardwood cherry cabinets, offering exceptional craftsmanship, abundant storage, and timeless elegance. * Spacious Primary Suite & Bath: Features a lavish master bathroom complete with a large soaking tub-featuring a removable top that converts to a comfortable sitting area-creating a true spa-like sanctuary. * Main Level Finishes: Stunning new wooden floors sweep across the main level, complemented by newly installed windows throughout that flood the home with natural light. * Custom Window Treatments: Fitted with brand-new, premium Levolor Silhouette-style blinds for light control, efficiency, and modern elegance. * Spacious Living Areas: Designed for both effortless daily living and large-scale entertaining, featuring bright bay windows and thoughtful architectural details. Finished Walk-Out Basement & Dedicated Workshop * Versatile Living Space: Expands your living area exponentially-ideal for a media room, home gym, game room, or guest quarters-with direct access to the lower deck and backyard. * Basement Workshop: Equipped with a dedicated workshop space featuring an abundance of built-in cabinet storage, perfect for crafting, woodworking, or DIY projects. Outdoor Living & Backyard Oasis * Screened Deck & Pergola: Step out onto an expansive elevated back deck complete with screen panels, custom privacy drapery, integrated string lighting, and an overhead pergola structure-the ultimate setup for three-season dining and relaxation. * Dedicated Barbecue Deck: Features a convenient natural gas hookup, eliminating the hassle of propane tanks for seamless outdoor grilling. * New Hot Tub & Relaxation Patio: Unwind in the brand-new hot tub located on the private lower deck tier. * Unmatched Privacy: Enjoy total secluded tranquility with a wooded lot backing directly to serene, protected Mooseheart forestry-no rear neighbors in sight. * Custom Water Feature & Gardens: Beautifully manicured grounds feature stacked-stone tiered landscaping, a cascading rock waterfall feeding into a water lily pond, native perennial flowerbeds, and lower-deck patio seating. Garage, Storage & Exterior Highlights * 3-Car Garage with Ample Storage: Includes custom built-in cabinets for organized tool and gear storage, plus extensive driveway parking. * Low-Maintenance Exterior: Elegant brick front paired with brand-new vinyl siding for exceptional durability and curb appeal. * Oversized Gutters: Installed specifically to ensure easy maintenance and efficient water drainage given the mature wooded lot. * Walk-Out Lower Tier: Opens directly onto a ground-tier wooden sun deck and garden path.




