Description
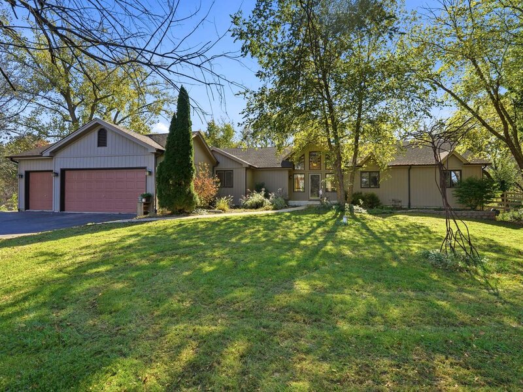
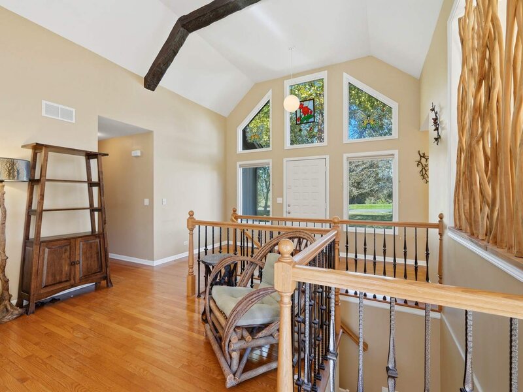
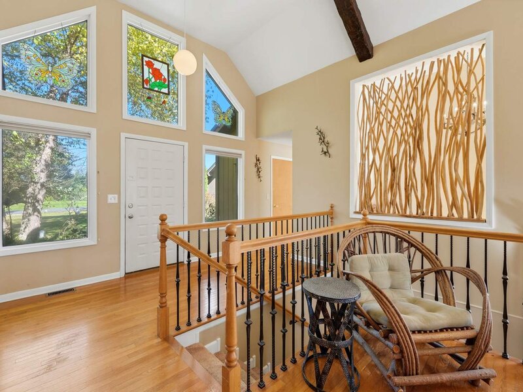
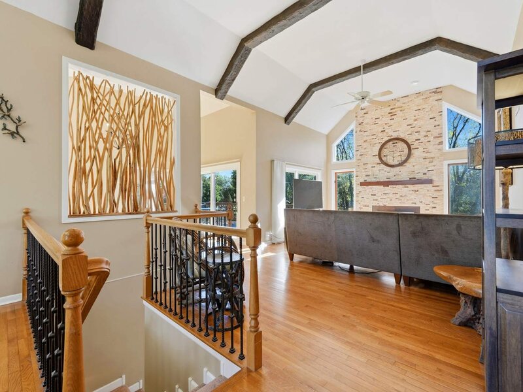
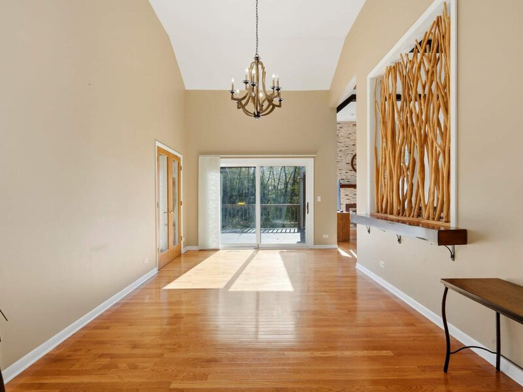
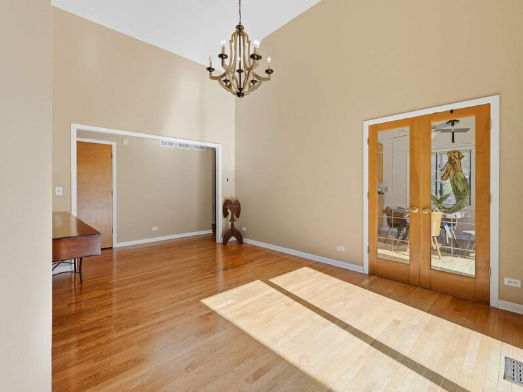
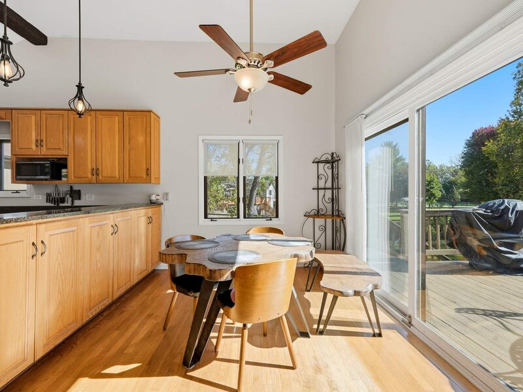
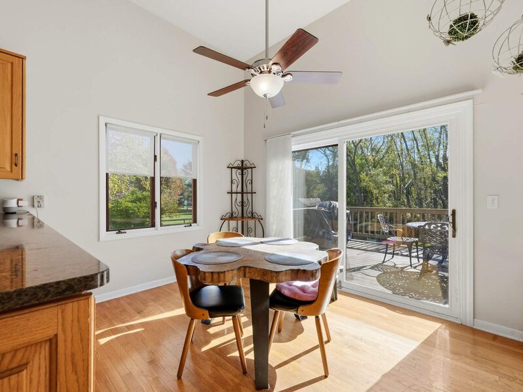
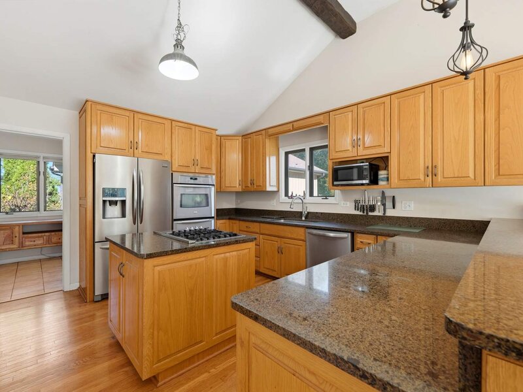
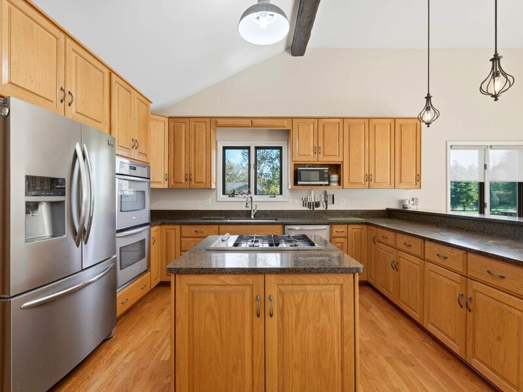
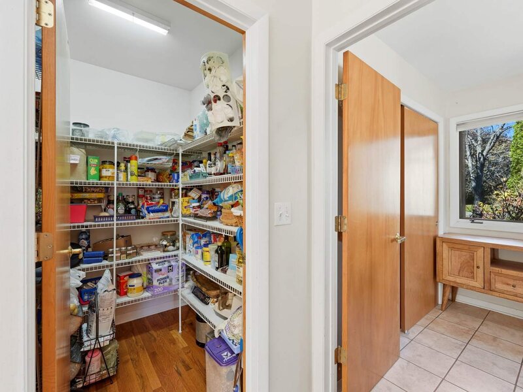
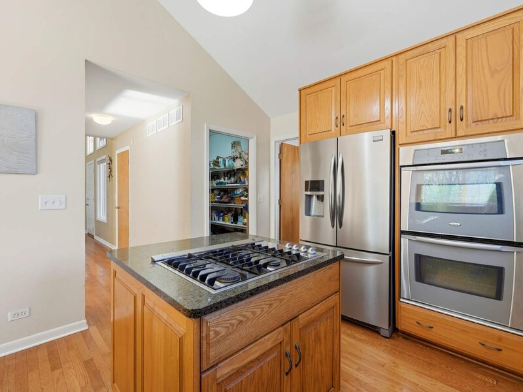
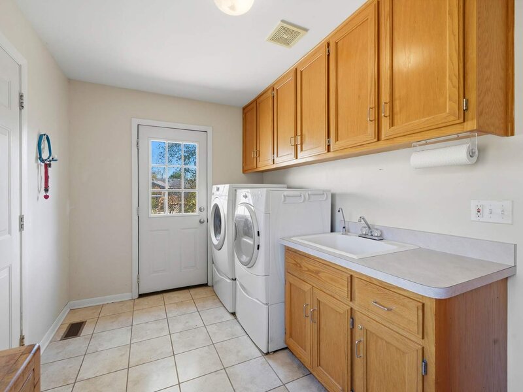
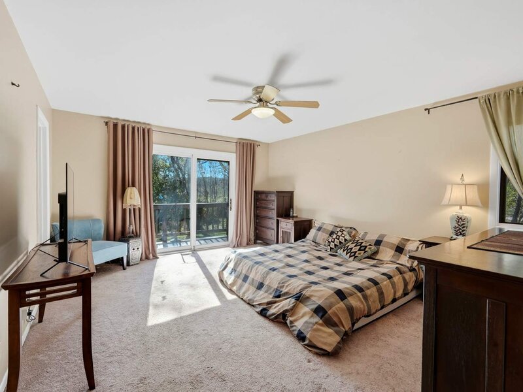
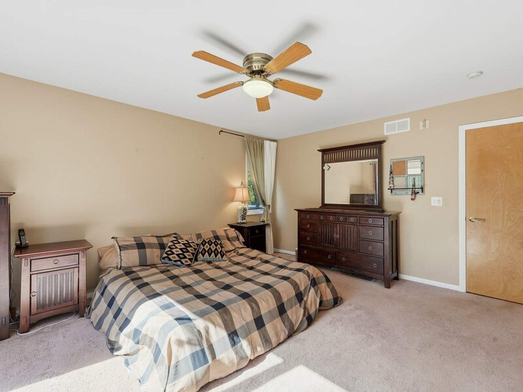
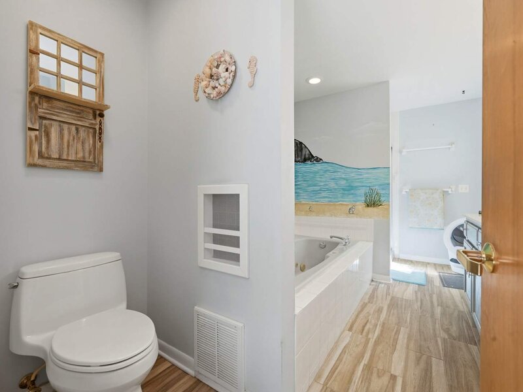
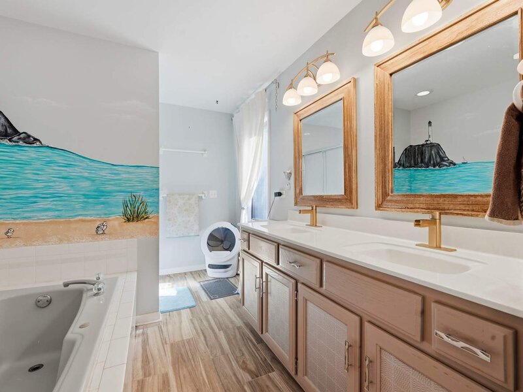
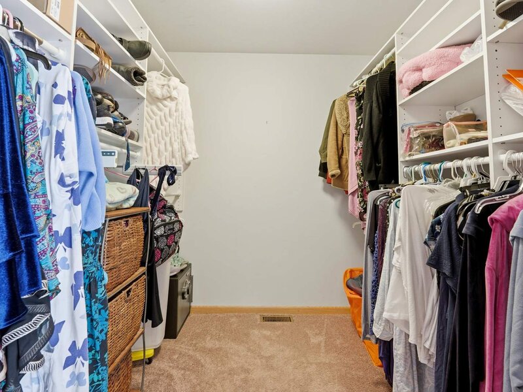
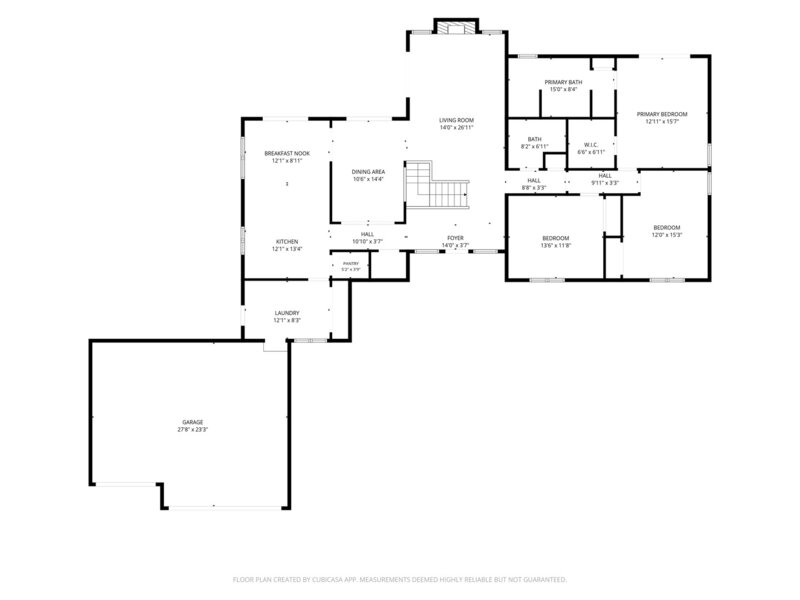
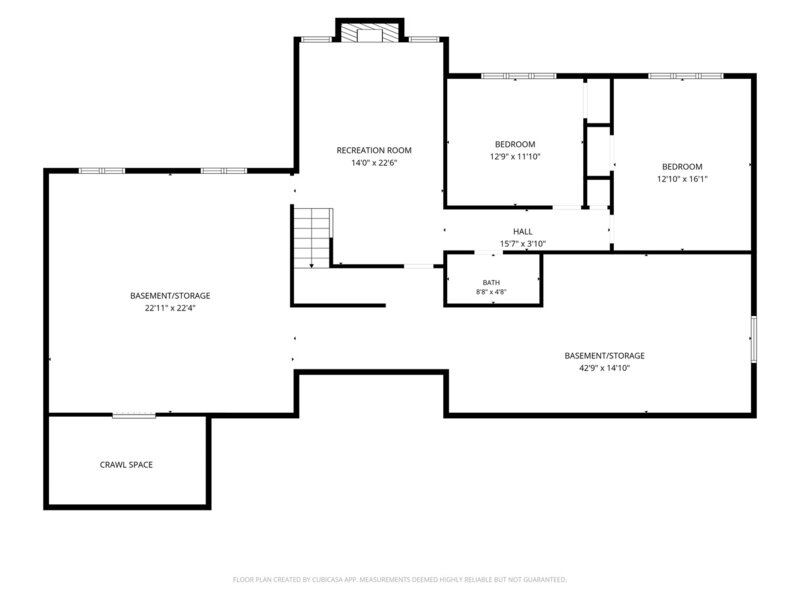
Searching for a home that feels like escaping to a private woodland resort? Set on a stunningly landscaped 1.32-acre corner lot a short distance from The Hawk Country Club, this exceptional 5-bedroom, 3-bath St. Charles ranch-style residence offers natural beauty, refined comfort, and the freedom of no HOA restrictions or dues! Mature trees, winding garden paths, and a fenced perimeter create an inviting retreat with room to breathe, entertain, and enjoy the outdoors. Inside, a thoughtfully designed 2,157 sq ft layout welcomes you with vaulted ceilings, exposed beams, gleaming hardwood floors, neutral hues, and abundant sunlight. Decorative windows and sliding glass doors frame picturesque views throughout, bringing the surrounding greenery into everyday life. A dramatic floor-to-ceiling brick gas fireplace anchors the living room, where guests can relax before heading out onto the expansive deck. Nearby, the formal dining alcove features French doors, a sophisticated chandelier, and direct outdoor access, making al fresco gatherings and boisterous celebrations effortless. Designed to inspire your inner chef, the bright kitchen displays luminous Cambria quartz countertops, stainless steel appliances, dual ovens, handsome cabinetry, and a central island with a built-in range. A walk-in pantry keeps essentials organized, while the sunlit breakfast nook offers a front-row seat to the backyard in all its seasonal glory. After a full day, escape to your tranquil primary suite, complete with a private balcony for morning coffee, a generous walk-in closet, and a luxurious ensuite showcasing a whirlpool soaking tub. Additional bedrooms offer flexibility for overnight visitors, hobbies, or a dedicated office for remote work. Downstairs, the finished English basement extends your possibilities with a recreation area featuring a second hearth, two more comfortable bedrooms, a full bath, and ample storage, ideal for movie nights, game-day gatherings, or creating your own entertainment hub. The basement has plumbing for a 4th bathroom. Outside, the wooded grounds deliver an extraordinary backdrop for backyard barbecues, open-air dining, and afternoons spent basking in nature. Terraced planters invite you to cultivate colorful flowers, fresh herbs, or delicious vegetables, while the broad lawn provides plenty of potential for recreation or additional structures. With multiple seating areas, every season brings another reason to enjoy your surroundings. Practical amenities include a dedicated laundry and utility room with sink, HVAC, and an attached three-car garage. Just minutes from St. Charles' celebrated restaurants, boutique shops, scenic Fox River, and vibrant downtown, this distinctive residence balances peaceful seclusion with everyday convenience. Come discover how beautifully life unfolds when your favorite getaway is the place called home!




