Description
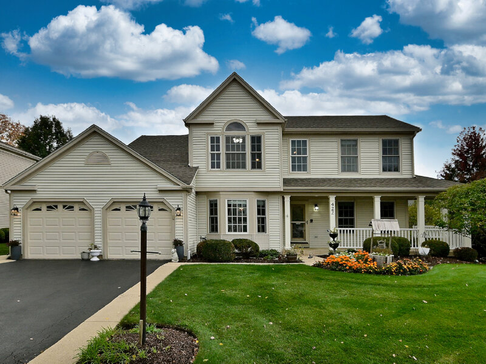
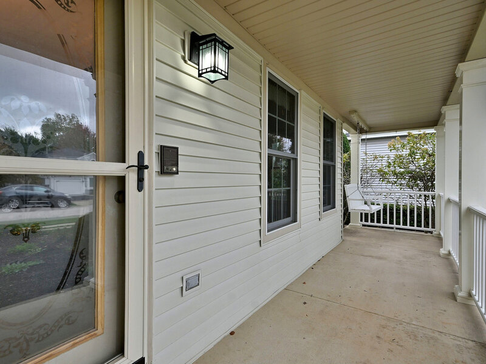
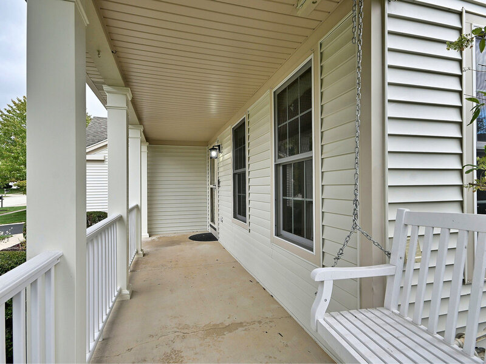
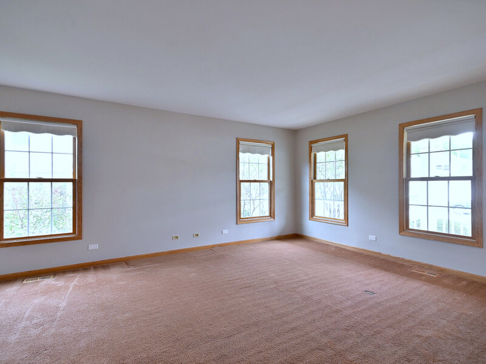
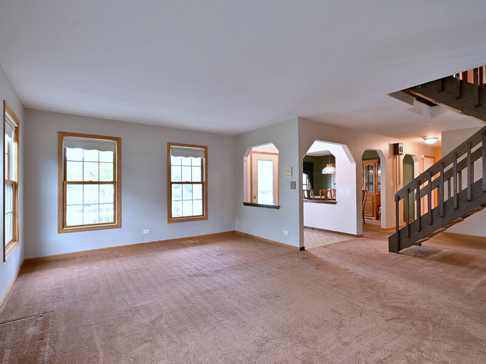
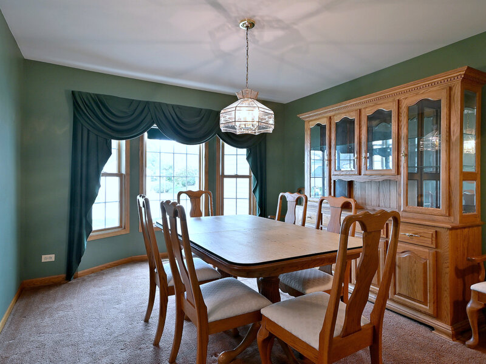
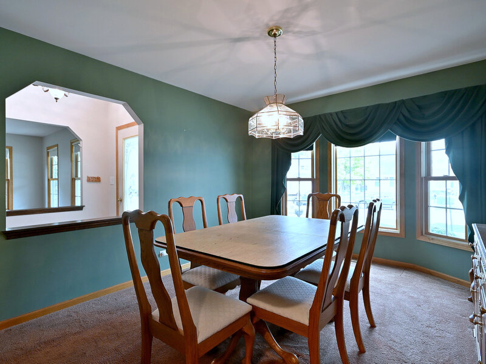
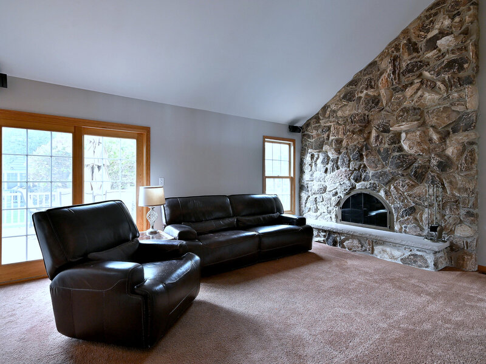
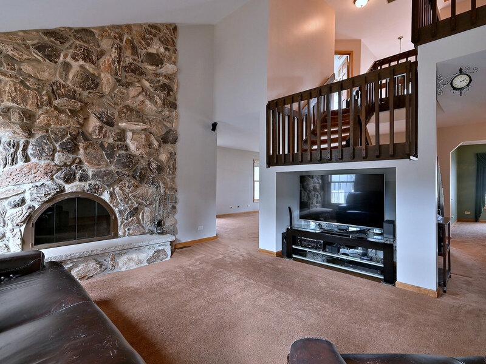
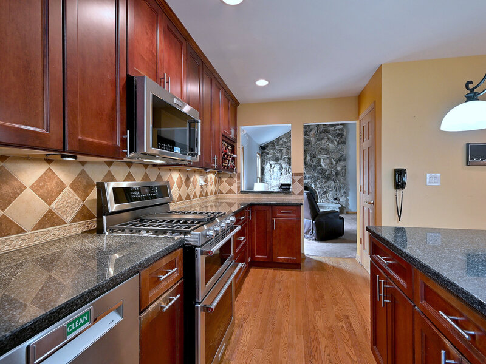
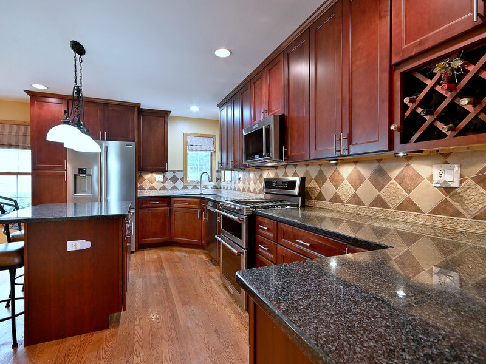
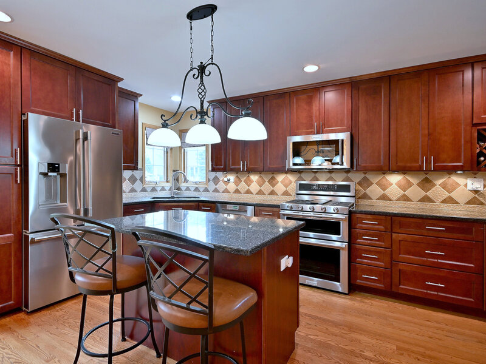
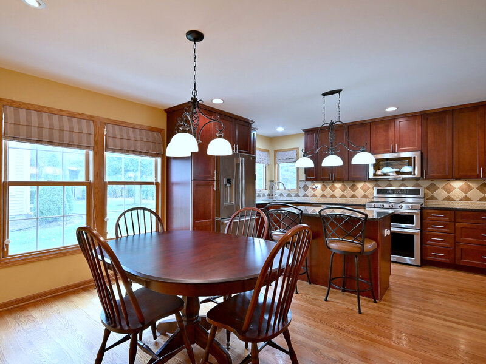
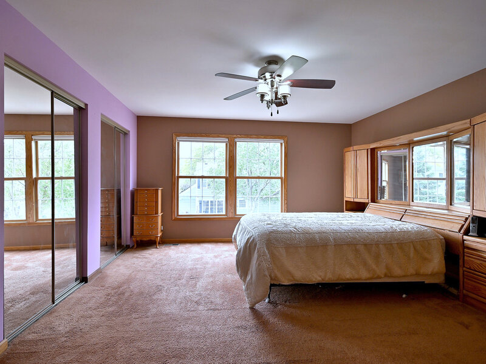
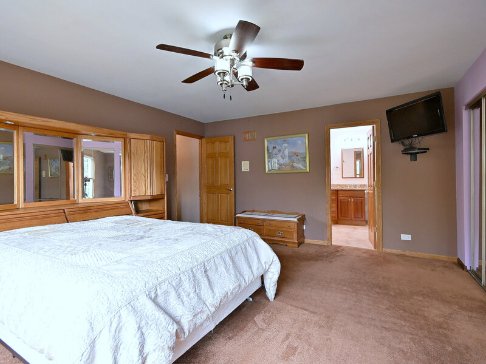
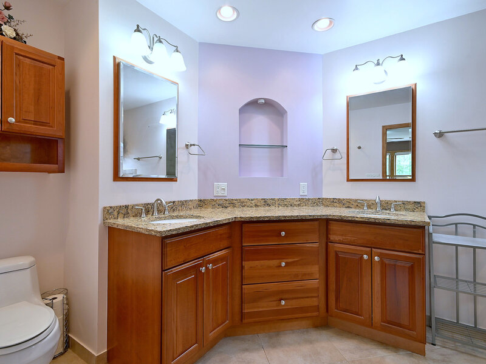
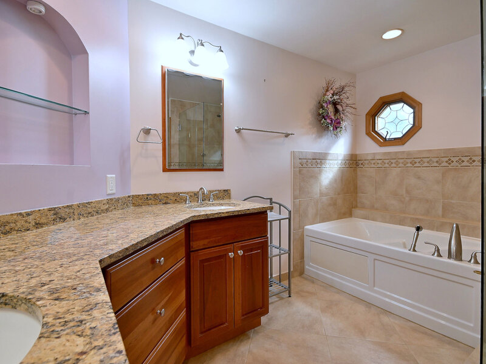
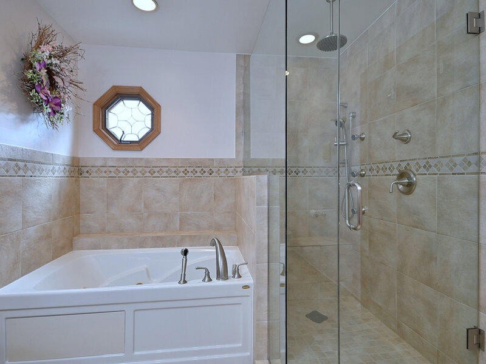
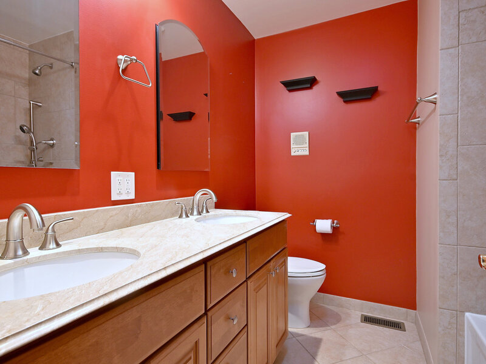
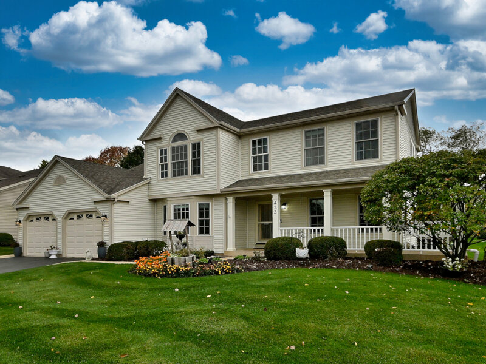
**Seller will consider offering a credit of up to $12,000 toward a temporary mortgage interest rate buydown, providing qualified buyers an opportunity for lower monthly mortgage payments during the initial years of their loan. Credit subject to lender approval, loan program guidelines, and an acceptable offer.** Welcome to 422 Atlantic Lane in Elk Grove Village's Stockbridge subdivision! Built in 1986, this spacious two-story home offers almost 2,000 square feet of above-grade living space, four second-floor bedrooms, 2.5 bathrooms, and a full basement. A covered front porch welcomes you into the home featuring an open staircase, architectural archways, warm oak woodwork, and a layout that balances comfortable everyday living, and space to entertain. The generously sized family room flows toward the separate formal dining room, while the living room makes a memorable impression with its soaring ceiling, open view to the upper-level landing, and dramatic floor-to-ceiling stone faced, wood burning fireplace with gas starter. The kitchen, updated in approximately 2007, features hardwood floors, rich wood cabinetry, granite countertops, stainless steel appliances, a center island with breakfast bar seating, built in wine storage, and a separate eating area, making this a great space for everyday meals and all of your entertaining. Hardwood flooring extends through main-level laundry room, and powder room. Upstairs, the spacious primary bedroom offers multiple closets with Elfa Closet System and a private bathroom complete with a double-sink vanity, jacuzzi tub, and separate shower. Three generously sized additional bedrooms can be found on this level, each with cedar-lined closets and Elfa Closet Systems that share a hallway bathroom with double sink vanity. The full basement provides an expansive unfinished area for storage or future finishing possibilities, along with a separate finished room offering additional flexible space as an office, gym area, craft or game room. Outdoor living is equally inviting with a large deck, separate brick paver patio, landscaped yard, and lawn irrigation system, creating several options for relaxing or entertaining outdoors. Additional features include solid oak interior doors, whole house central vacuum, security system, attached two-car garage with electric heater, and sump pump with battery backup. Some notable improvements include Refrigerator and Dishwasher (2024), forced-air heating and air conditioning equipment (approximately 2023), Stove & Microwave (2022), roof (2017), kitchen remodel (2007) and replacement windows (2005/2006). Conveniently located near shopping, restaurants, expressways and more. With no HOA, and a location served by District 54 schools and J.B. Conant High School in District 211, this established Elk Grove Village neighborhood offers a setting to enjoy today while making the home your own for years to come.




