20 photos

10836 Warwick Lane Orland Park IL 60467

MLS #12789433

For Sale
$1,150,000
October 28th, 2026

Description

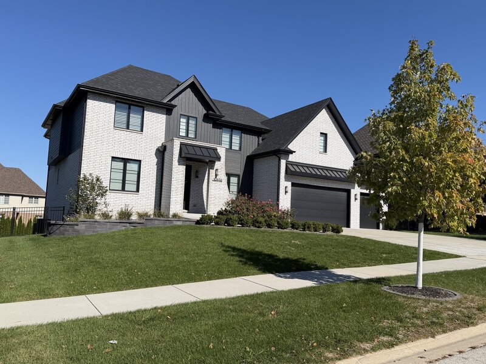
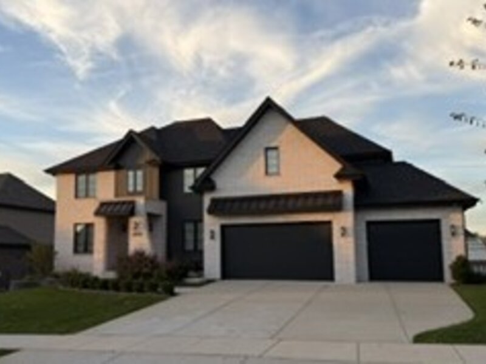
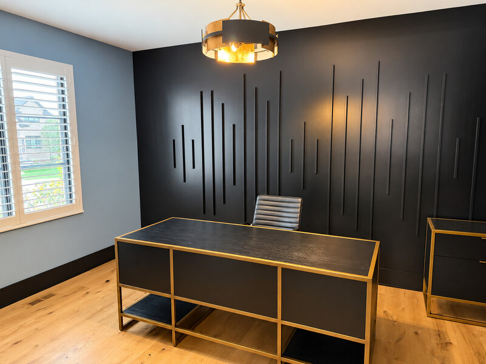
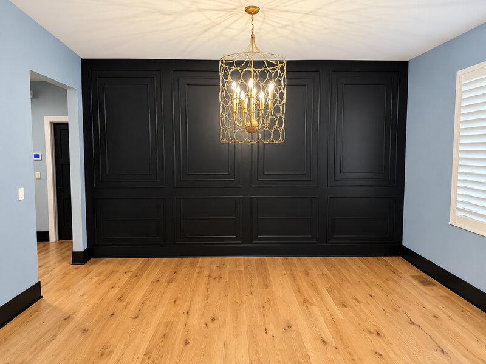
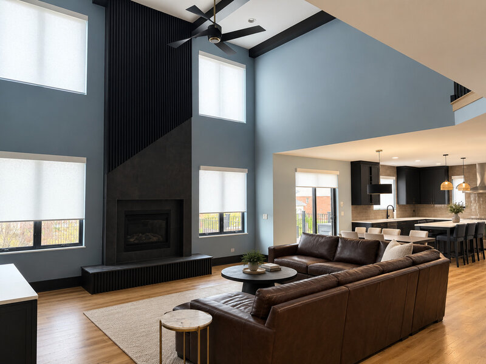
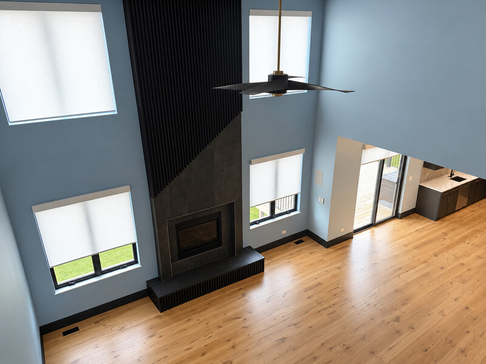
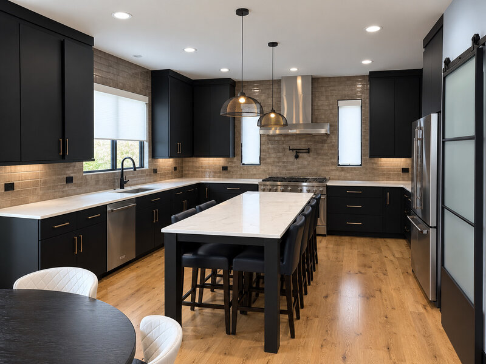
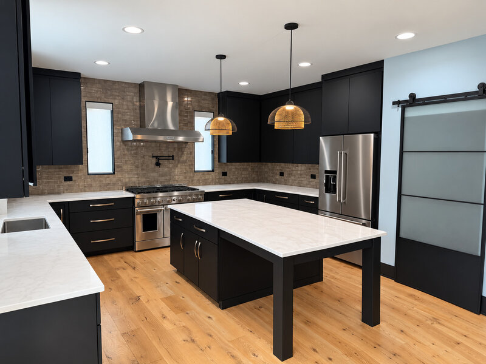
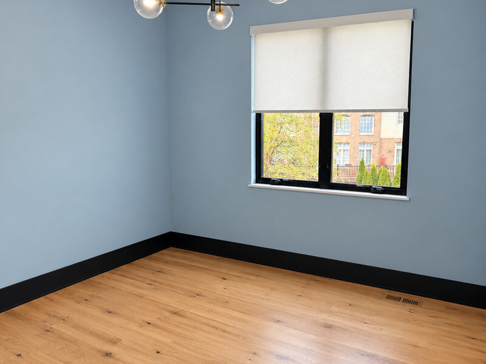
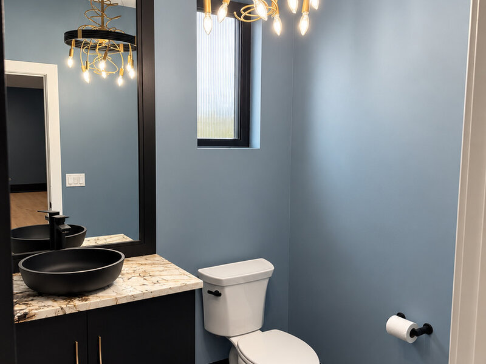
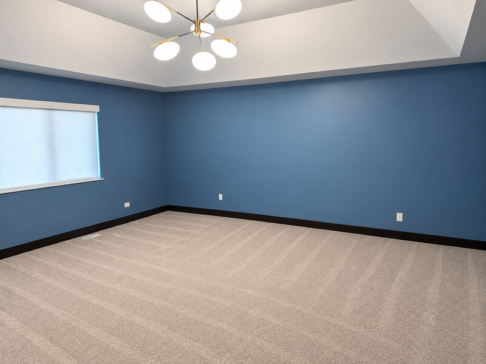
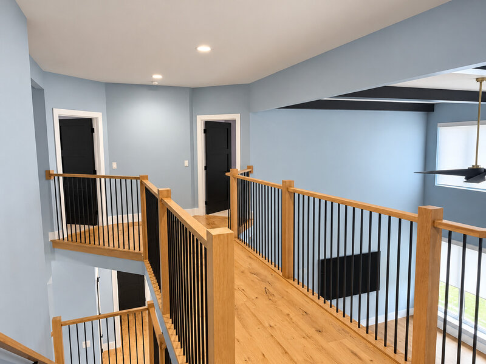
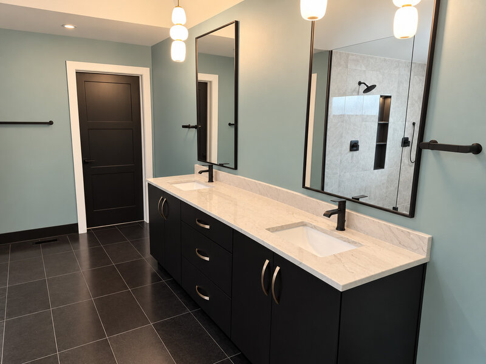
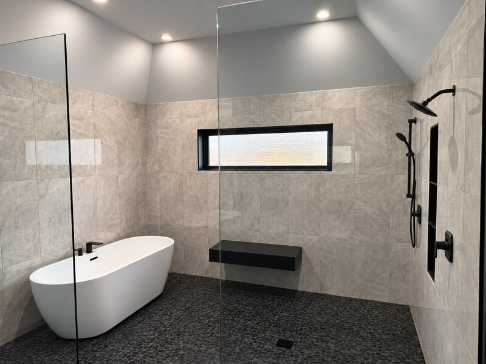
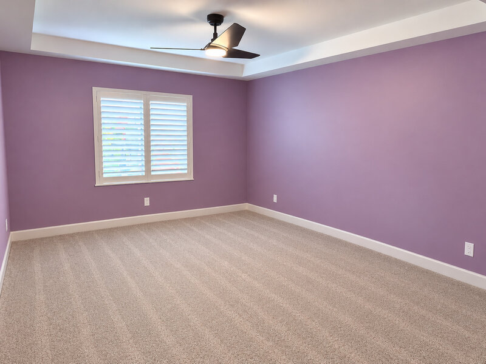
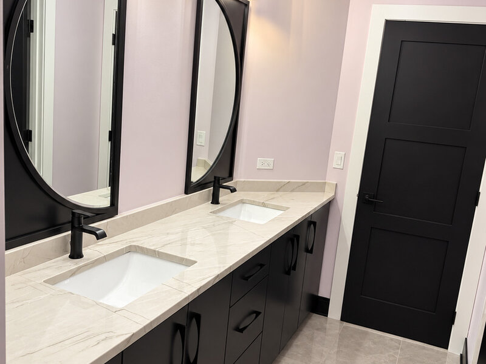
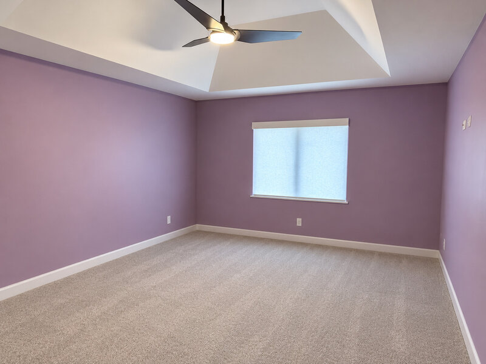
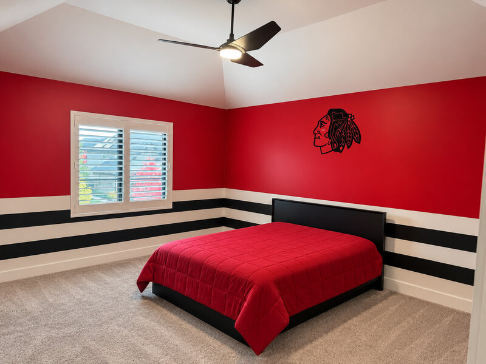
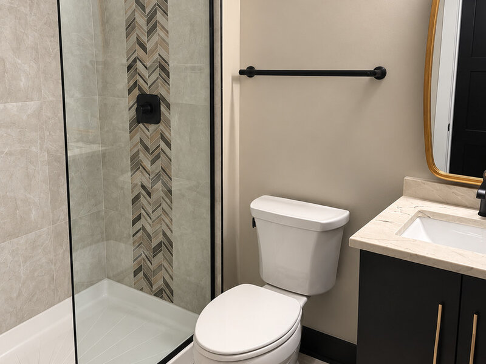
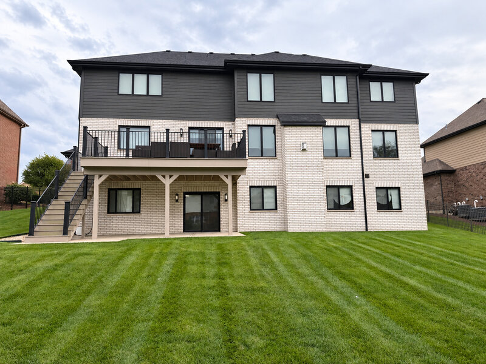
Stunning 3 year old 4400 square foot home located in the highly desirable Sterling Ridge subdivision. Rare five bedroom, 4 full baths floor plan. From the moment you enter the two story foyer, you'll notice the builder's attention to detail- The unique design of the living room has extended height wainscoting in addition to two sets of glass French doors. The formal dining room has a tray ceiling with extended height wainscoting as well. The luxury kitchen is defined by its use of premium materials, custom craftsmanship, and thoughtful design. Custom cabinetry and unique finishes chosen to create a space that is both beautiful and functional. Waterfall quartzite island big enough to accommodate stools, high end Kitchen Aid appliances and walk-in pantry. The family room boasts a dramatic two-story fireplace of unique dimensional polished marble & accented with a 3 mantle. The fireplace is flanked by floor to ceiling windows with remote controlled shades. There is a bedroom on the main floor that could also be used as a study/office. The second floor has four oversized bedrooms. The grand master bath has double sink vanity, soaking tub, and huge walk-in shower with overhead mounted rainfall shower head and bench with a room sized closet off of the master bath. Two bedrooms share a jack and jill full bath with double sink vanity. The fourth bedroom has ensuite full bath with glass walk-in shower. Main floor laundry room off of 3 car attached garage. There is Oak floors throughout main floor, custom shades & shutters through out. Patio and a fully fenced yard. The walkout basement is unfinished with roughed-in bath can easily be finished for additional living space. Security system and sprinkler system. THIS HOME HAS IT ALL!!!

Property Info

5 Bedrooms
4 Bathrooms
15 Days on Market
4413 Sq Ft
$261/sqft
PIN: 27291140130000

Tax & HOA Information

Tax Year 2025: $20,509
HOA: $150/month
Unlock Investment Analysis

Create a free account to unlock full investment analysis, including ROI calculations, cash flow projections, and rental eligibility data.

Schools

Property Location

MRED Broker Reciprocity Logo MRED MLS Grid Logo

Listed by Jaimie Ahern with Diamond Real Estate Inc 815-260-5187

The data relating to real estate for sale on this website comes in part from the Broker Reciprocity℠ Program of Midwest Real Estate Data. Real estate listings held by brokerage firms other than Panda Nook Realty are marked with the Broker Reciprocity℠ logo or the Broker Reciprocity℠ thumbnail logo (a little black house) and detailed information about them includes the name of the listing brokers.

Based on information submitted to the MLS GRID for MRED as of 11/6/2026. All data is obtained from various sources and may not have been verified by broker or MLS GRID. Supplied Open House Information is subject to change without notice. All information should be independently reviewed and verified for accuracy. Properties may or may not be listed by the office/agent presenting the information. IDX information is provided exclusively for consumers' personal non-commercial use, and may not be used for any purpose other than to identify prospective properties consumers may be interested in purchasing. Data is deemed reliable but is not guaranteed by MTP or MRED. The use of the MRED Data may be subject to an end-user license agreement prescribed by the Member Participant's applicable MLS if any and as amended from time to time.

©2026 Listings Courtesy of MRED as distributed by MLS GRID. All rights reserved.

Data is refreshed every 15 minutes. Listing last updated 8:45 PM CT on 11/6/2026.

Contact Agent


