20 photos

16364 Crescent Lake Drive Crest Hill IL 60403

MLS #12788985

For Sale
$255,900
November 11th, 2026

Description

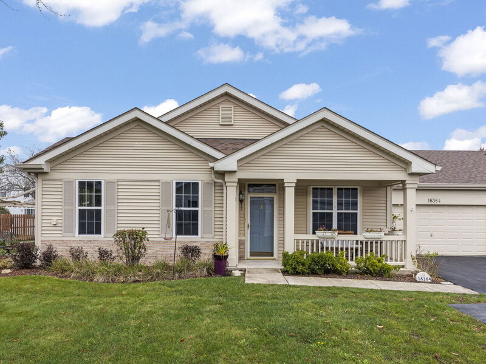
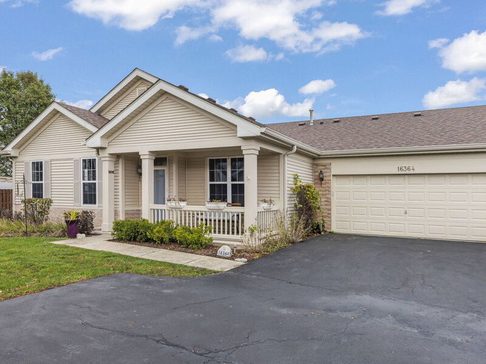
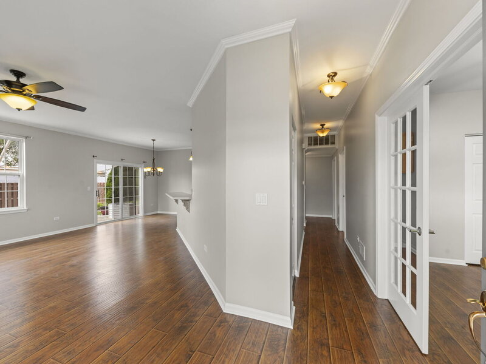
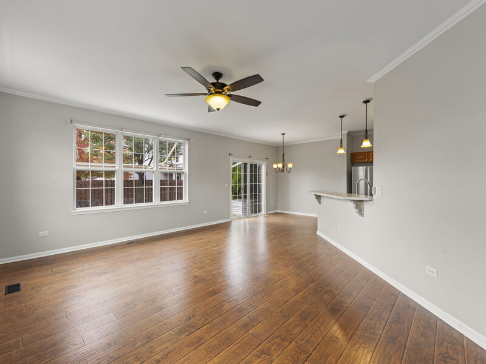
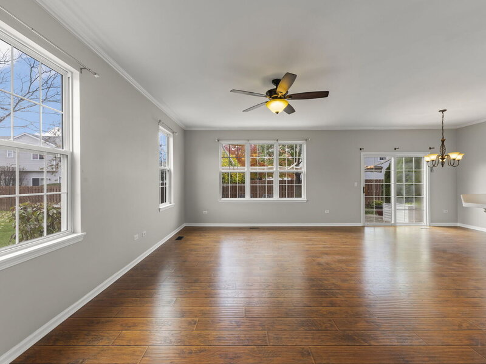
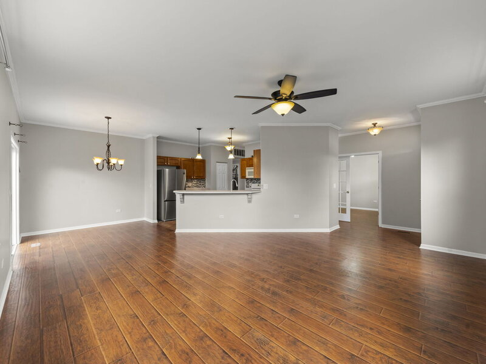
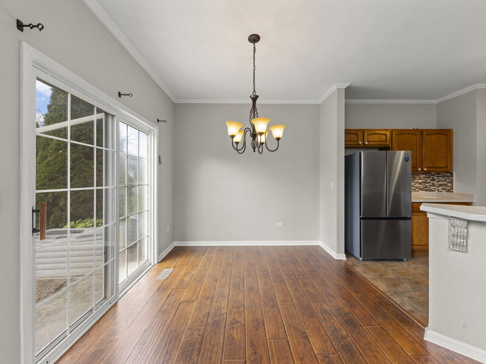
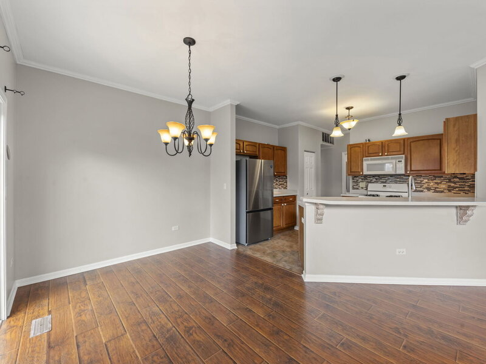
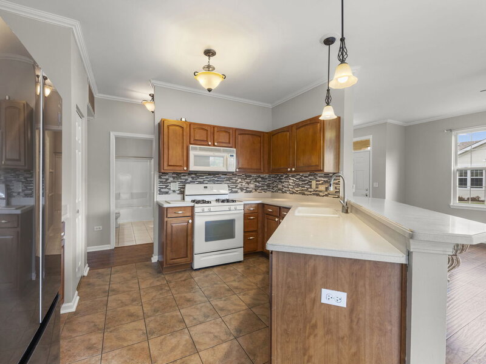
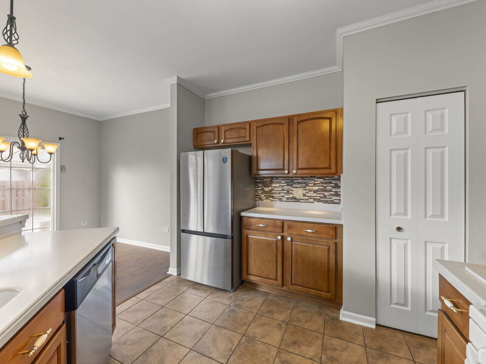
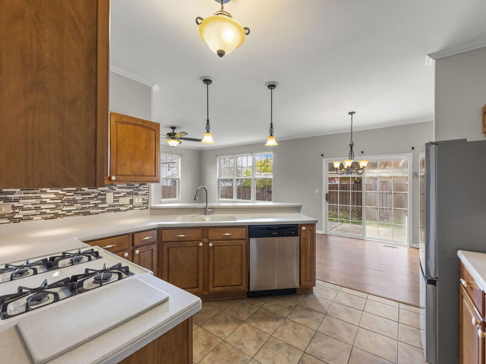
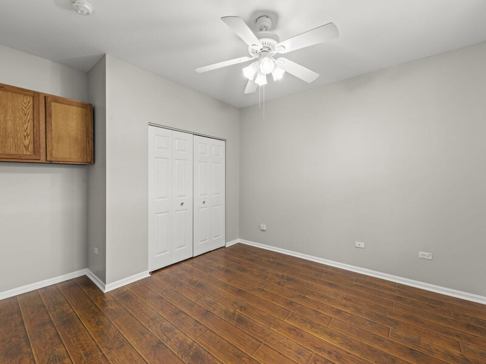
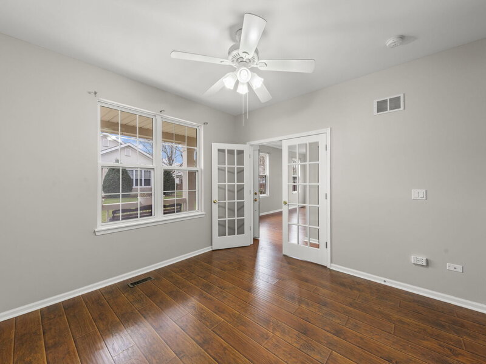
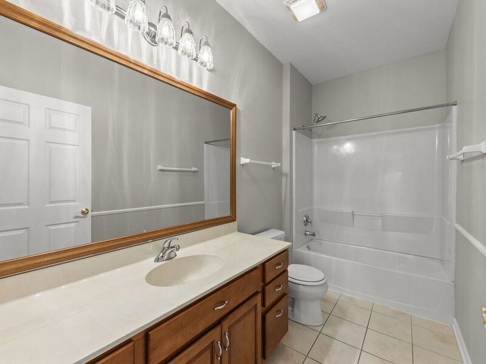
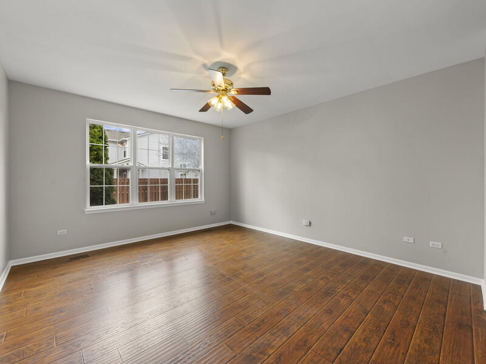
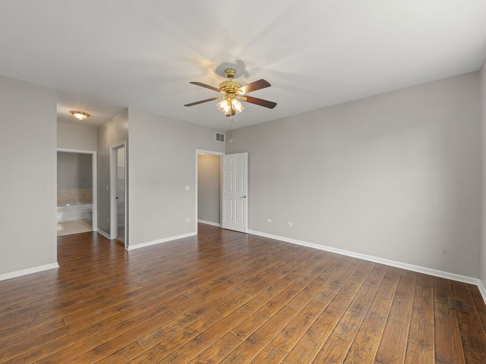
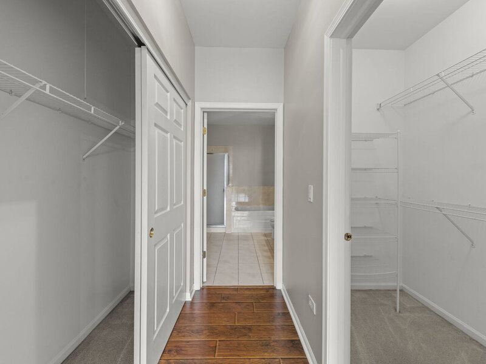
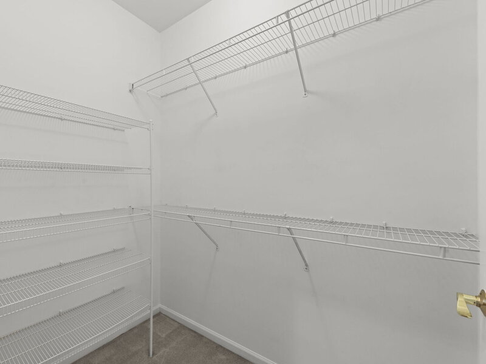
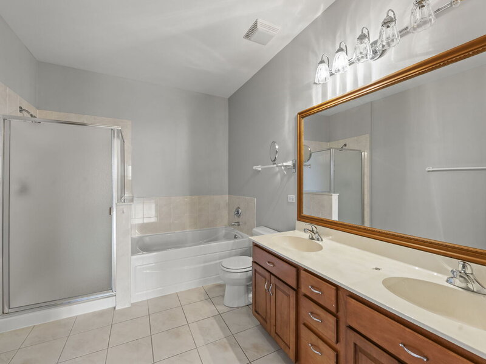
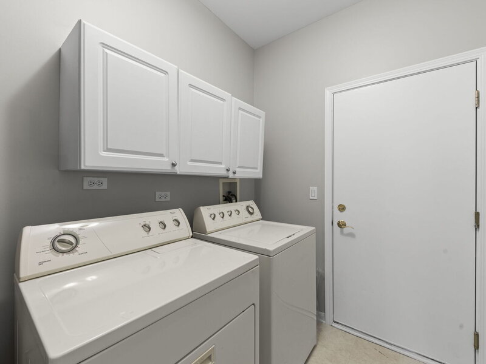
Welcome to easy, low-maintenance living in the desirable gated 55+ community of Carillon Lakes! This charming 2-bedroom, 2-full-bathroom ranch home offers the convenience of single-level living with a comfortable and functional layout. Upon entry notice the entire interior of the home has been freshly painted in (2026). The open living and dining room combination creates an inviting space for everyday living and entertaining, while the kitchen offers easy access to both areas. Kitchen updates include new refrigerator and dishwasher both in (2025) The spacious primary bedroom features two closets and a private ensuite bathroom complete with double sinks, a relaxing soaking tub, and a separate shower. A second bedroom and additional full bathroom with a tub/shower combination provide flexibility for guests or a home office. The utility room includes a washer and dryer for added convenience. Enjoy your morning coffee on the welcoming front porch with seating area or relax on the backyard concrete patio, accessible through sliding glass doors off the dining room. An attached 2-car garage provides convenient parking and protection from the elements. Carillon Lakes offers an impressive array of amenities designed for an active and social lifestyle! HOA amenities and services include gated entry with security, common area insurance, a clubhouse with exercise facilities and a swimming pool, outdoor courts, recreational activities, social clubs, a 3-hole golf course, scenic lakes, community garden beds, and a shared library. Exterior maintenance, lawn care, and snow removal are also included, allowing you more time to enjoy everything this wonderful community has to offer. Conveniently located near a variety of shopping, dining, and entertainment options outside the community. Experience comfortable, carefree living in a vibrant 55+ community with amenities right at your doorstep, Welcome Home!

Property Info

2 Bedrooms
2 Bathrooms
1 Day on Market
1295 Sq Ft
$198/sqft
PIN: 1104193050270000

Tax & HOA Information

Tax Year 2025: $2,745
HOA: $473/month
Unlock Investment Analysis

Create a free account to unlock full investment analysis, including ROI calculations, cash flow projections, and rental eligibility data.

Schools

GreatSchools Rating: N/A
Richland Elementary School
District 88A
GreatSchools Rating: N/A
Middle School
District 88

Property Location

MRED Broker Reciprocity Logo MRED MLS Grid Logo

Listed by Micah Kirstein with john greene, Realtor 630-820-6500

The data relating to real estate for sale on this website comes in part from the Broker Reciprocity℠ Program of Midwest Real Estate Data. Real estate listings held by brokerage firms other than Panda Nook Realty are marked with the Broker Reciprocity℠ logo or the Broker Reciprocity℠ thumbnail logo (a little black house) and detailed information about them includes the name of the listing brokers.

Based on information submitted to the MLS GRID for MRED as of 11/12/2026. All data is obtained from various sources and may not have been verified by broker or MLS GRID. Supplied Open House Information is subject to change without notice. All information should be independently reviewed and verified for accuracy. Properties may or may not be listed by the office/agent presenting the information. IDX information is provided exclusively for consumers' personal non-commercial use, and may not be used for any purpose other than to identify prospective properties consumers may be interested in purchasing. Data is deemed reliable but is not guaranteed by MTP or MRED. The use of the MRED Data may be subject to an end-user license agreement prescribed by the Member Participant's applicable MLS if any and as amended from time to time.

©2026 Listings Courtesy of MRED as distributed by MLS GRID. All rights reserved.

Data is refreshed every 15 minutes. Listing last updated 6:45 PM CT on 11/12/2026.

Contact Agent