20 photos

6200 Sandbelt Drive Woodridge IL 60517 Unit 23002

MLS #12788721

For Sale
$650,665
October 19th, 2026

Description

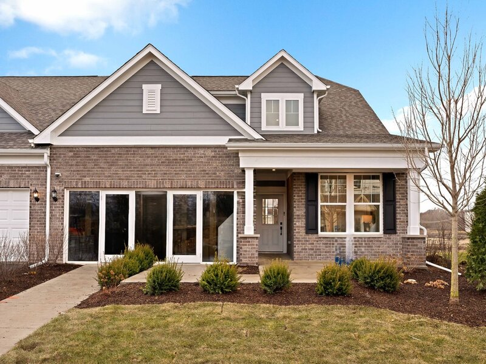
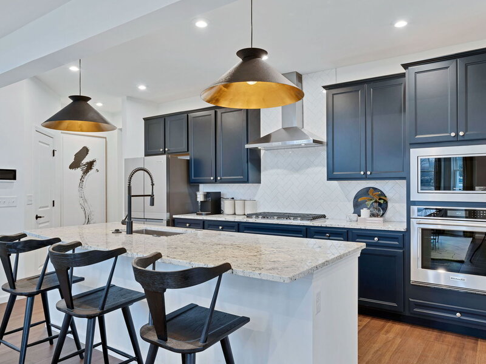
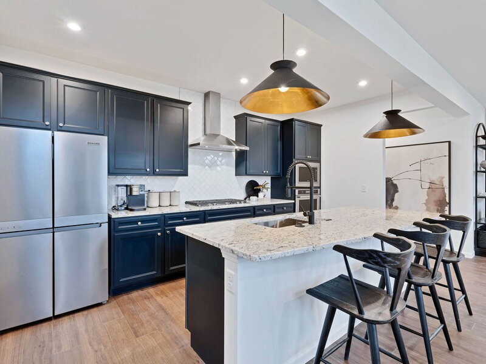
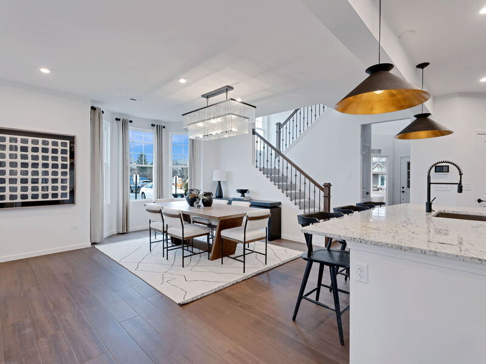
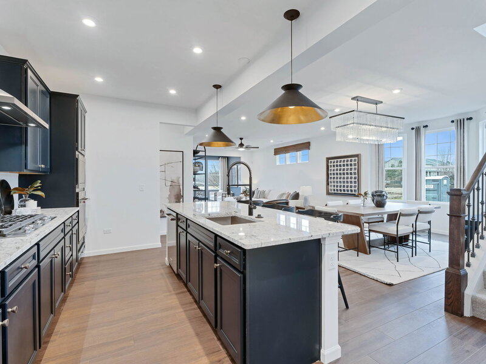
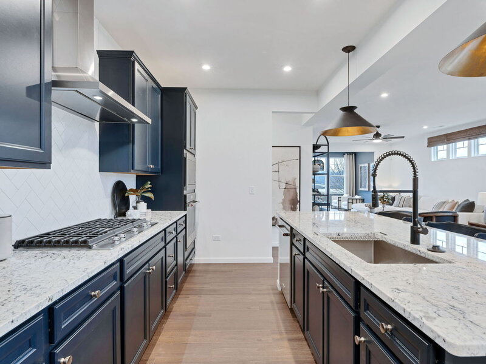
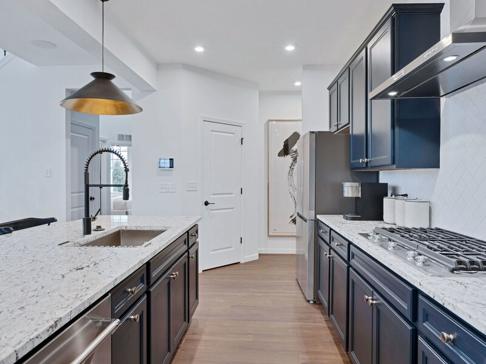
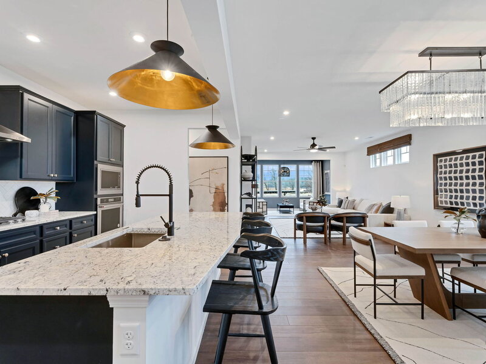
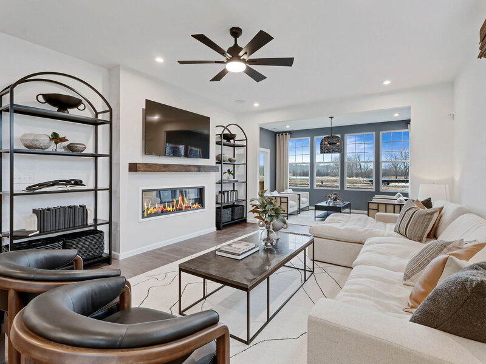
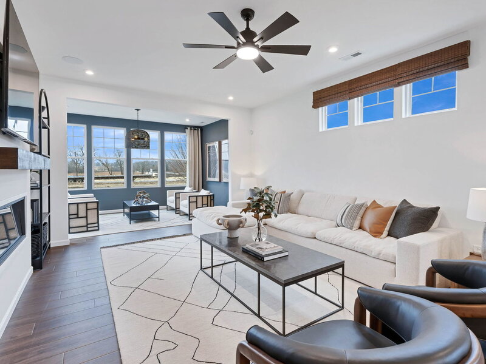
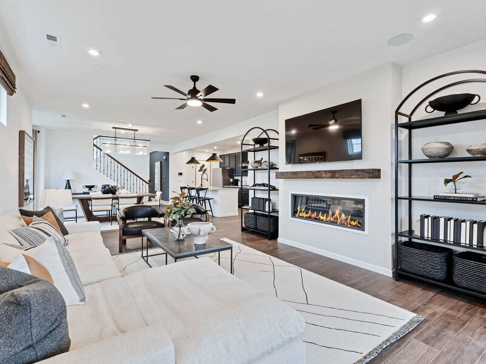
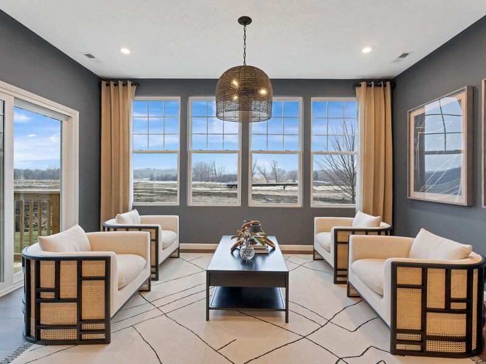
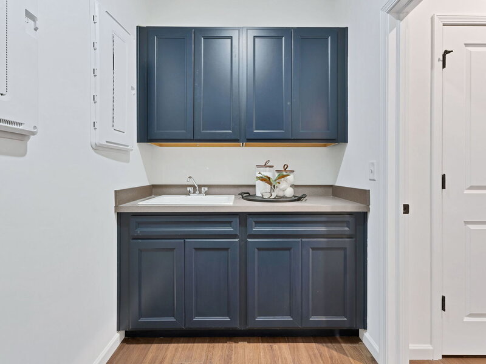
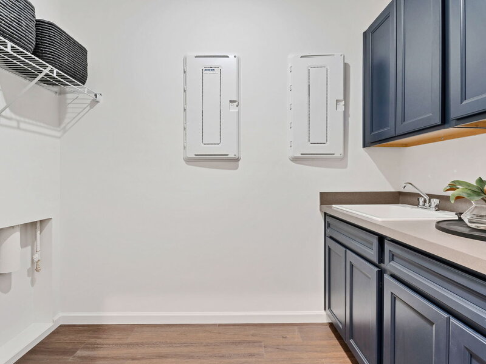
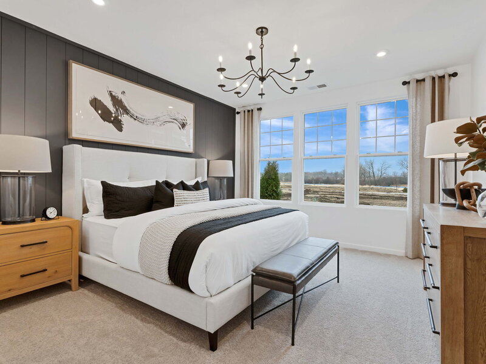
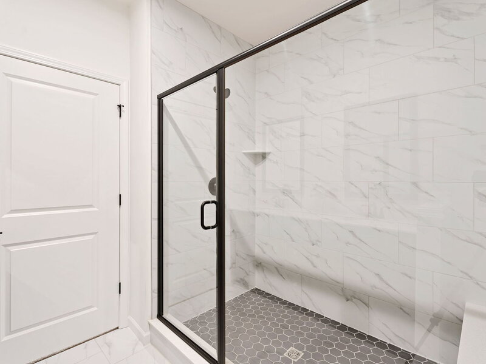
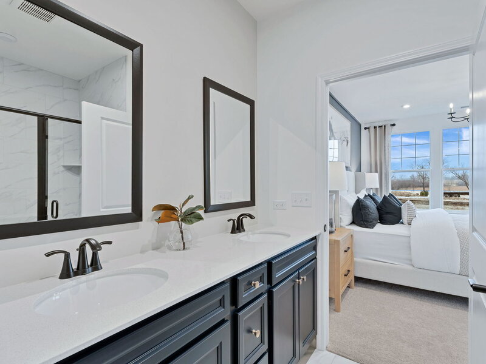
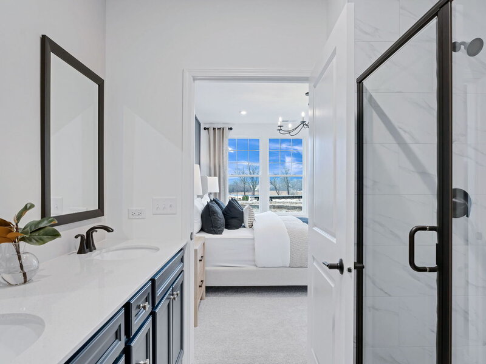
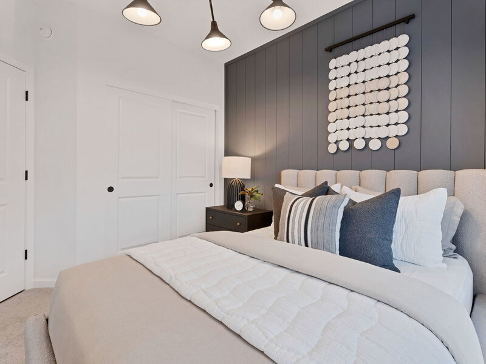
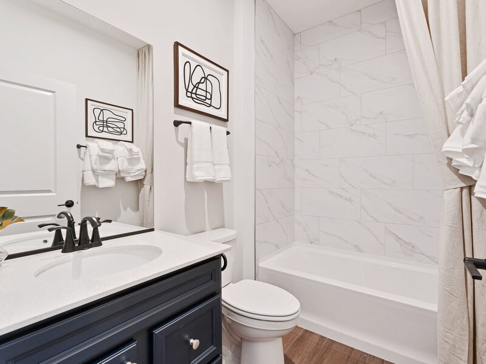
Welcome home to Rivers Edge! walking distance to Main Street and Seven Bridges. THIS HOME IS TO BE BUILT. The Provence ranch duplex offers an open concept with an integrated kitchen, cafe and gathering room. Your beautiful new Provence welcomes you to the great room, cafe and kitchen area, a great space for family and friends to gather. Your chef's kitchen includes built-in SS appliances, an island with room for seating and Quartz counters with a beautiful tile backsplash. Plus, you have a pantry for extra storage. Your spacious owner's suite is tucked away for your complete privacy and has a large walk-in closet. Your ensuite bathroom has a double bowl vanity with Quartz counters and a separate tiled shower with glass doors. Smart Home technology package includes garage door opener. Upgraded laundry room with cabinets and utility sink. This Provence includes a beautiful bay window in the dining area! You can select your own colors and finishes to make your new home perfect for you and your family! Photos of similar home shown with some options and finishes not available at this price. Homesite 23002.

Property Info

2 Bedrooms
2 Bathrooms
7 Days on Market
1577 Sq Ft
$413/sqft
PIN: 0815406039

Tax & HOA Information

Tax Year 2025: $0
HOA: $345/month
Unlock Investment Analysis

Create a free account to unlock full investment analysis, including ROI calculations, cash flow projections, and rental eligibility data.

Schools

GreatSchools Rating: N/A
North High School
District 99

Property Location

MRED Broker Reciprocity Logo MRED MLS Grid Logo

Listed by Nicholas Solano with Twin Vines Real Estate Svcs 630-427-5444

The data relating to real estate for sale on this website comes in part from the Broker Reciprocity℠ Program of Midwest Real Estate Data. Real estate listings held by brokerage firms other than Panda Nook Realty are marked with the Broker Reciprocity℠ logo or the Broker Reciprocity℠ thumbnail logo (a little black house) and detailed information about them includes the name of the listing brokers.

Based on information submitted to the MLS GRID for MRED as of 10/25/2026. All data is obtained from various sources and may not have been verified by broker or MLS GRID. Supplied Open House Information is subject to change without notice. All information should be independently reviewed and verified for accuracy. Properties may or may not be listed by the office/agent presenting the information. IDX information is provided exclusively for consumers' personal non-commercial use, and may not be used for any purpose other than to identify prospective properties consumers may be interested in purchasing. Data is deemed reliable but is not guaranteed by MTP or MRED. The use of the MRED Data may be subject to an end-user license agreement prescribed by the Member Participant's applicable MLS if any and as amended from time to time.

©2026 Listings Courtesy of MRED as distributed by MLS GRID. All rights reserved.

Data is refreshed every 15 minutes. Listing last updated 5:00 AM CT on 10/25/2026.

Contact Agent


