20 photos

2651 Harnish Drive Algonquin IL 60102

MLS #12788261

For Sale
$409,900
October 27th, 2026

Description

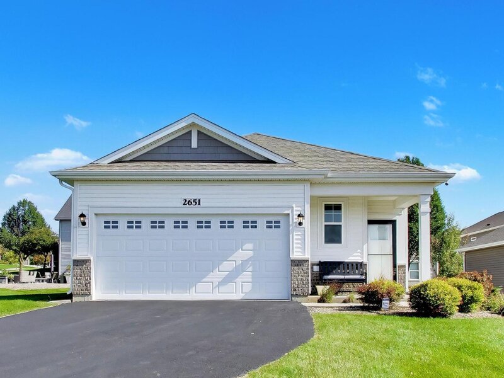
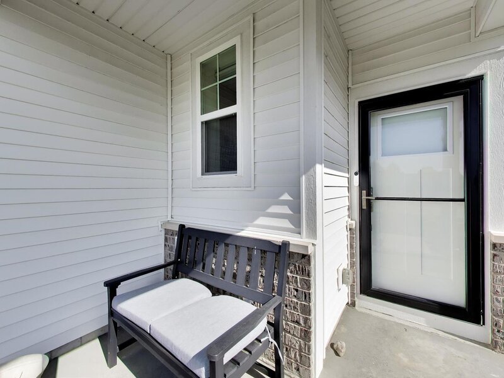
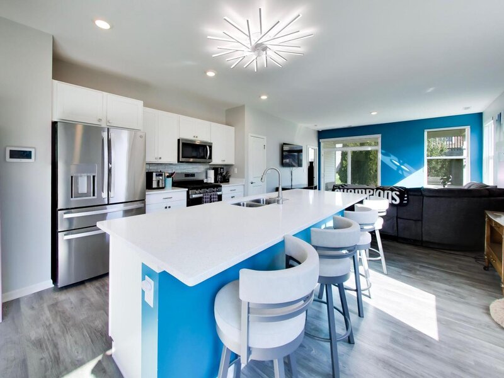
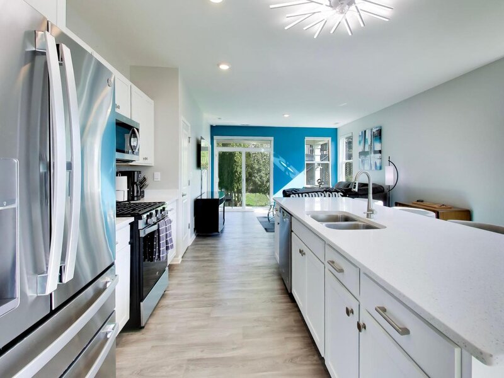
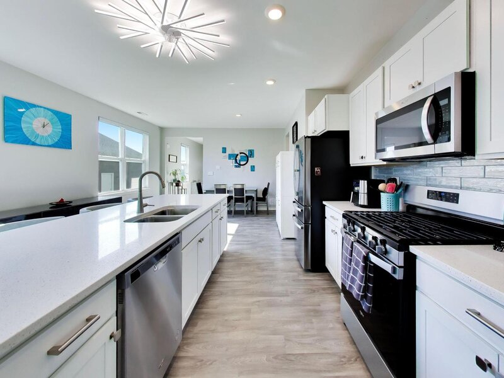
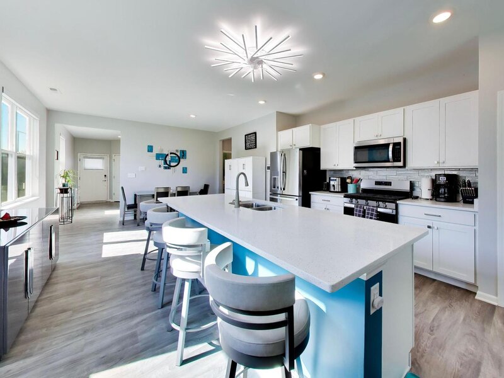
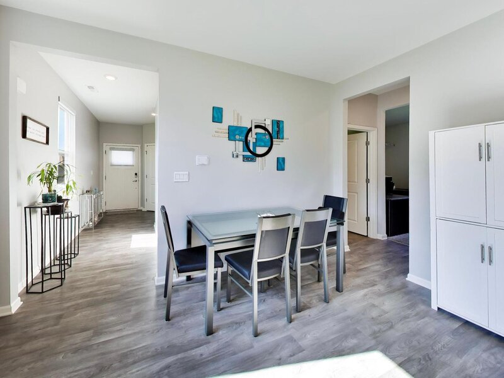
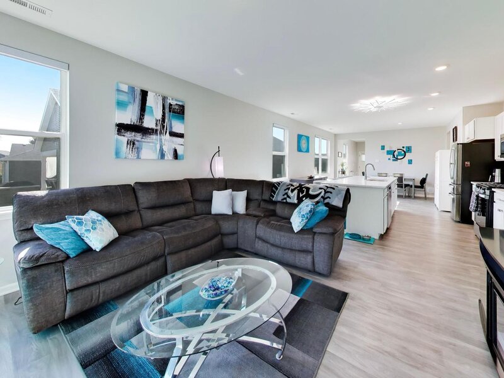
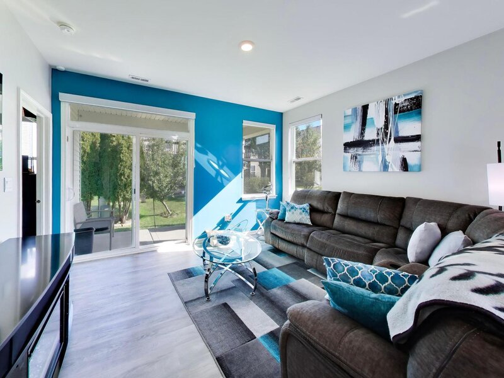
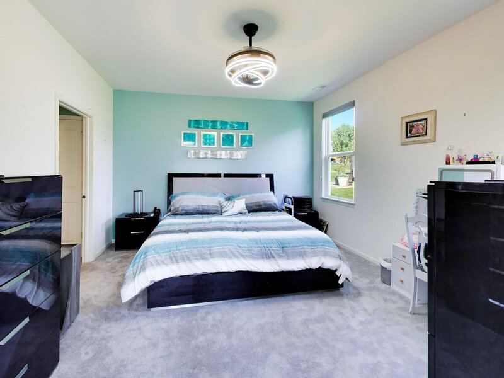
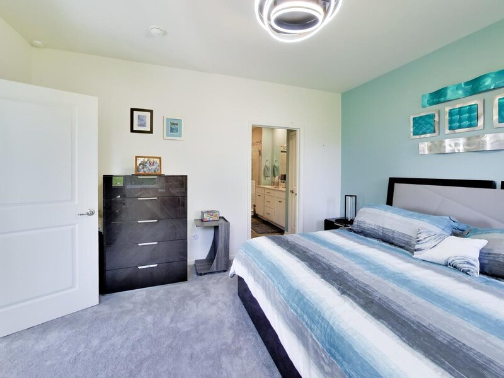
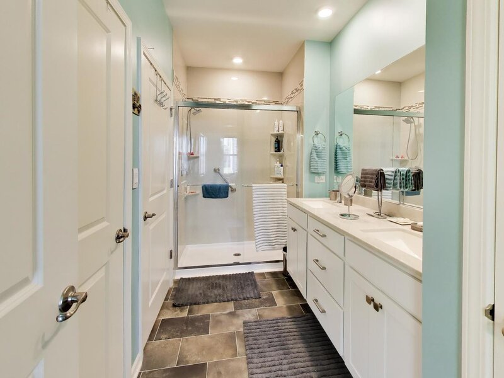
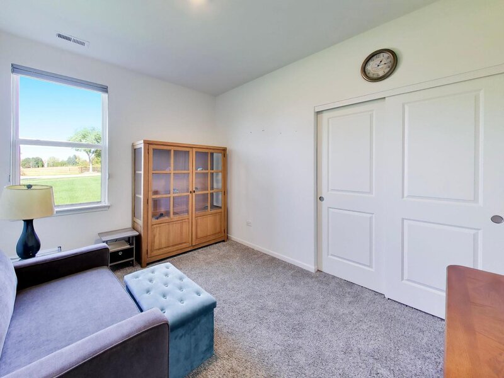
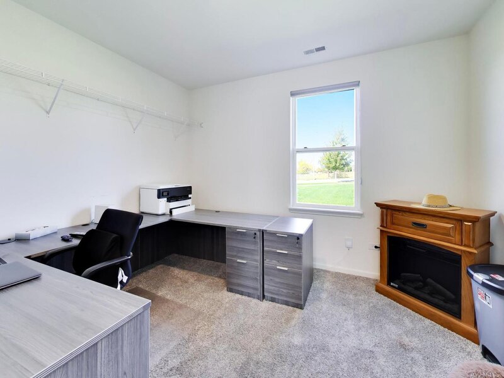
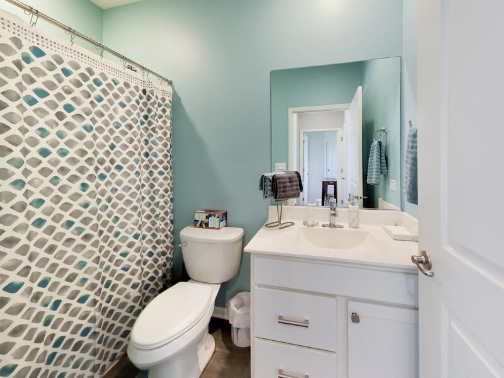
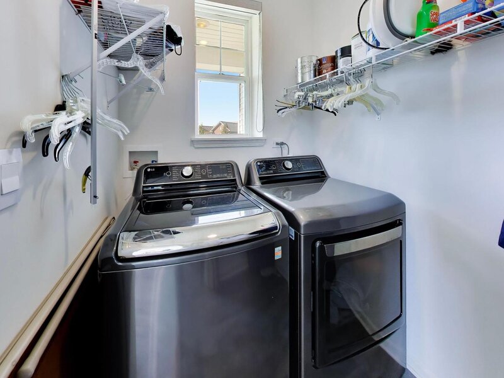
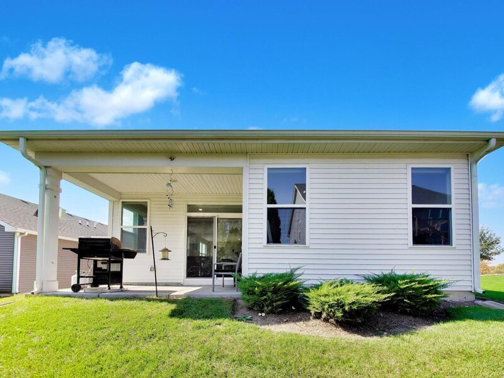
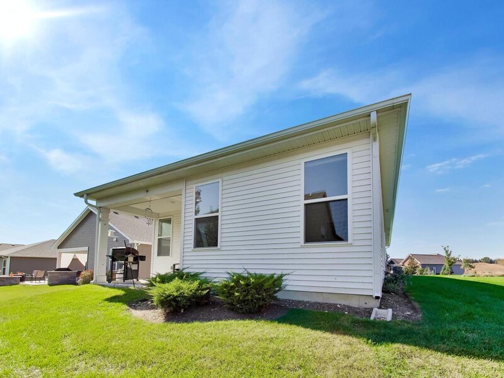
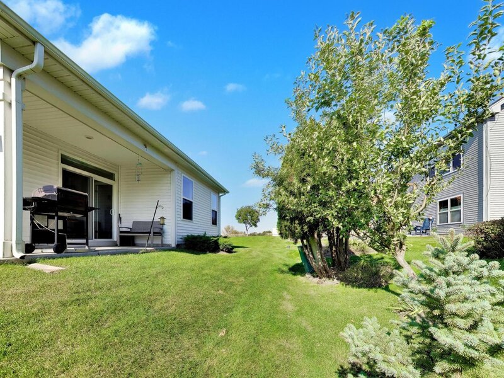
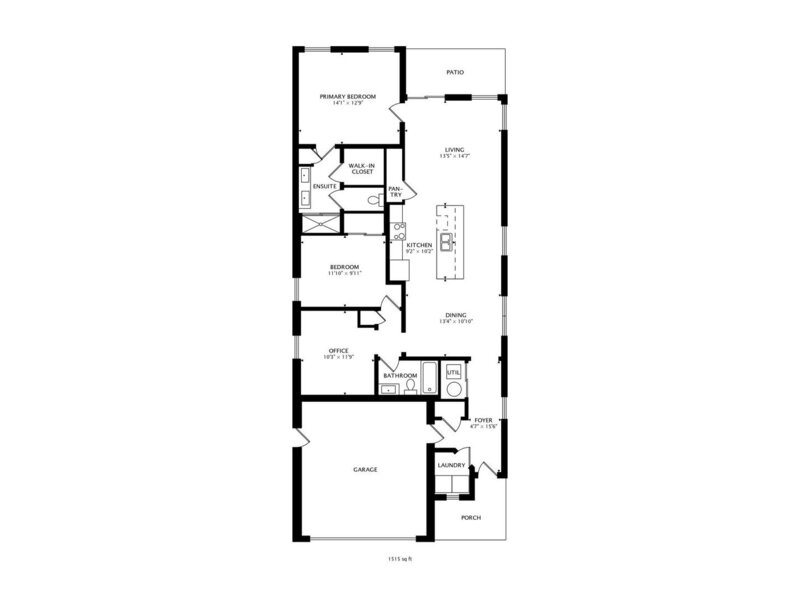
Welcome to Grand Reserve of Algonquin, where comfort meets carefree living! Discover the perfect blend of style, comfort, and convenience in this beautifully updated newer construction ranch home in the highly desirable Grand Reserve 55+ community. Designed for easy single-level living, the home features an open-concept floor plan, 9-foot ceilings, abundant natural light, fresh paint, and updated light fixtures throughout. The stunning kitchen offers 42-inch designer cabinetry, soft-close drawers, quartz countertops, stainless steel appliances, a spacious pantry, and an oversized island with seating, perfect for entertaining or enjoying your morning coffee. Luxury vinyl flooring flows through the main living areas for a modern look with easy maintenance. The primary suite is a true retreat, with a walk-in closet featuring a professionally designed organization system and a spa-like en-suite bath with a dual-sink vanity and a walk-in shower with glass doors. Professional closet systems throughout add smart storage, and the additional bedrooms offer flexibility for guests, a home office, or hobbies. Relax or entertain on the covered patio. With lawn care, landscaping, and snow removal included, you can spend less time on maintenance and more time enjoying the community's scenic walking trails and natural surroundings. All of this is just minutes from Randall Road shopping, dining, and entertainment. This is the low-maintenance lifestyle you've been waiting for!


Property Info

2 Bedrooms
2 Bathrooms
8 Days on Market
1459 Sq Ft
$281/sqft
PIN: 1931327041

Tax & HOA Information

Tax Year 2025: $8,693
HOA: $120/month
Unlock Investment Analysis

Create a free account to unlock full investment analysis, including ROI calculations, cash flow projections, and rental eligibility data.

Schools

GreatSchools Rating: N/A
Elementary School
District 300
GreatSchools Rating: N/A
Middle School
District 300
GreatSchools Rating: N/A
High School
District 300

Property Location

MRED Broker Reciprocity Logo MRED MLS Grid Logo

Listed by Scott Ottenheimer with Compass 847-616-9910

The data relating to real estate for sale on this website comes in part from the Broker Reciprocity℠ Program of Midwest Real Estate Data. Real estate listings held by brokerage firms other than Panda Nook Realty are marked with the Broker Reciprocity℠ logo or the Broker Reciprocity℠ thumbnail logo (a little black house) and detailed information about them includes the name of the listing brokers.

Based on information submitted to the MLS GRID for MRED as of 11/6/2026. All data is obtained from various sources and may not have been verified by broker or MLS GRID. Supplied Open House Information is subject to change without notice. All information should be independently reviewed and verified for accuracy. Properties may or may not be listed by the office/agent presenting the information. IDX information is provided exclusively for consumers' personal non-commercial use, and may not be used for any purpose other than to identify prospective properties consumers may be interested in purchasing. Data is deemed reliable but is not guaranteed by MTP or MRED. The use of the MRED Data may be subject to an end-user license agreement prescribed by the Member Participant's applicable MLS if any and as amended from time to time.

©2026 Listings Courtesy of MRED as distributed by MLS GRID. All rights reserved.

Data is refreshed every 15 minutes. Listing last updated 8:45 PM CT on 11/6/2026.

Contact Agent

