20 photos

695 Kentshire Circle Elgin IL 60124

MLS #12788096

For Sale
$590,000
October 17th, 2026

Description

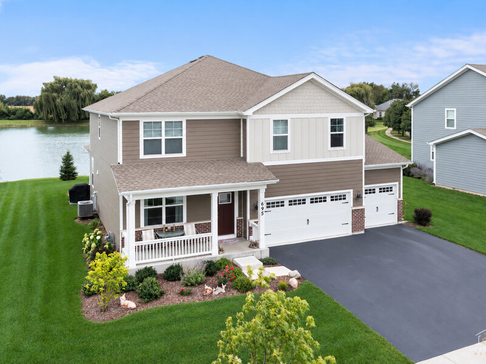
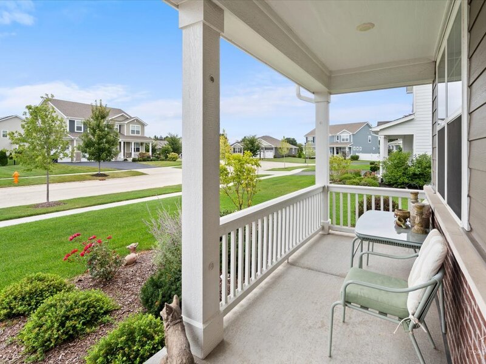
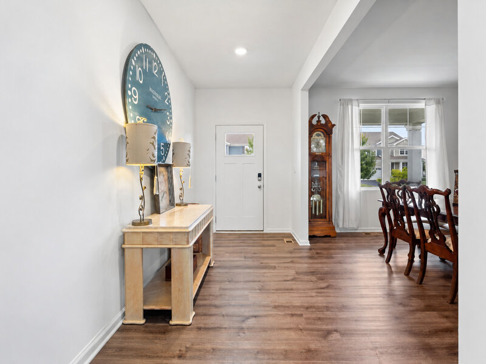
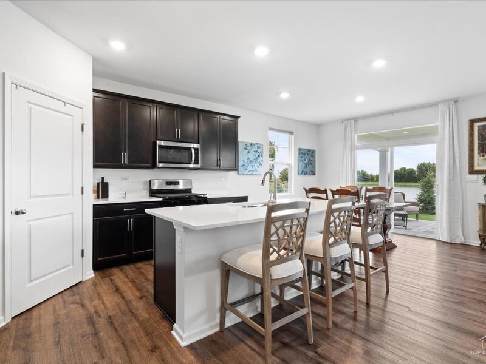
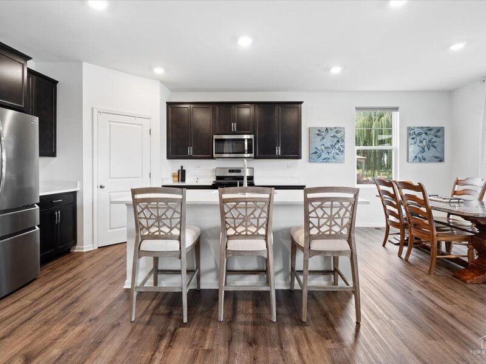
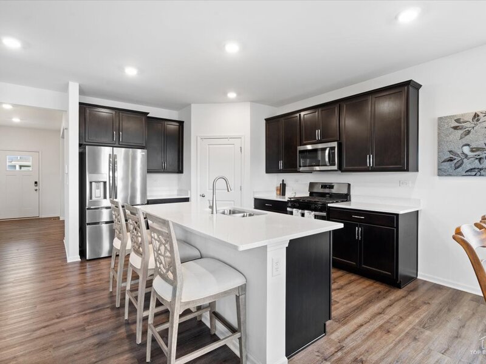
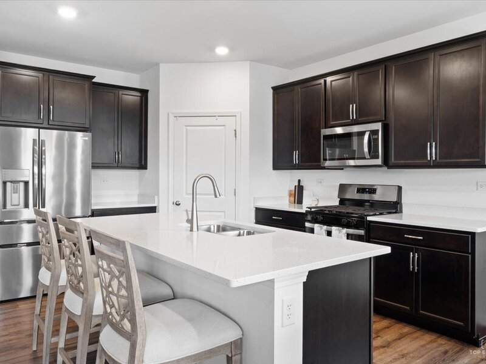
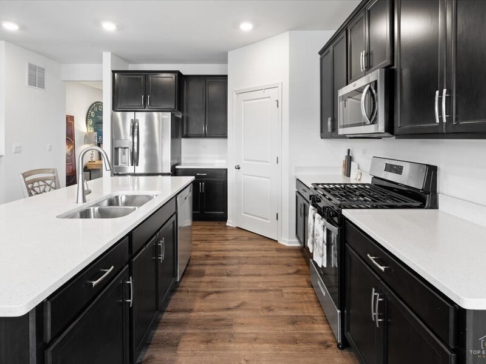
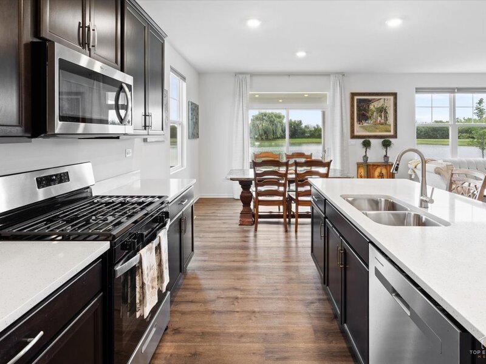
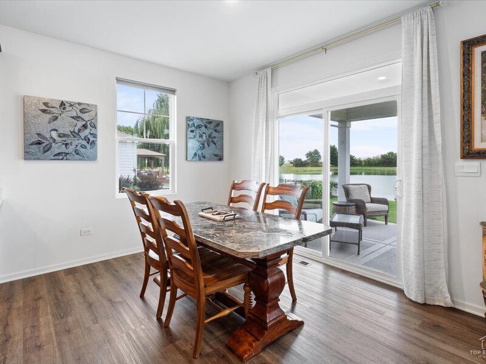
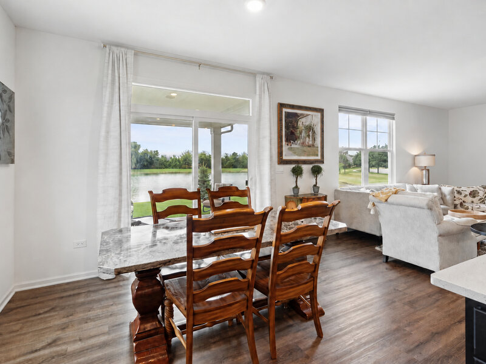
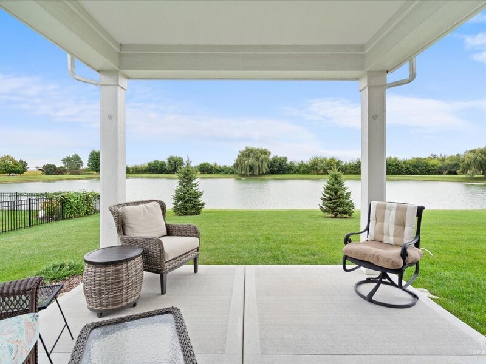
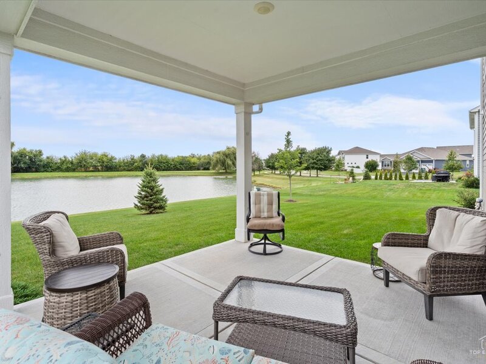
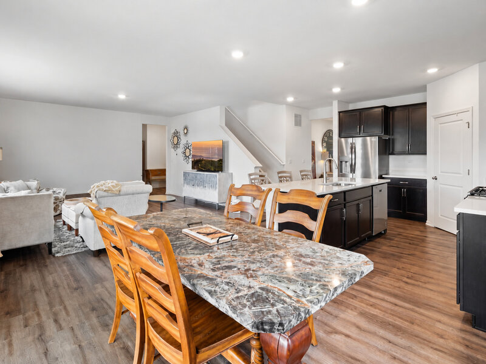
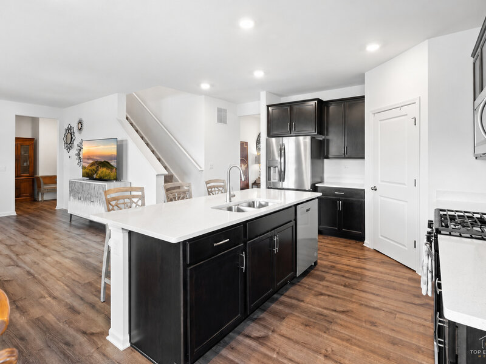
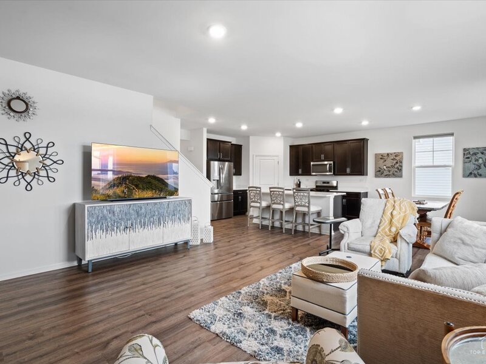
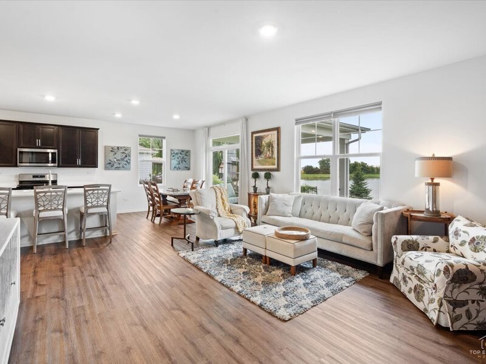
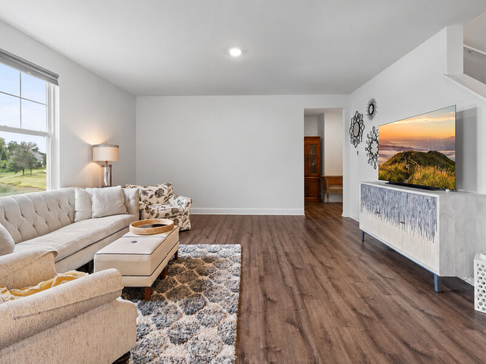
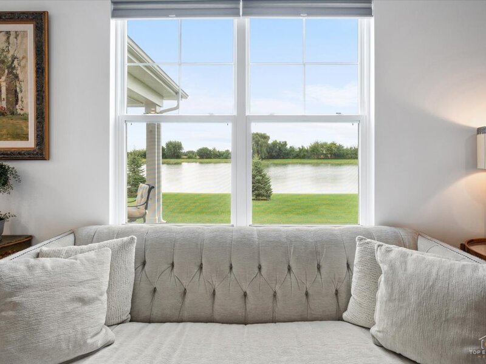
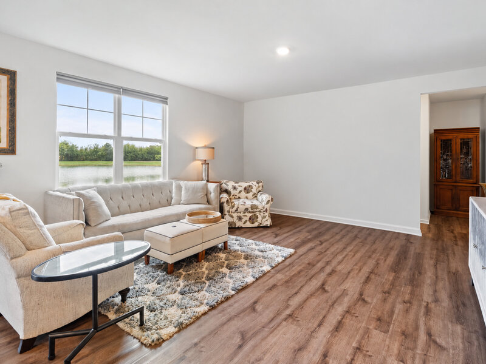
SELLER OFFERING CLOSING COSTS AND/OR INTEREST RATE BUY DOWN Of $7,500! Better than new, this spacious 4-bedroom home with a versatile loft offers resort-style living in desirable Highland Woods on a premium lake lot! Ideally located within District 301 schools, with a community elementary school right in Highland Woods, this beautifully maintained home combines modern style, thoughtful design and everyday convenience. An inviting entry opens to a formal dining room and the bright, open-concept main level featuring 9-foot ceilings. The chef's kitchen boasts stainless steel appliances, 42-inch cabinets with crown molding, soft-close drawers, quartz countertops, an expansive island with bar seating, pantry closet and eat-in area with sliding door to the covered rear patio. The spacious living room, open to the kitchen, is perfect for everyday living and entertaining. A convenient mudroom off the garage features a walk-in closet, with a powder room completing the main level. Upstairs, the versatile loft provides the perfect space for a home office, playroom or additional living area. The spacious primary suite features a walk-in closet and ensuite bath with dual sinks and an oversized shower, while three additional bedrooms, a full bath with dual sinks and second-floor laundry complete the upper level. The full unfinished basement offers tremendous potential for future living, recreation, or storage space. Relax or entertain on the covered rear patio overlooking the community lake and beautiful premium lot. Enjoy the Highland Woods resort-style lifestyle with fantastic amenities including pools, clubhouse, fitness center, tennis and pickleball courts, playgrounds, parks, walking and biking trails, and open green spaces. Conveniently located near shopping, restaurants, schools and major highways, this better-than-new home offers the space, amenities and location you've been looking for!

Property Info

4 Bedrooms
2.1 Bathrooms
5 Days on Market
2848 Sq Ft
$207/sqft
PIN: 0512280010

Tax & HOA Information

Tax Year 2025: $13,318
HOA: $105/month
Unlock Investment Analysis

Create a free account to unlock full investment analysis, including ROI calculations, cash flow projections, and rental eligibility data.

Property Location

MRED Broker Reciprocity Logo MRED MLS Grid Logo

Listed by Sarah Leonard with Legacy Properties, A Sarah Leonard Company, LLC 224-999-9100

The data relating to real estate for sale on this website comes in part from the Broker Reciprocity℠ Program of Midwest Real Estate Data. Real estate listings held by brokerage firms other than Panda Nook Realty are marked with the Broker Reciprocity℠ logo or the Broker Reciprocity℠ thumbnail logo (a little black house) and detailed information about them includes the name of the listing brokers.

Based on information submitted to the MLS GRID for MRED as of 10/22/2026. All data is obtained from various sources and may not have been verified by broker or MLS GRID. Supplied Open House Information is subject to change without notice. All information should be independently reviewed and verified for accuracy. Properties may or may not be listed by the office/agent presenting the information. IDX information is provided exclusively for consumers' personal non-commercial use, and may not be used for any purpose other than to identify prospective properties consumers may be interested in purchasing. Data is deemed reliable but is not guaranteed by MTP or MRED. The use of the MRED Data may be subject to an end-user license agreement prescribed by the Member Participant's applicable MLS if any and as amended from time to time.

©2026 Listings Courtesy of MRED as distributed by MLS GRID. All rights reserved.

Data is refreshed every 15 minutes. Listing last updated 2:00 AM CT on 10/22/2026.

Contact Agent


