20 photos

1212 Croton Drive Alexandria VA 22308

MLS #12787610

For Sale
$899,000
October 16th, 2026

Description

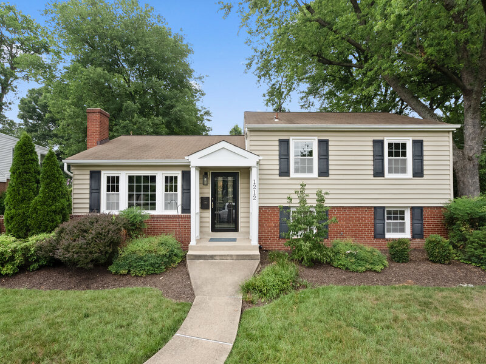
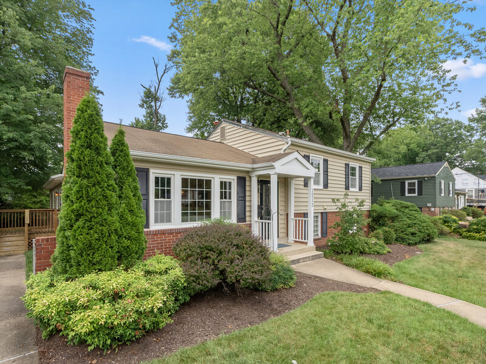
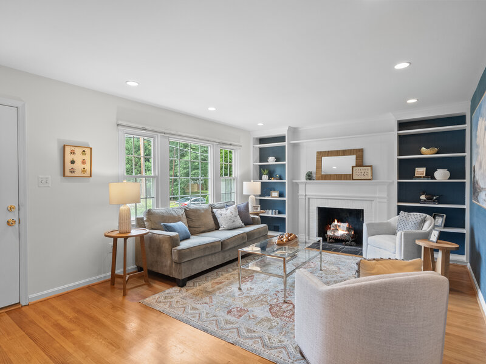
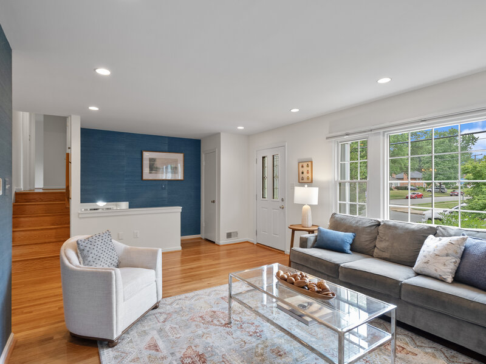
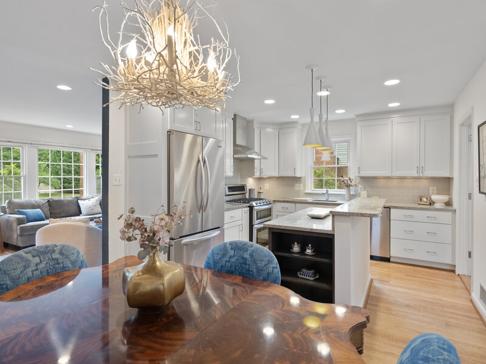
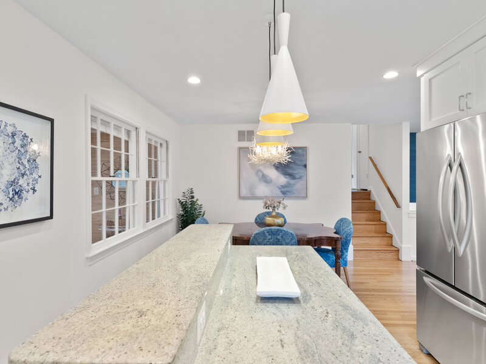
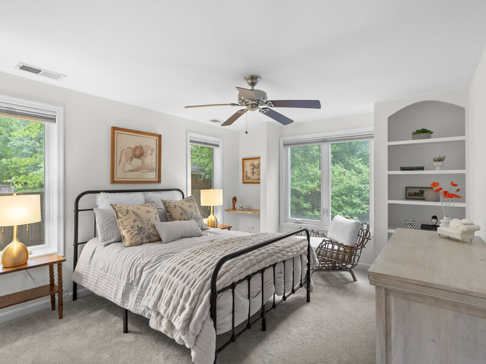
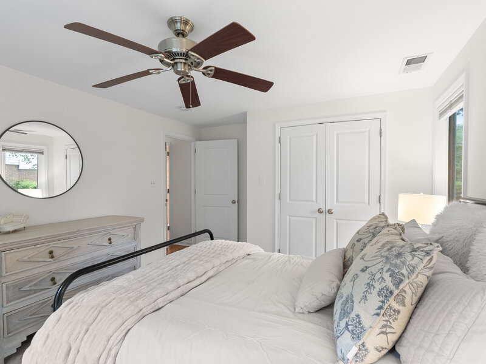
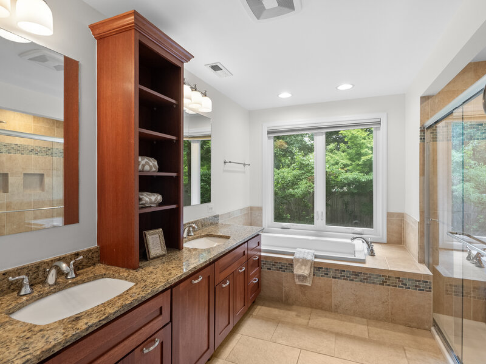
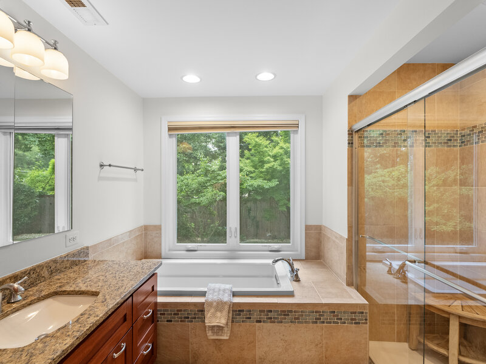
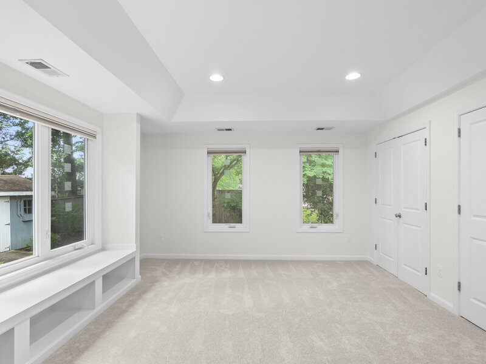
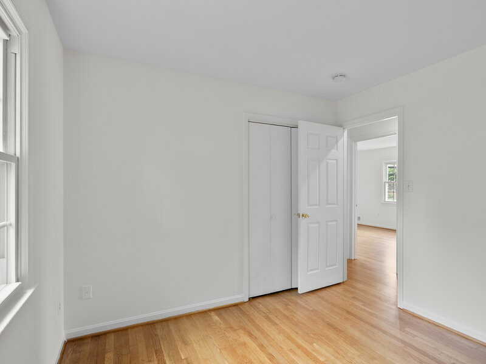
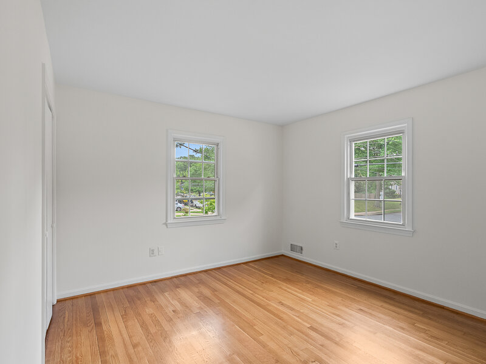
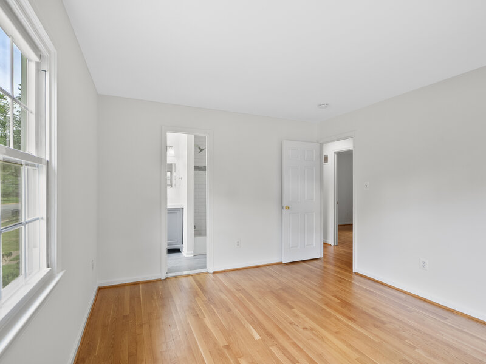
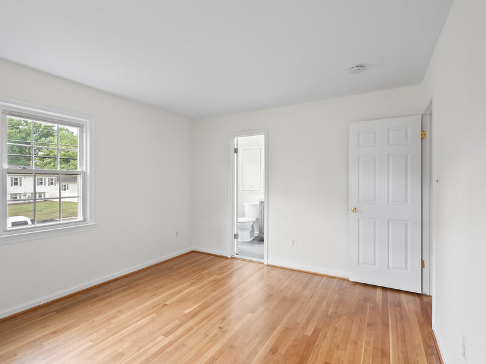
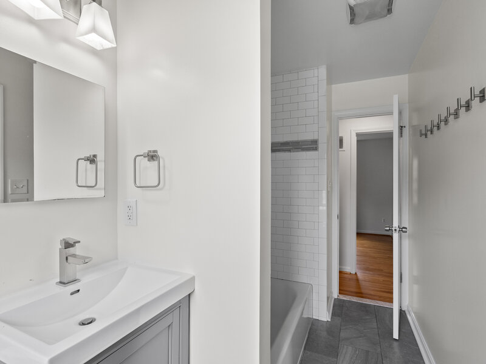
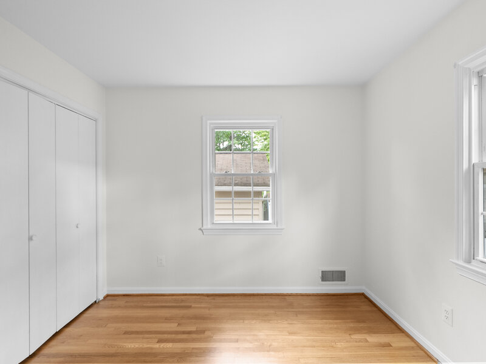
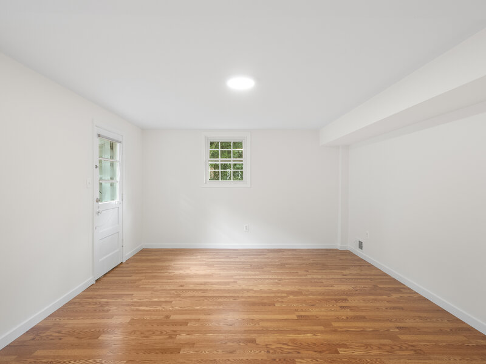
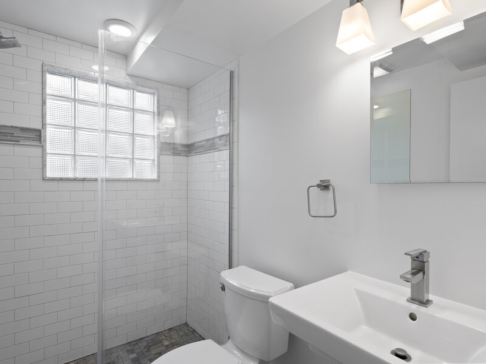
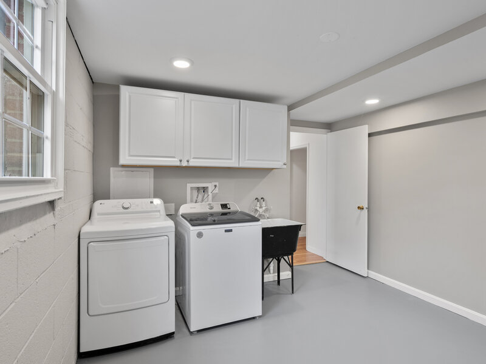
Step into a home that perfectly balances mid-century charm with thoughtful, modern expansions. This stunning Saratoga model has been reimagined across three finished levels, offering five bedrooms and three full baths. The standout feature is the expanded main level, which hosts two bedrooms including a private primary suite complete with a beautifully appointed ensuite bath. The heart of the home is the remodeled kitchen and dining area, which flows into a bright living space where freshly refinished hardwood floors catch the light. A cozy wood-burning fireplace serves as a classic focal point in the living room, while a secondary living area off the kitchen provides a seamless transition between the common spaces and the main-floor bedrooms. Upstairs, you'll find three additional bedrooms and a full bath, providing plenty of flexibility for guests or a home office. The lower level is designed for recreation and utility, featuring a large rec room, a dedicated laundry area, and a third full bathroom. From here, walk-out stairs lead directly to the backyard. The exterior is a true retreat, boasting a lush grass yard shaded by mature trees, a small deck for grilling, a flagstone patio, and a handy shed for extra storage. Life in the sought-after Waynewood community means being part of a vibrant neighborhood famous for its annual 4th of July parade. You're perfectly positioned near the scenic George Washington Parkway and the Mount Vernon bike trails for outdoor adventures, with the dining and boutiques of Old Town Alexandria just a short drive away. This is a rare opportunity to own an expanded, move-in-ready home in one of the area's most beloved locations.


Property Info

5 Bedrooms
3 Bathrooms
8 Days on Market
2411 Sq Ft
$373/sqft
PIN: 1024-05160007

Tax & HOA Information

Tax Year 2025: $11,881
HOA: $0/month
Unlock Investment Analysis

Create a free account to unlock full investment analysis, including ROI calculations, cash flow projections, and rental eligibility data.

Property Location

MRED Broker Reciprocity Logo MRED MLS Grid Logo

Listed by Nick Africano with Compass 703-310-6111

The data relating to real estate for sale on this website comes in part from the Broker Reciprocity℠ Program of Midwest Real Estate Data. Real estate listings held by brokerage firms other than Panda Nook Realty are marked with the Broker Reciprocity℠ logo or the Broker Reciprocity℠ thumbnail logo (a little black house) and detailed information about them includes the name of the listing brokers.

Based on information submitted to the MLS GRID for MRED as of 11/6/2026. All data is obtained from various sources and may not have been verified by broker or MLS GRID. Supplied Open House Information is subject to change without notice. All information should be independently reviewed and verified for accuracy. Properties may or may not be listed by the office/agent presenting the information. IDX information is provided exclusively for consumers' personal non-commercial use, and may not be used for any purpose other than to identify prospective properties consumers may be interested in purchasing. Data is deemed reliable but is not guaranteed by MTP or MRED. The use of the MRED Data may be subject to an end-user license agreement prescribed by the Member Participant's applicable MLS if any and as amended from time to time.

©2026 Listings Courtesy of MRED as distributed by MLS GRID. All rights reserved.

Data is refreshed every 15 minutes. Listing last updated 9:00 PM CT on 11/6/2026.

Contact Agent
