20 photos

1582 Matthew Drive Algonquin IL 60102 Unit 1582

MLS #12787047

For Sale
$325,000
October 16th, 2026

Description

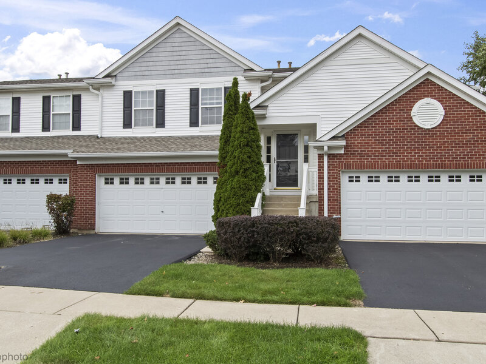
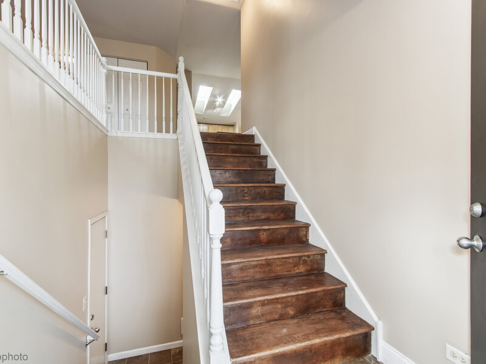
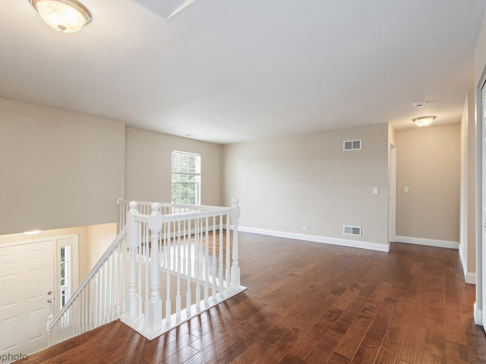
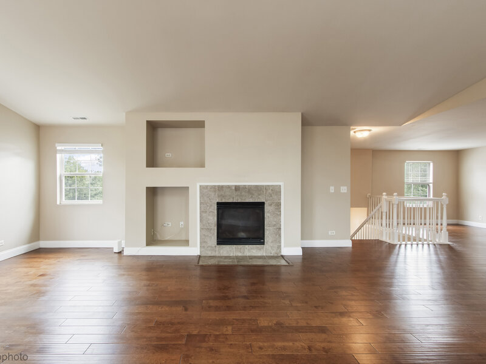
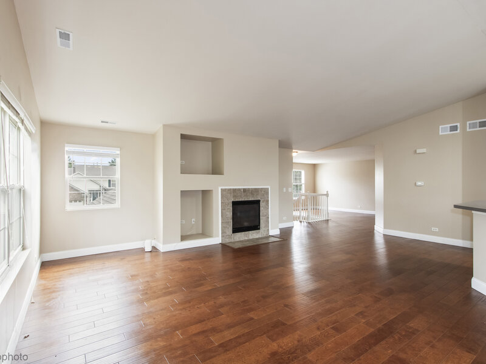
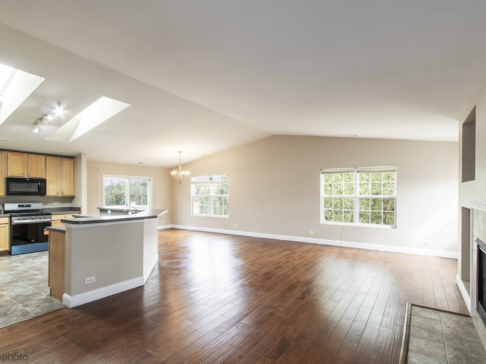
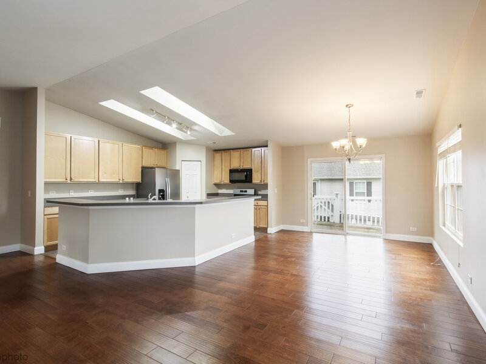
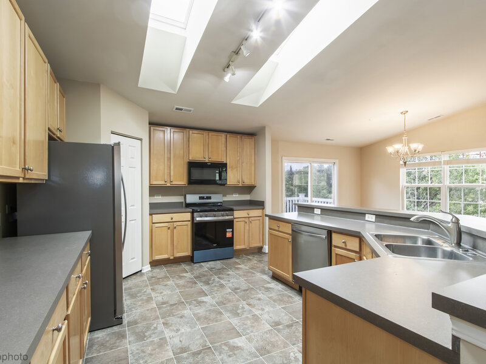
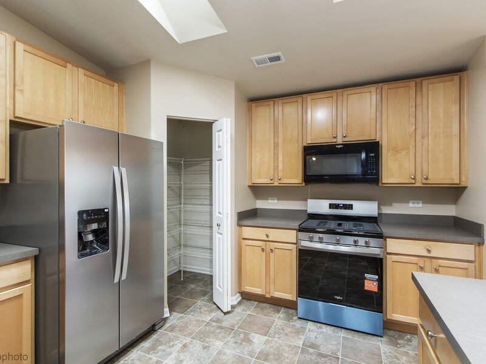
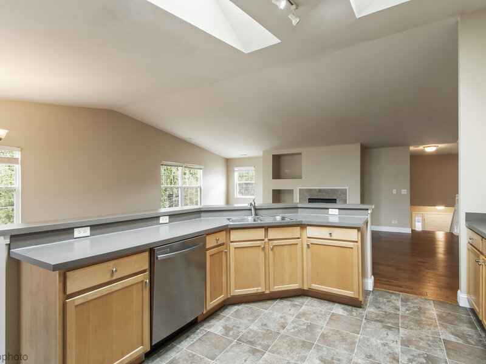
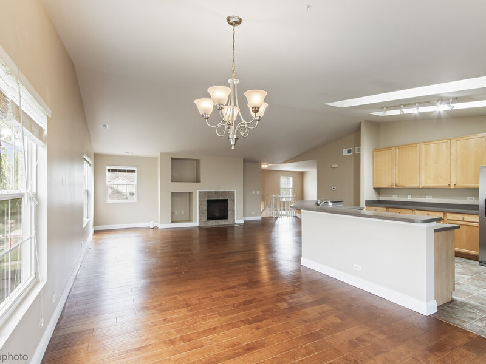
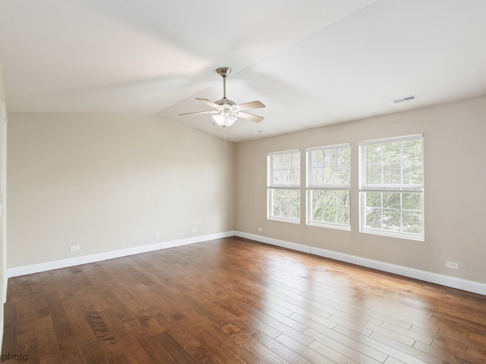
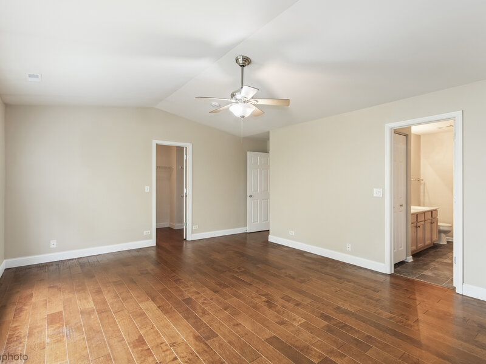
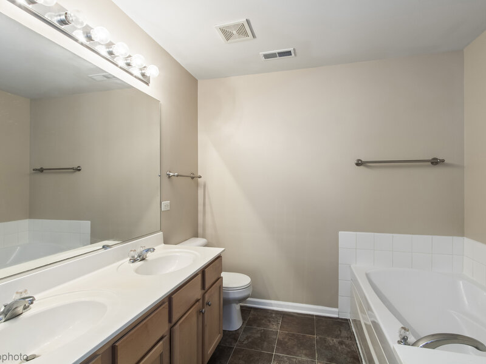
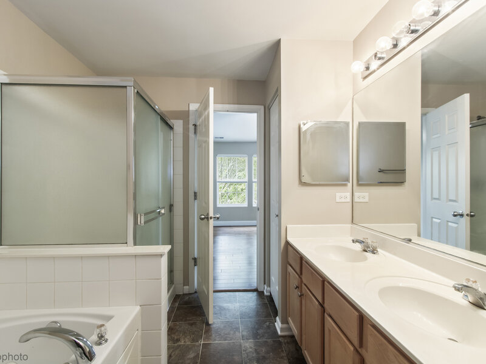
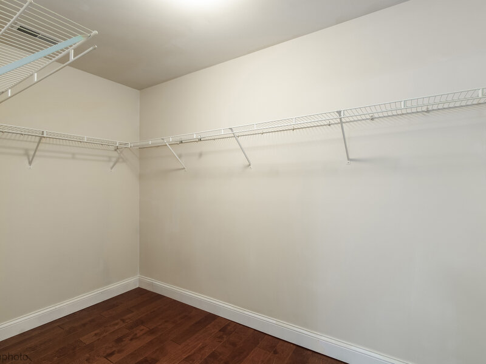
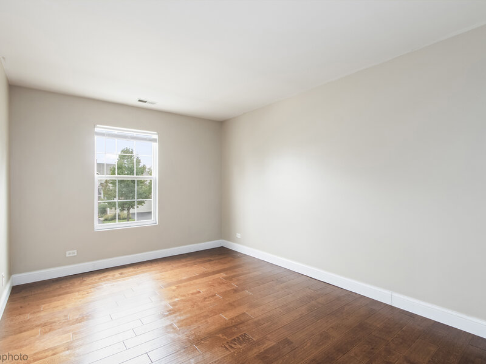
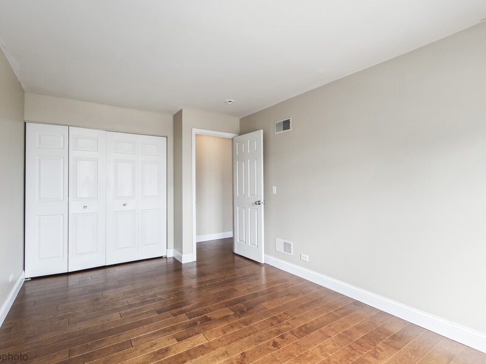
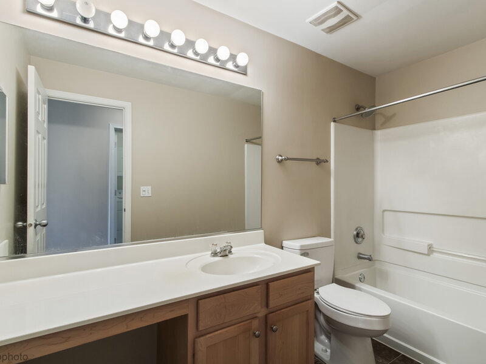
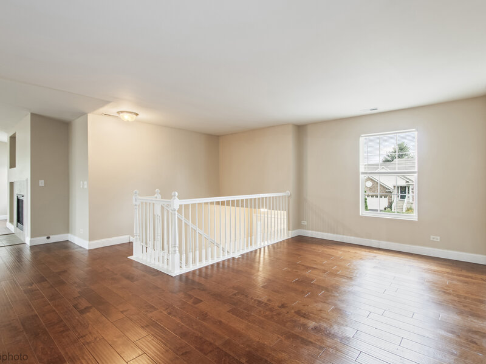
Home Sweet Home! Immaculate and Move-in ready! This Beautifully Maintained Town Home feature 2 Bedrooms, 2 Full Bath and a LOFT with Oversized 2 Car Garage. The Loft Space is ideal for a Home Office or easily convertible into a Third Bedroom. Open Floor Plan with Vaulted Ceilings in the Main Living Area, The Skylight with plenty of natural light comes through, Cozy Fireplace. The Kitchen offers abundant Cabinetry, Plenty of Counter Top Space, Brand NEW Stainless Steel Appliances, a Pantry and a Generous Size Breakfast Bar. Dining area with sliding doors opens to Deck with lovely views of nature. The Master Bedroom has an Huge Walk in Closet, Bathroom with Soaking Tub and Separate Shower. Beautiful Hardwood Floor through out. Laundry Room on main level. Top rated School District 300 and the ideal Location: WALK to Shopping, Dining, Entertainment, and Bike Path is right outside your door and only Mins to I-90. No Maintenance Lifestyle! Taxes do not reflect a Homestead Exemption. Come and see it today before it's gone!

Property Info

2 Bedrooms
2 Bathrooms
2 Days on Market
1879 Sq Ft
$173/sqft
PIN: 0306203048

Tax & HOA Information

Tax Year 2025: $6,766
HOA: $266/month
Unlock Investment Analysis

Create a free account to unlock full investment analysis, including ROI calculations, cash flow projections, and rental eligibility data.

Schools

GreatSchools Rating: N/A
Elementary School
District 300
GreatSchools Rating: N/A
Westfield Community School
District 300
GreatSchools Rating: N/A
Middle School
District 300
GreatSchools Rating: N/A
H D Jacobs High School
District 300
GreatSchools Rating: N/A
High School
District 300

Property Location

MRED Broker Reciprocity Logo MRED MLS Grid Logo

Listed by Hyewook Asadnejad with Century 21 Integra 847-331-6179

The data relating to real estate for sale on this website comes in part from the Broker Reciprocity℠ Program of Midwest Real Estate Data. Real estate listings held by brokerage firms other than Panda Nook Realty are marked with the Broker Reciprocity℠ logo or the Broker Reciprocity℠ thumbnail logo (a little black house) and detailed information about them includes the name of the listing brokers.

Based on information submitted to the MLS GRID for MRED as of 10/20/2026. All data is obtained from various sources and may not have been verified by broker or MLS GRID. Supplied Open House Information is subject to change without notice. All information should be independently reviewed and verified for accuracy. Properties may or may not be listed by the office/agent presenting the information. IDX information is provided exclusively for consumers' personal non-commercial use, and may not be used for any purpose other than to identify prospective properties consumers may be interested in purchasing. Data is deemed reliable but is not guaranteed by MTP or MRED. The use of the MRED Data may be subject to an end-user license agreement prescribed by the Member Participant's applicable MLS if any and as amended from time to time.

©2026 Listings Courtesy of MRED as distributed by MLS GRID. All rights reserved.

Data is refreshed every 15 minutes. Listing last updated 4:15 PM CT on 10/20/2026.

Contact Agent


