20 photos

2224 Beaumont Court Aurora IL 60502

MLS #12786944

For Sale
$570,000
October 16th, 2026

Description

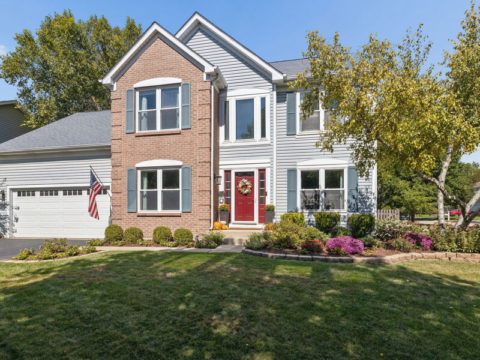
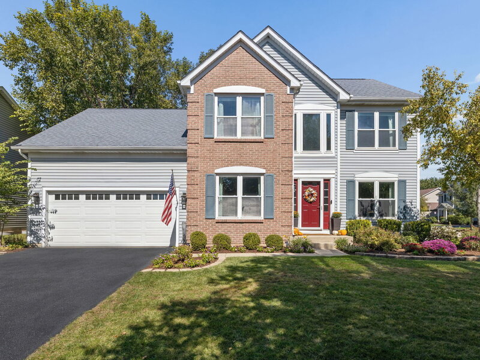
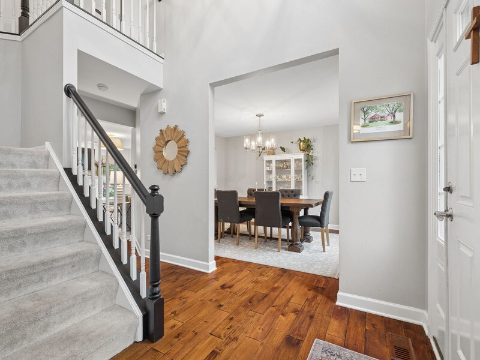
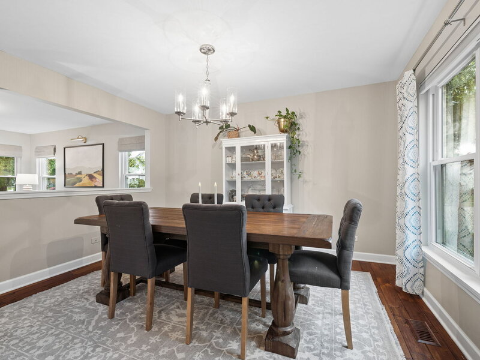
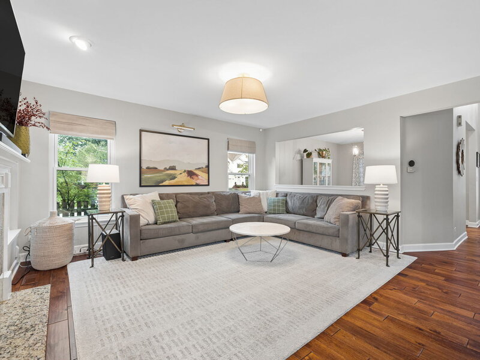
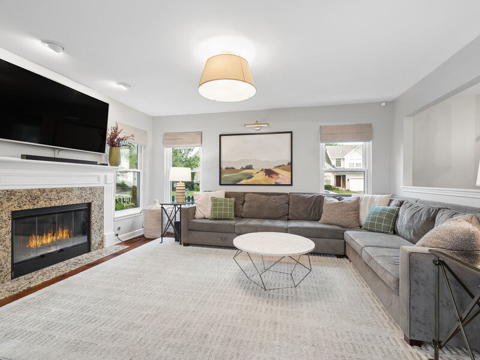
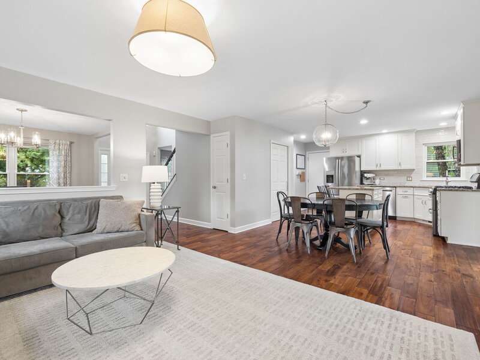
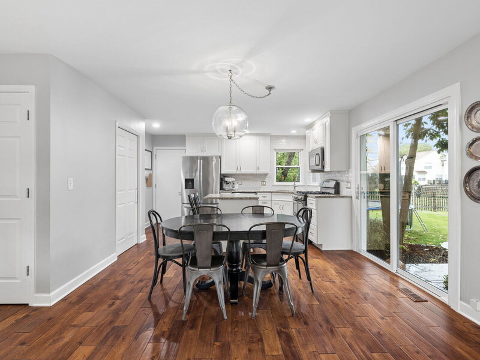
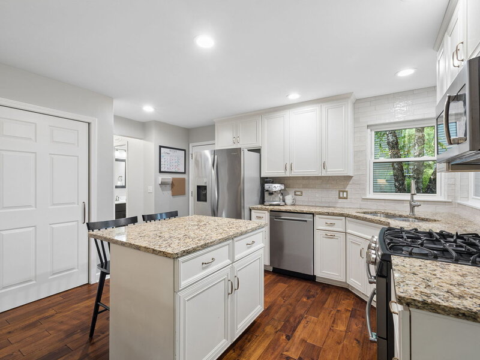
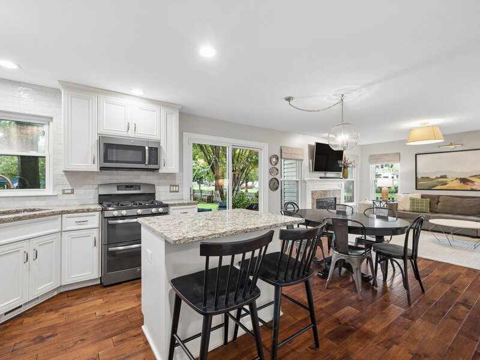
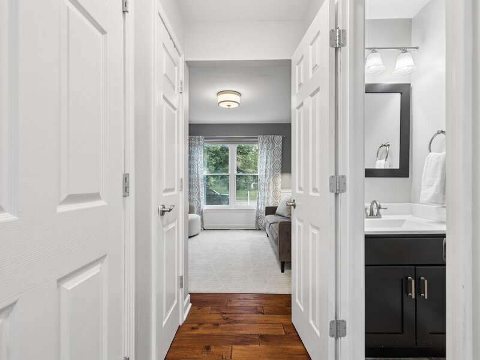
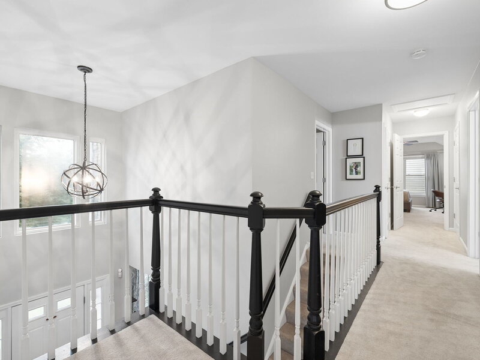
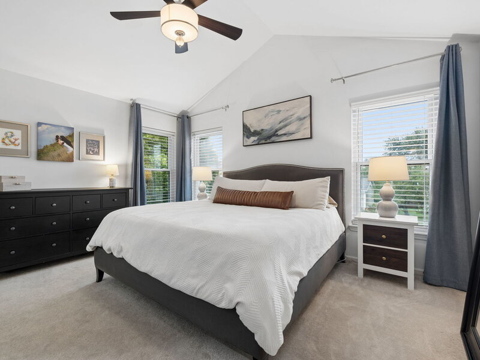
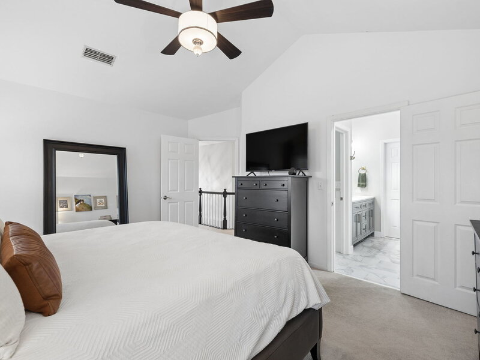
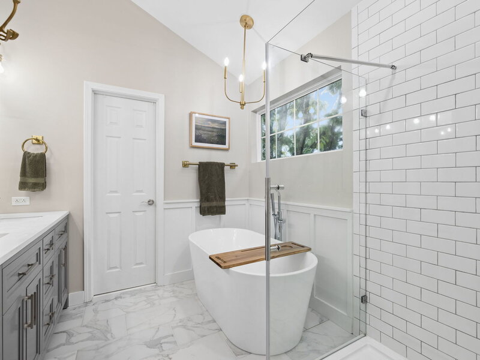
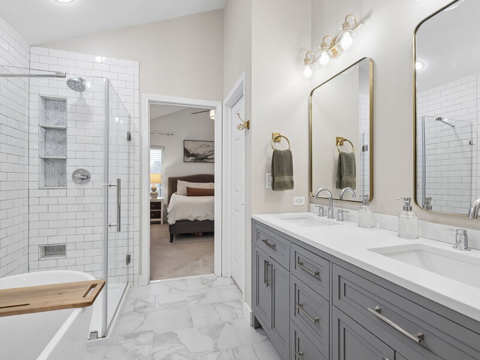
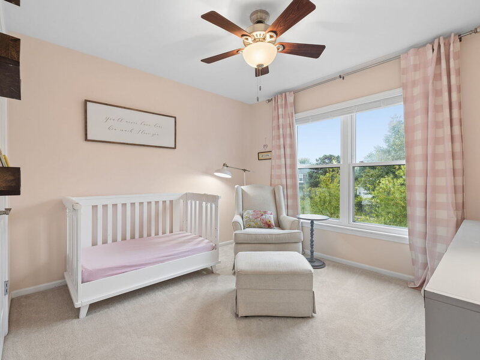
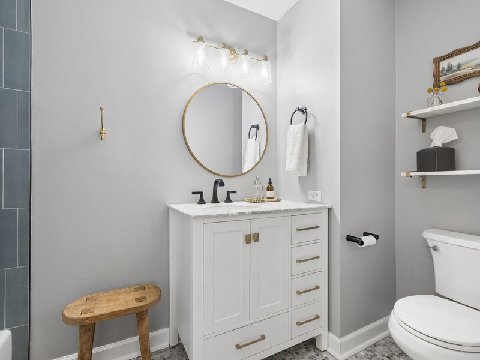
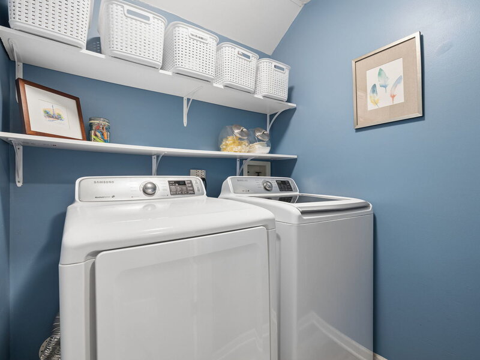
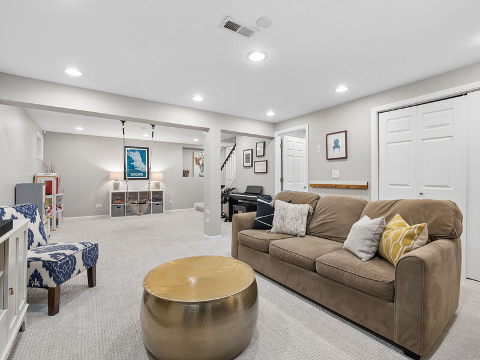
A true showstopper in desirable Oakhurst! As you arrive, you'll notice the stunning curb appeal. You'll enter into the 2-story foyer, that is flanked by the living and dining rooms and features the hardwood flooring and on-trend paint colors. The spacious dining room looks into the family room that is flooded with natural light and includes a fireplace as the focal point of the room. The convenient floorplan leads you through the eating area, where you can enjoy your everyday meals, and then into the white and bright kitchen--including granite counters, stainless steel appliances, a pocket door pantry and brand new backsplash and hardware. A powder room completes the main level. Upstairs you'll find four bedrooms, including the vaulted Primary Suite, with a spa-like bathroom, remodeled in 2021, and walk-in closet. Stunning home from top to bottom. The other 3 bedrooms share a newly remodeled bathroom (2026) and the upper level is completed with a convenient 2nd-floor laundry room. Downstairs, you'll find a finished basement, which offers room to play, entertain and relax. A lower level office offers a private room to use as you wish and the basement is completed by a utility room for your storage or workshop needs. Basement windows just replaced in the first week of October! There is over 2800 sq. ft. of finished living space for you to make your own! That's not all--the 2 car garage has FRESHLY finished flooring (2026) and includes an EV ready outlet. Out back, you have a large, enclosed yard to enjoy the stamped concrete patio and relax or entertain and play. Highly rated IPSD 204 Schools! Furnace (2017), AC (2018), new driveway (2019), Sump pump & battery backup (2025) and new shades & curtains throughout (2026). Conveniently located near Cheshire Lake Park, Oakhurst Forest Preserve and all of the dining and shopping along New York St. and Eola Rd. Set on a quiet court, this is one you don't want to miss!

Property Info

4 Bedrooms
2.1 Bathrooms
1 Day on Market
2134 Sq Ft
$267/sqft
PIN: 0719304065

Tax & HOA Information

Tax Year 2025: $11,584
HOA: $345/month
Unlock Investment Analysis

Create a free account to unlock full investment analysis, including ROI calculations, cash flow projections, and rental eligibility data.

Schools

GreatSchools Rating: N/A
Steck Elementary School
District 204
GreatSchools Rating: 6/10
District 204

Property Location

MRED Broker Reciprocity Logo MRED MLS Grid Logo

Listed by Bill Ghighi with Baird & Warner 630-778-1855

The data relating to real estate for sale on this website comes in part from the Broker Reciprocity℠ Program of Midwest Real Estate Data. Real estate listings held by brokerage firms other than Panda Nook Realty are marked with the Broker Reciprocity℠ logo or the Broker Reciprocity℠ thumbnail logo (a little black house) and detailed information about them includes the name of the listing brokers.

Based on information submitted to the MLS GRID for MRED as of 10/16/2026. All data is obtained from various sources and may not have been verified by broker or MLS GRID. Supplied Open House Information is subject to change without notice. All information should be independently reviewed and verified for accuracy. Properties may or may not be listed by the office/agent presenting the information. IDX information is provided exclusively for consumers' personal non-commercial use, and may not be used for any purpose other than to identify prospective properties consumers may be interested in purchasing. Data is deemed reliable but is not guaranteed by MTP or MRED. The use of the MRED Data may be subject to an end-user license agreement prescribed by the Member Participant's applicable MLS if any and as amended from time to time.

©2026 Listings Courtesy of MRED as distributed by MLS GRID. All rights reserved.

Data is refreshed every 15 minutes. Listing last updated 1:45 AM CT on 10/16/2026.

Contact Agent


