Description
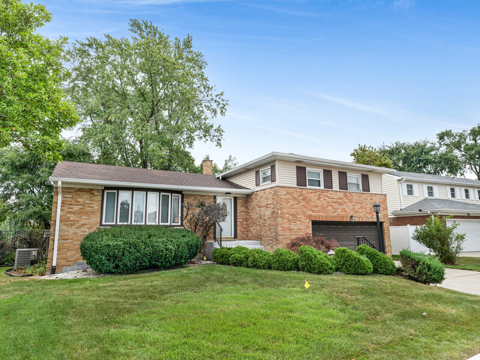
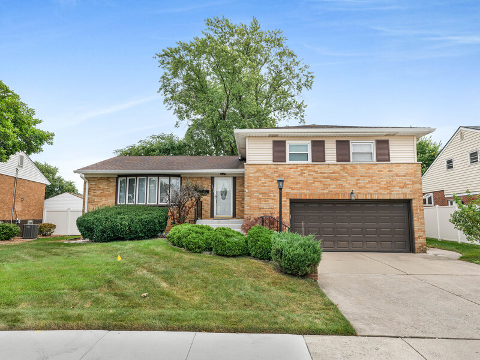
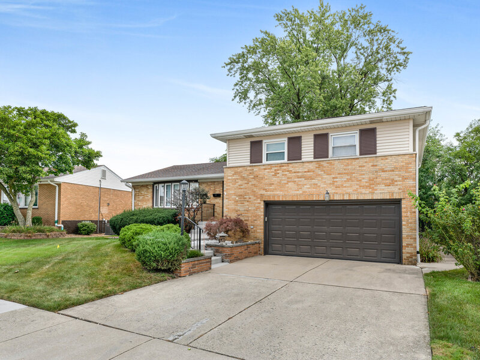
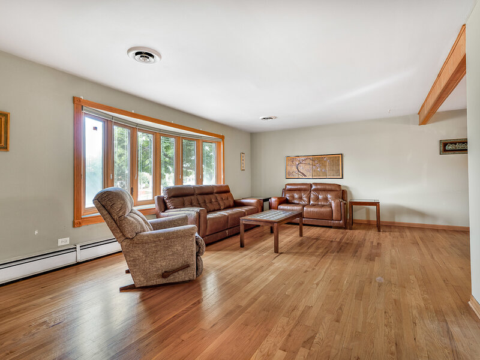
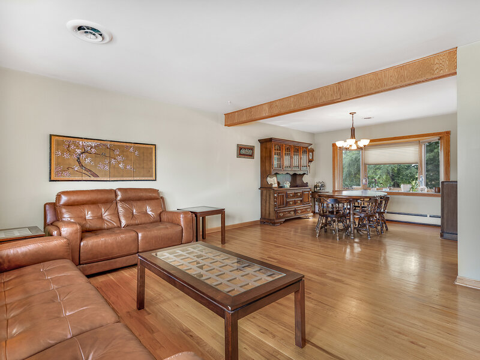
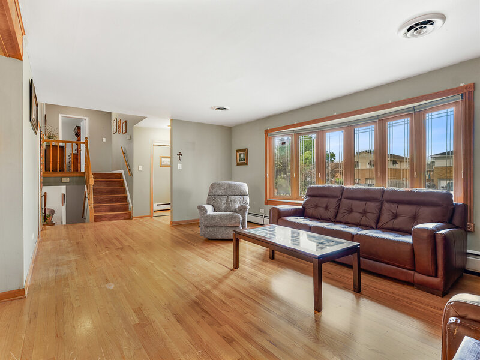
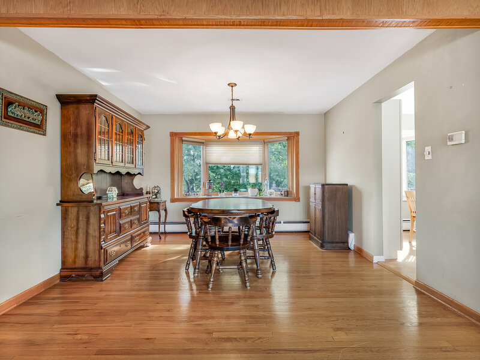
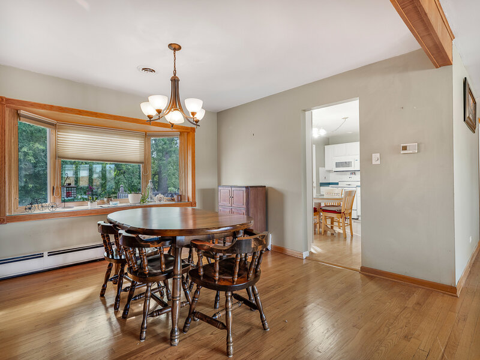
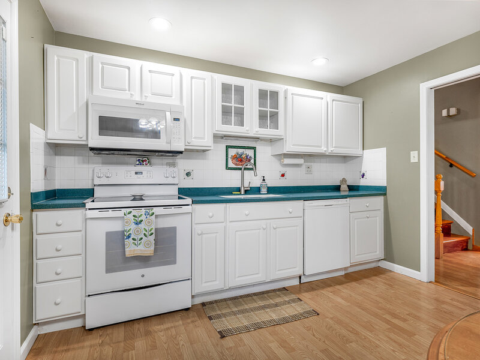
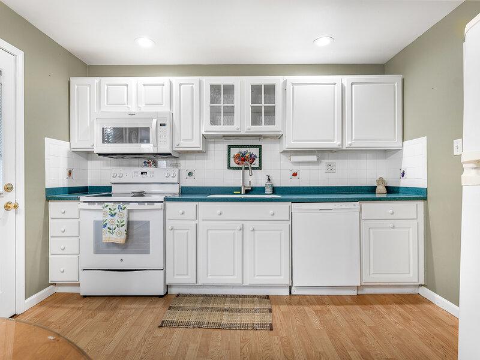
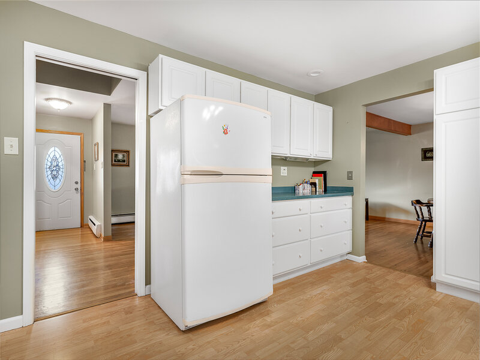
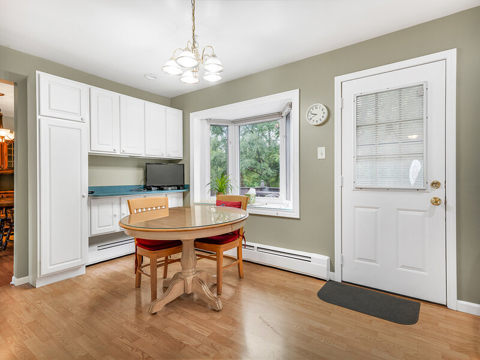
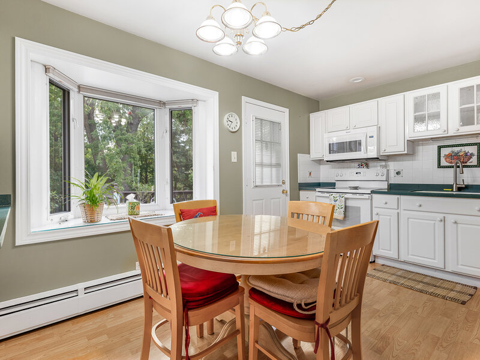
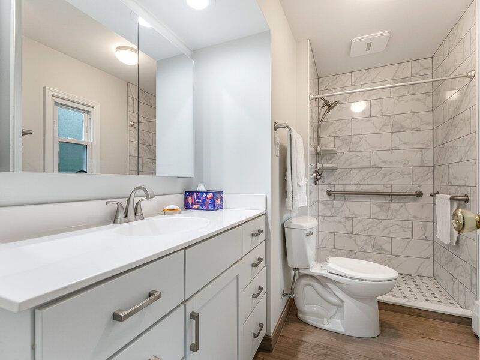
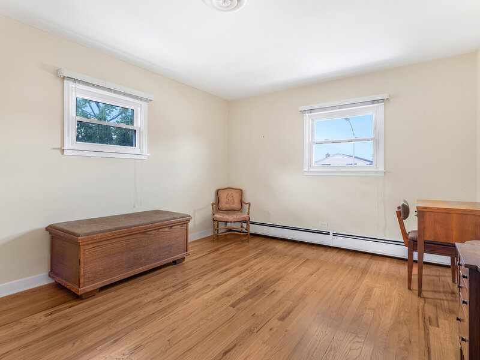
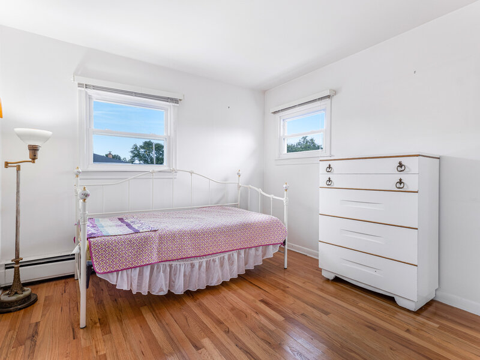
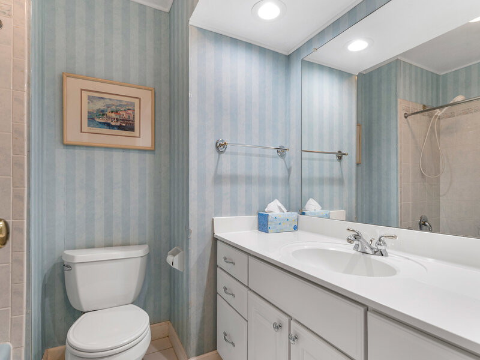
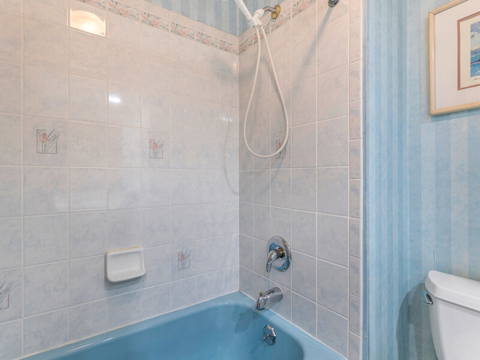
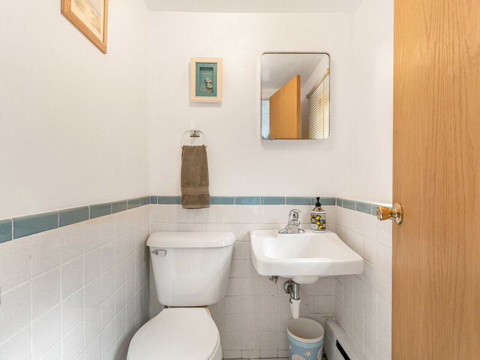
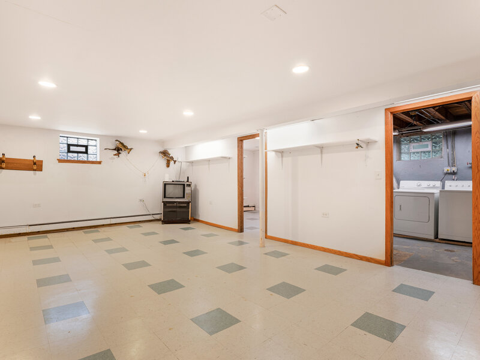
Impeccably maintained Winston Park Beverly model features three Bedrooms, 2.5 Bathrooms and an attached 2.5 Car Garage. This split level includes four levels of living space including a fully finished Sub-Basement. The main level has an expansive Living Room and L-shaped Dining Room with Hardwood floors. The eat-n contemporary Kitchen has white cabinetry, Corian countertops and newer appliances (Range-5 years; Dishwasher 2 years). It has pleasant yard views and convenient access to the Deck which provides outdoor enjoyment options. The second level has Hardwood floors, three Bedrooms and includes a Primary Suite with a recently remodeled full Bathroom. All Bedrooms are generously sized with abundant closet space. The ground level Family Room includes a 20 x 14 finished Rec Room space with Laminate flooring, a half Bath and a Patio door with yard access. The Sub-Basement has a 20 x 14 room with finished multiple options for a fitness space, second Rec Room and your creative ideas. A 9 x 11 Den/Storage area is available too. Heating and cooling are provided by a dual system of Hot Water Boiler and Central Air Conditioning. Recent improvements: primary bathroom renovation (2025) roof, siding & gutters (2024) front access steps (2025) dishwasher (2024) stove (2022) Great outside deck, patio, wrought iron fenced yard for plentiful activities.



