17 photos

1003 N Chicago Street Pontiac IL 61764

MLS #12786131

For Sale
$250,000
October 15th, 2026

Description

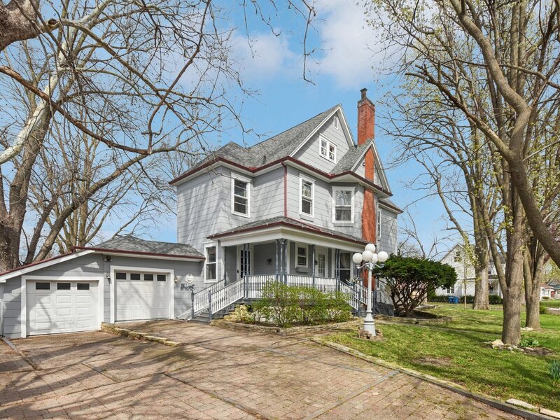
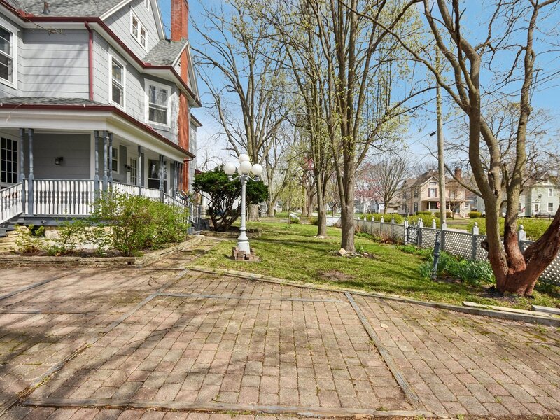
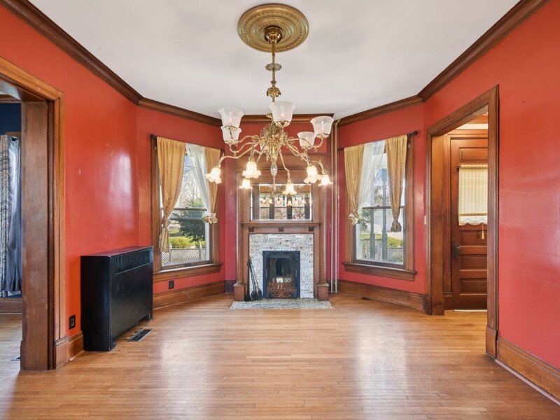
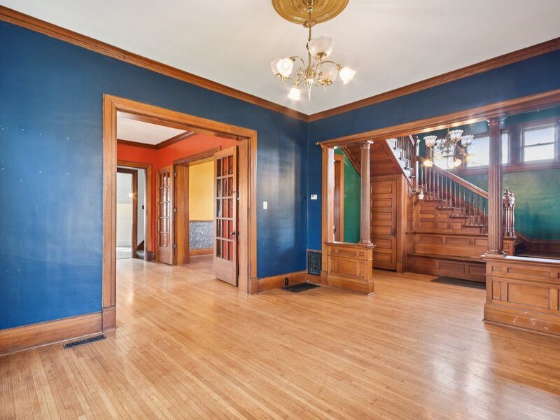
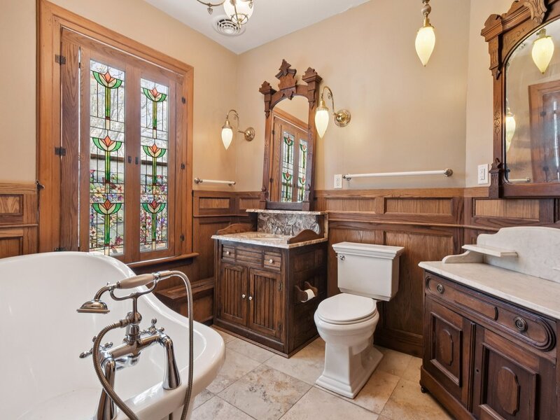
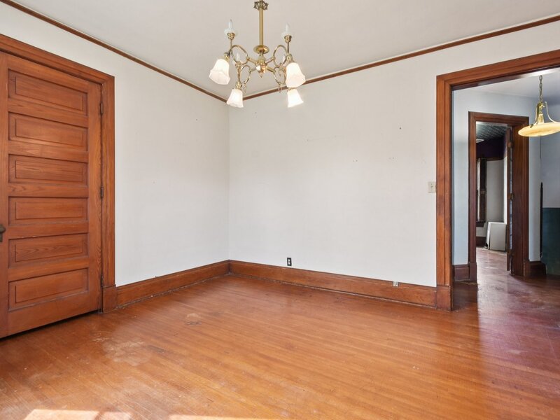
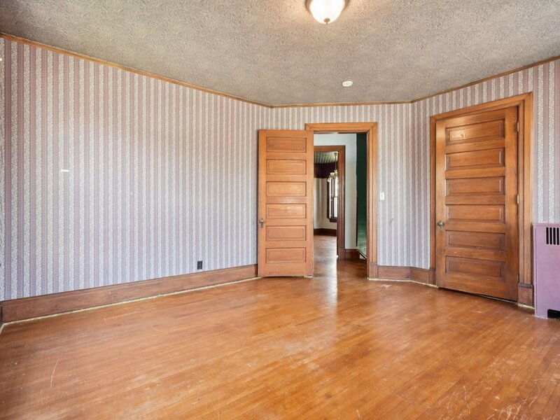
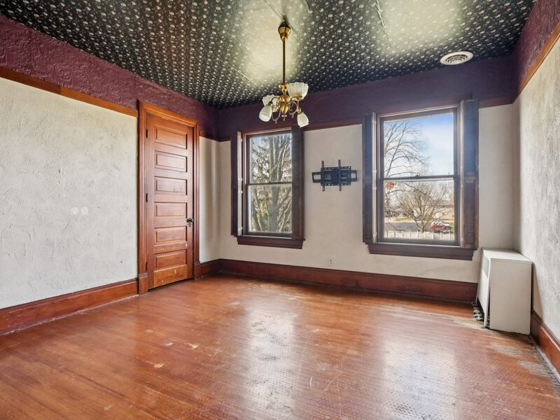
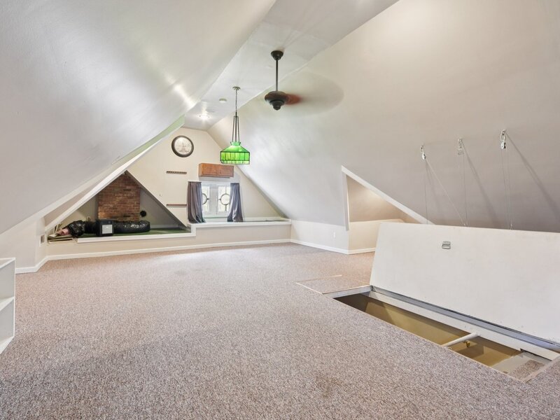
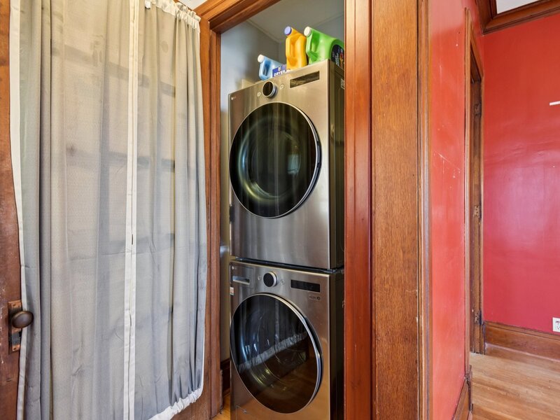
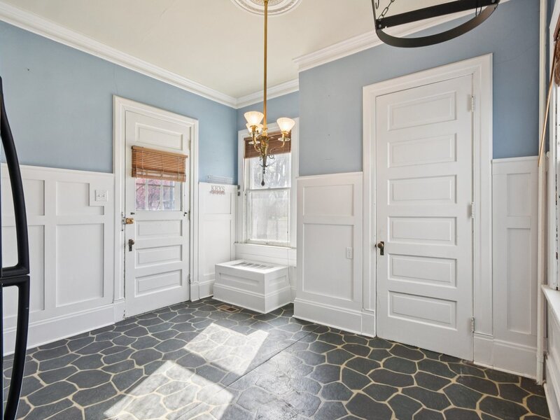
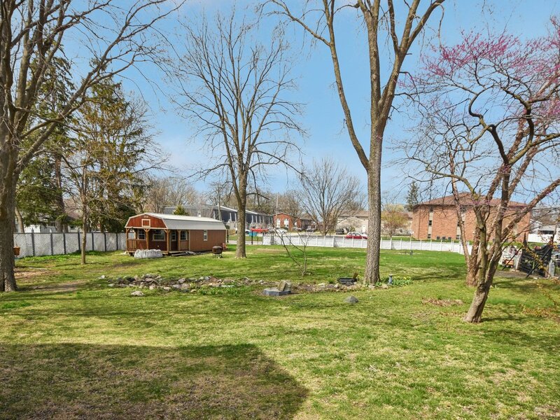
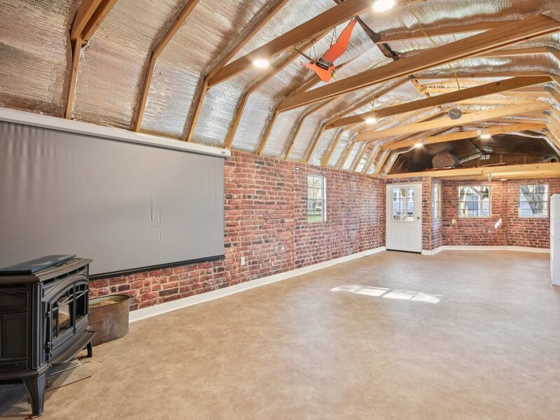
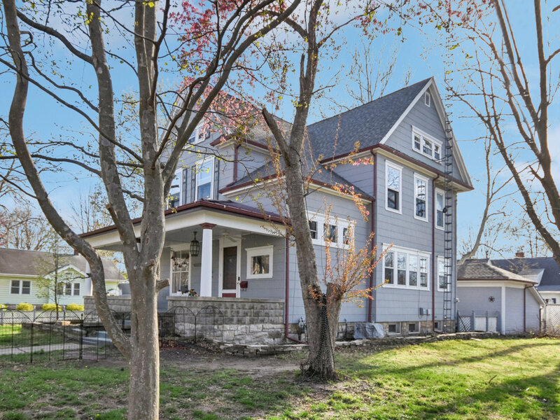
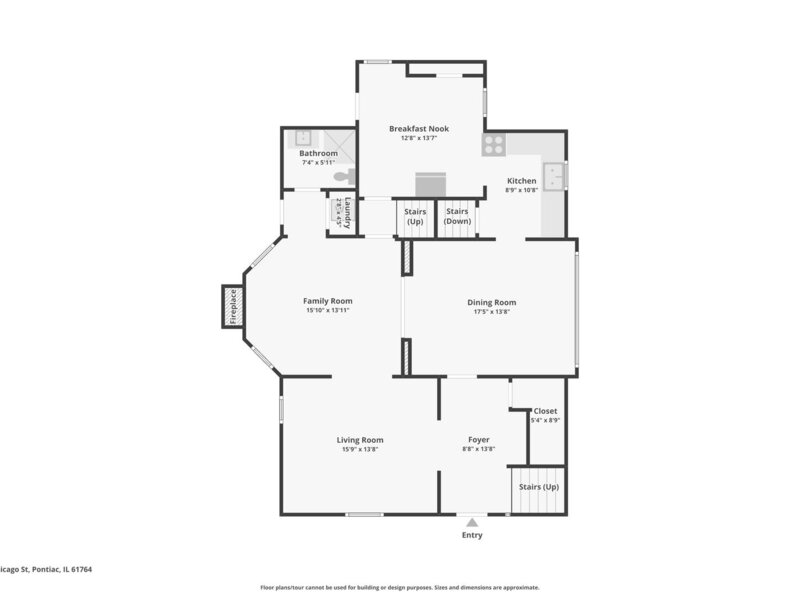
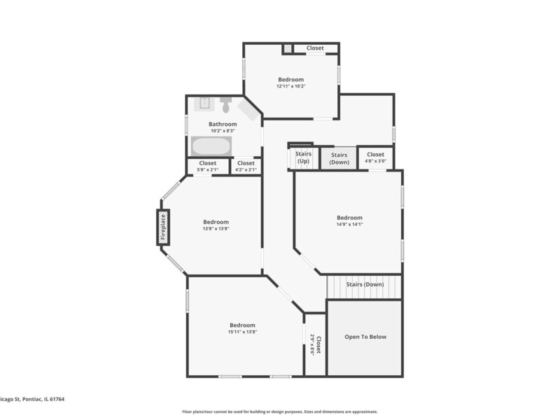
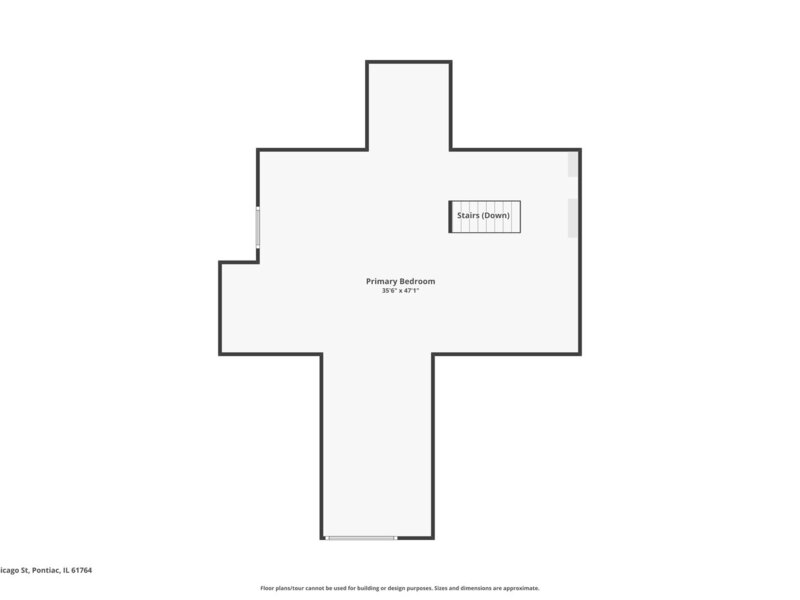
Welcome to a grand Victorian with room to spread out on every floor, set along one of Pontiac's historic brick streets. A covered front porch leads you inside to rich original woodwork, hardwood floors, and a paneled staircase framed by fluted columns. Soaring 11.5-foot ceilings, brass chandeliers, and beautiful stained glass carry the character through the main level, and multiple fireplaces keep the home warm and inviting. The family room is anchored by a comfortable wood-burning fireplace, and at the back of the home a bright breakfast nook with white wainscoting sits beside the kitchen, with laundry on the main floor. Upstairs, four bedrooms share a bathroom with a freestanding tub and a stained glass window, and the third floor holds an impressive primary suite that serves as a private retreat. Step outside to a fenced backyard with mature trees and find a large shed that is heated by a wood burning stove, cooled by window AC, and wired with electric. From the preserved architectural details to the extra room in the yard, this home offers far more than a place to live. Schedule your private showing today and experience this Victorian's space and character.

Property Info

5 Bedrooms
2 Bathrooms
7 Days on Market
3813 Sq Ft
$66/sqft
PIN: 151522226011

Tax & HOA Information

Tax Year 2025: $8,141
HOA: $0/month
Unlock Investment Analysis

Create a free account to unlock full investment analysis, including ROI calculations, cash flow projections, and rental eligibility data.

Schools

GreatSchools Rating: N/A
Attendance Centers
District 429
GreatSchools Rating: N/A
Pontiac Junior High School
District 429
GreatSchools Rating: 3/10
District 90

Property Location

MRED Broker Reciprocity Logo MRED MLS Grid Logo

Listed by Christopher Piercy with Real People Realty 815-469-7449

The data relating to real estate for sale on this website comes in part from the Broker Reciprocity℠ Program of Midwest Real Estate Data. Real estate listings held by brokerage firms other than Panda Nook Realty are marked with the Broker Reciprocity℠ logo or the Broker Reciprocity℠ thumbnail logo (a little black house) and detailed information about them includes the name of the listing brokers.

Based on information submitted to the MLS GRID for MRED as of 11/6/2026. All data is obtained from various sources and may not have been verified by broker or MLS GRID. Supplied Open House Information is subject to change without notice. All information should be independently reviewed and verified for accuracy. Properties may or may not be listed by the office/agent presenting the information. IDX information is provided exclusively for consumers' personal non-commercial use, and may not be used for any purpose other than to identify prospective properties consumers may be interested in purchasing. Data is deemed reliable but is not guaranteed by MTP or MRED. The use of the MRED Data may be subject to an end-user license agreement prescribed by the Member Participant's applicable MLS if any and as amended from time to time.

©2026 Listings Courtesy of MRED as distributed by MLS GRID. All rights reserved.

Data is refreshed every 15 minutes. Listing last updated 8:45 PM CT on 11/6/2026.

Contact Agent


