20 photos

1113 Sunridge Drive Ottawa IL 61350 Unit 1

MLS #12786071

For Sale
$244,000
October 15th, 2026

Description

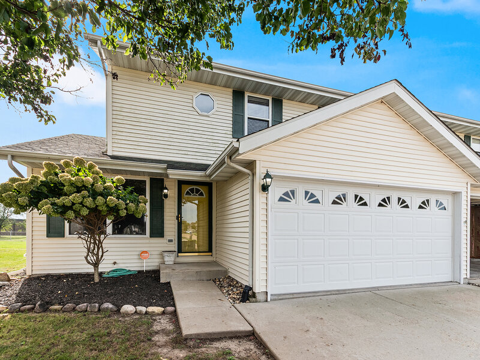
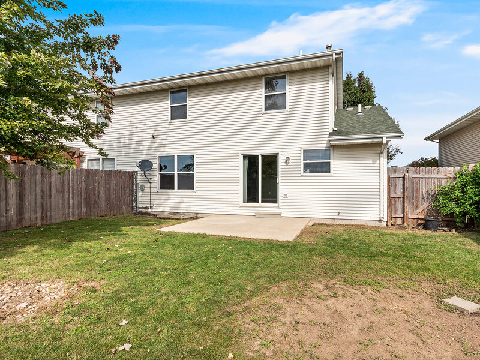
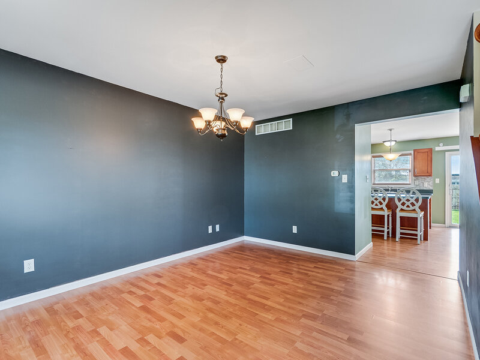
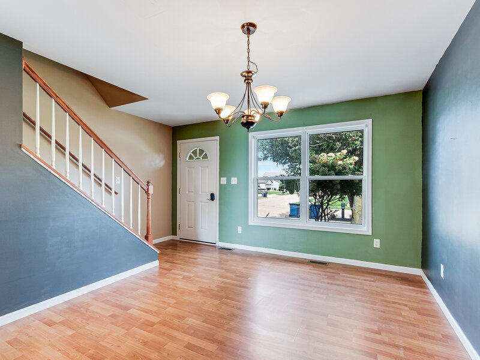
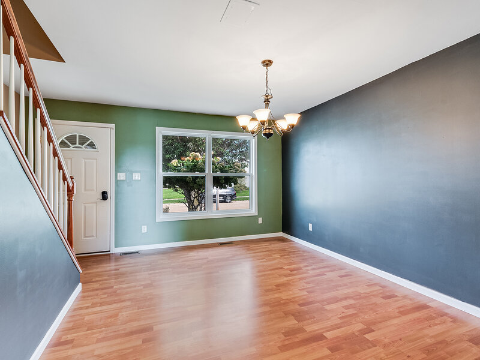
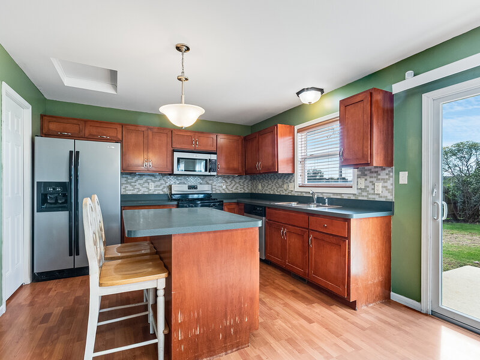
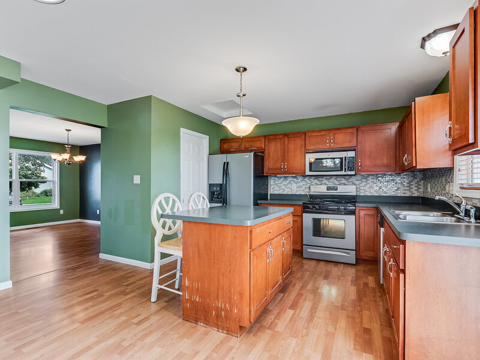
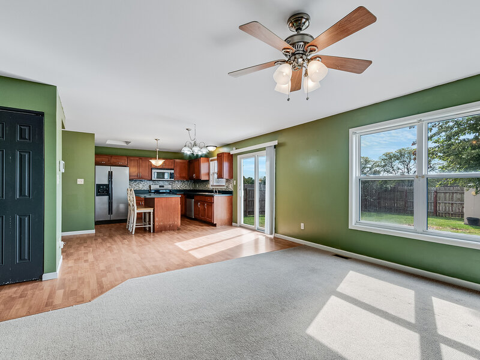
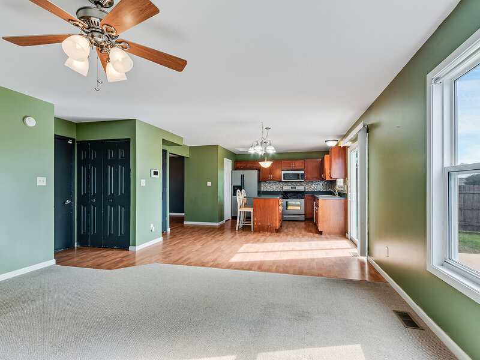
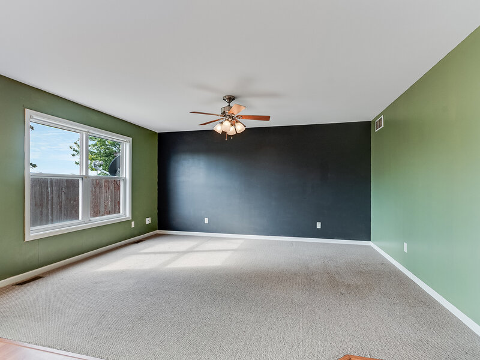
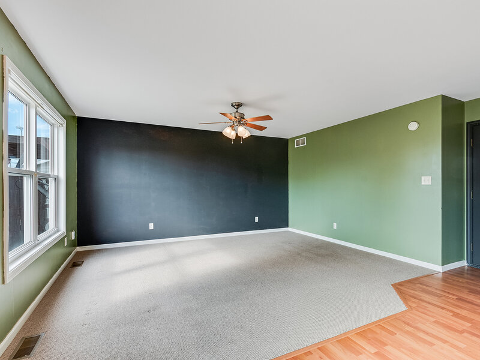
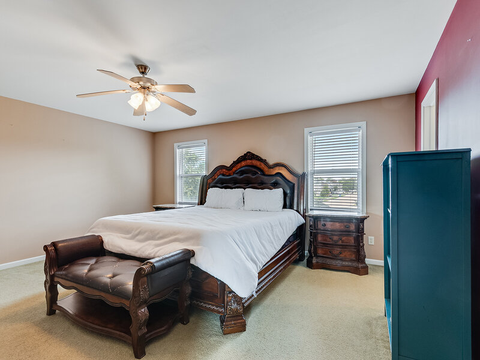
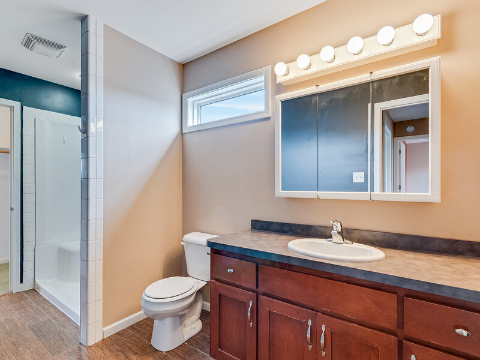
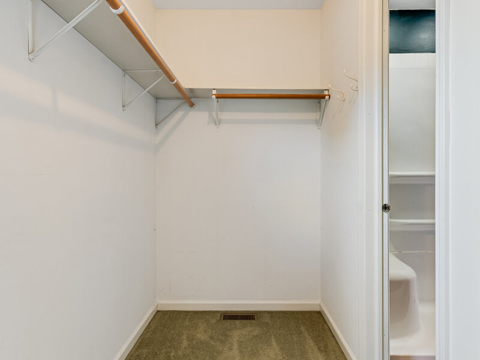
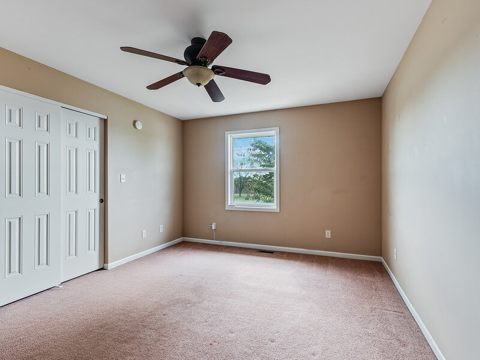
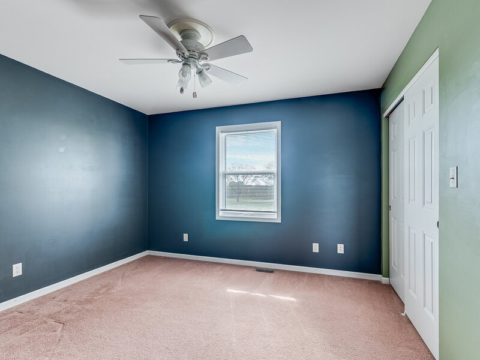
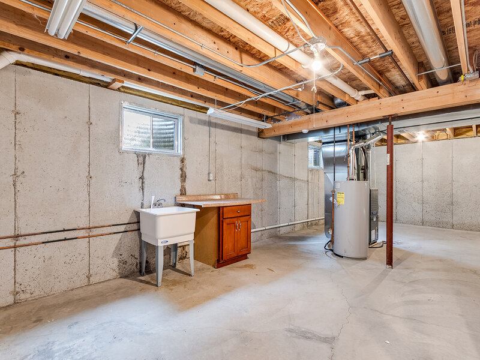
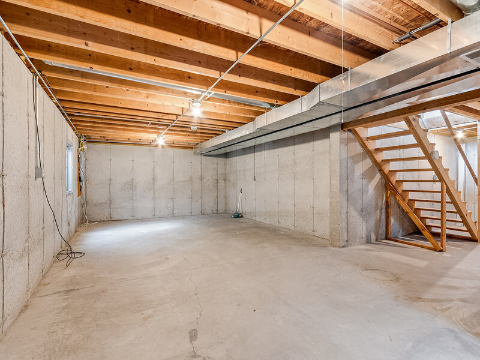
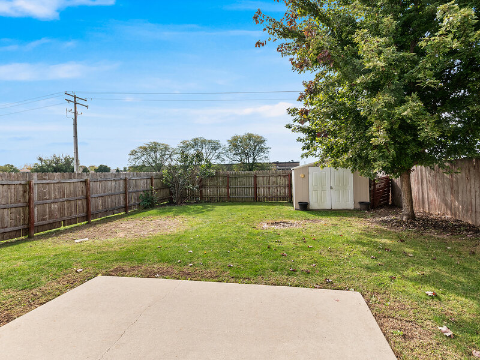
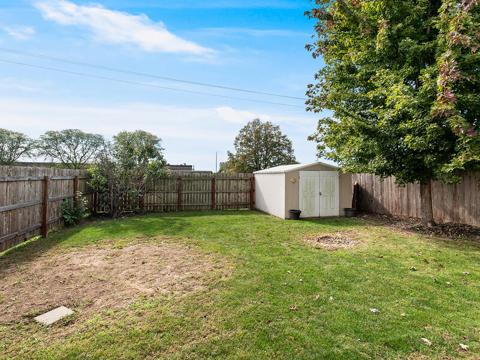
Spacious home offering 3 bedrooms, 1.1 baths, and an ample amount of living space. The main level features a comfortable layout with a living area that flows into the dining space and kitchen. The kitchen includes maple cabinetry, stainless steel appliances, and ample storage and workspace. A convenient half bath is also located on the main floor. The second level provides three well sized bedrooms and a full bath, offering flexible options for sleeping space, a home office, or additional storage needs. The home includes a full unfinished basement, providing substantial room for storage or future finishing based on individual preferences. Exterior features include a 2car garage and a private fenced backyard, suitable for outdoor use, gardening, or pets. The property is located in an established Ottawa neighborhood with access to local amenities, shopping, and major roadways. Set up your showing today!

Property Info

3 Bedrooms
1.1 Bathrooms
1 Day on Market
1530 Sq Ft
$159/sqft
PIN: 2214357008

Tax & HOA Information

Tax Year 2025: $6,280
HOA: $0/month
Unlock Investment Analysis

Create a free account to unlock full investment analysis, including ROI calculations, cash flow projections, and rental eligibility data.

Schools

GreatSchools Rating: N/A
Mckinley Elementary: K-4th Grade
District 141
GreatSchools Rating: N/A
Elementary School
District 141
GreatSchools Rating: N/A
Central Elementary: 5th And 6th
District 141
GreatSchools Rating: N/A
Middle School
District 141
GreatSchools Rating: N/A
High School
District 140

Property Location

MRED Broker Reciprocity Logo MRED MLS Grid Logo

Listed by Susan West with United Real Estate - Chicago 630-748-4660

The data relating to real estate for sale on this website comes in part from the Broker Reciprocity℠ Program of Midwest Real Estate Data. Real estate listings held by brokerage firms other than Panda Nook Realty are marked with the Broker Reciprocity℠ logo or the Broker Reciprocity℠ thumbnail logo (a little black house) and detailed information about them includes the name of the listing brokers.

Based on information submitted to the MLS GRID for MRED as of 10/16/2026. All data is obtained from various sources and may not have been verified by broker or MLS GRID. Supplied Open House Information is subject to change without notice. All information should be independently reviewed and verified for accuracy. Properties may or may not be listed by the office/agent presenting the information. IDX information is provided exclusively for consumers' personal non-commercial use, and may not be used for any purpose other than to identify prospective properties consumers may be interested in purchasing. Data is deemed reliable but is not guaranteed by MTP or MRED. The use of the MRED Data may be subject to an end-user license agreement prescribed by the Member Participant's applicable MLS if any and as amended from time to time.

©2026 Listings Courtesy of MRED as distributed by MLS GRID. All rights reserved.

Data is refreshed every 15 minutes. Listing last updated 2:45 AM CT on 10/16/2026.

Contact Agent


