20 photos

519 Laurel Street Elgin IL 60120

MLS #12786059

For Sale
$325,000
October 16th, 2026

Description

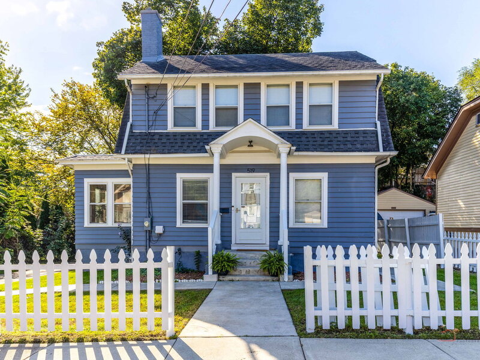
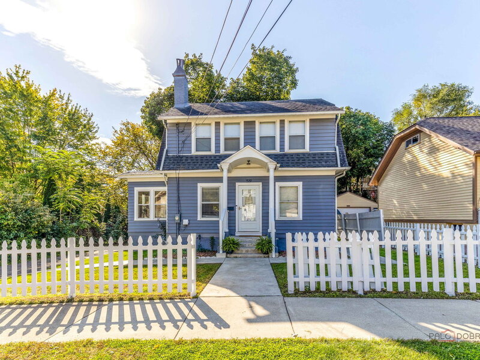
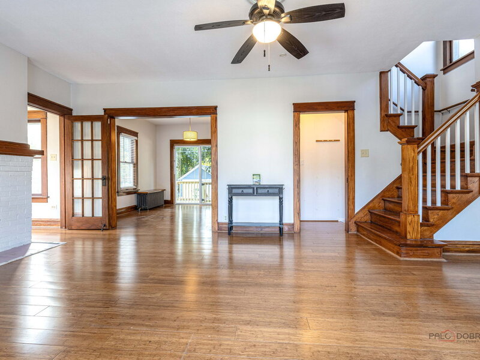
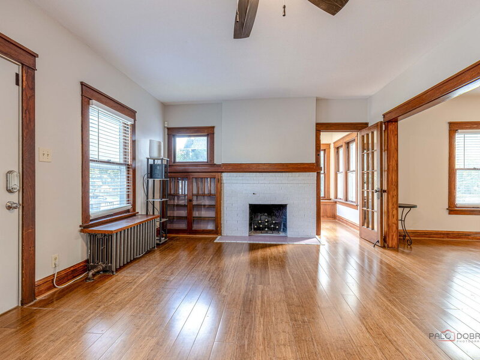
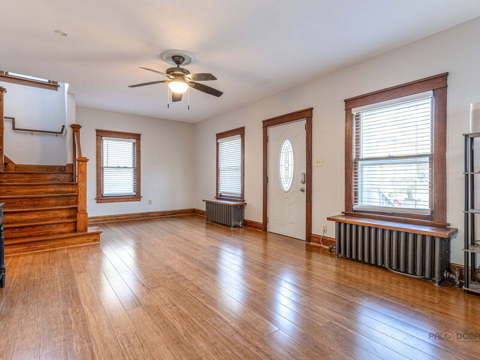
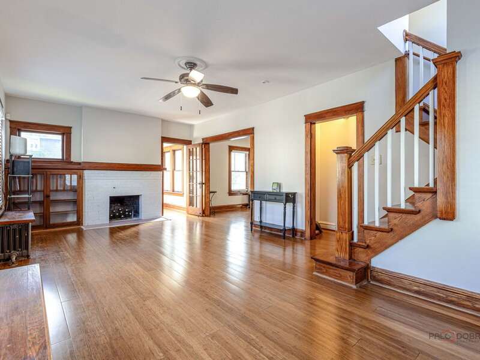
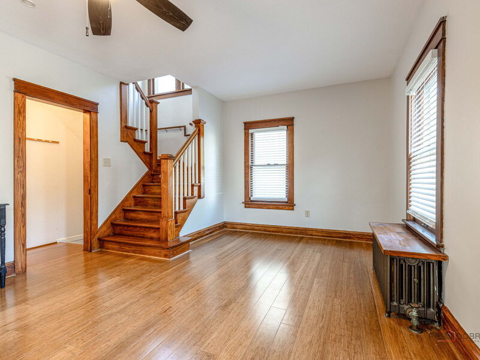
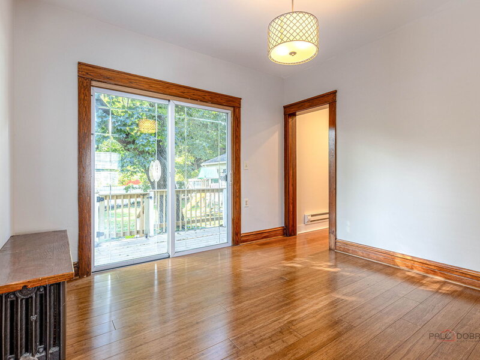
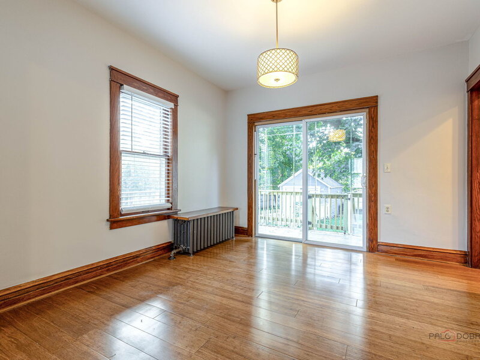
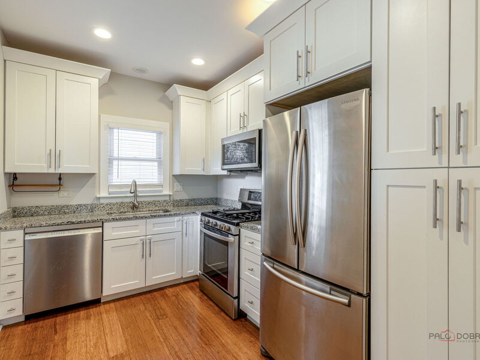
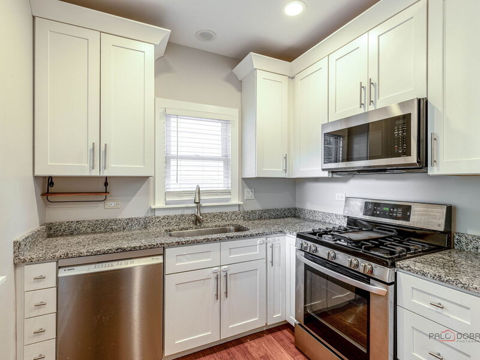
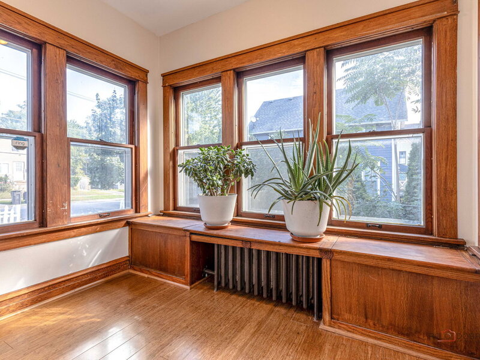
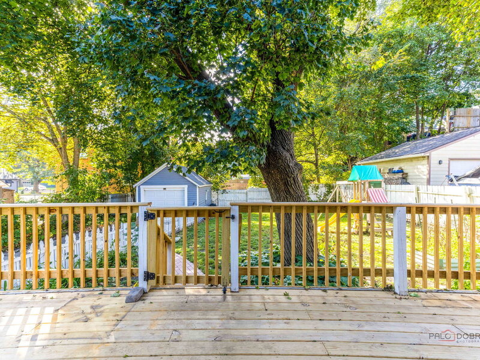
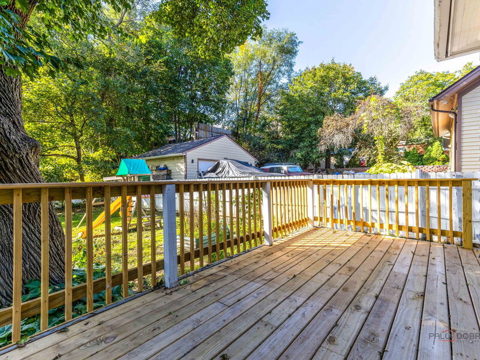
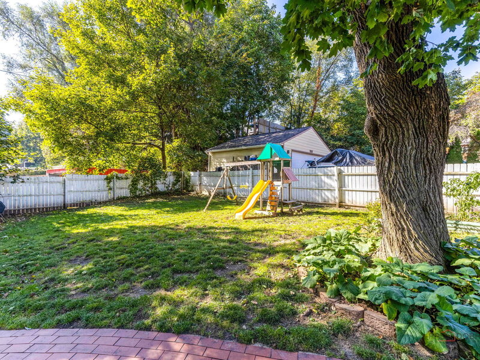
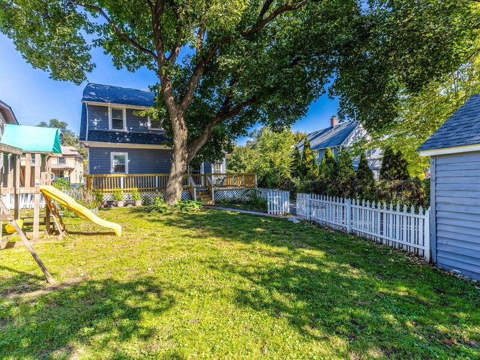
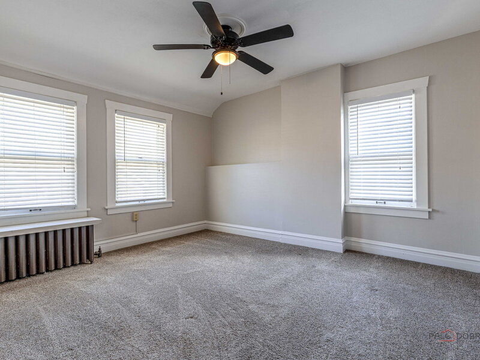
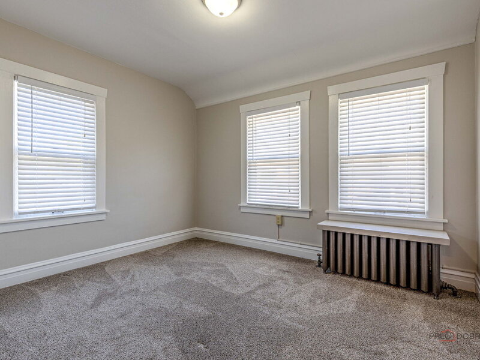
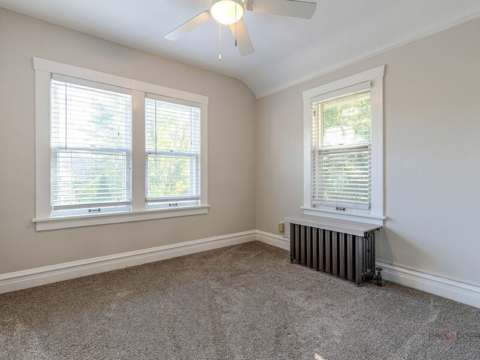
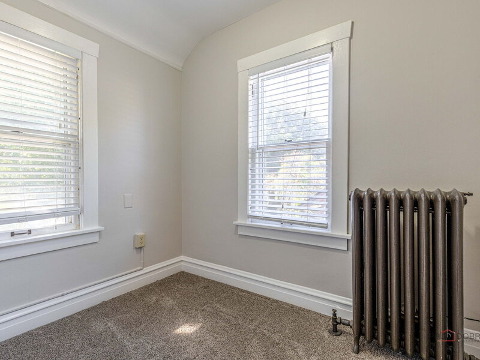
Welcome to this Charming and Remodeled (mostly in 2019) 4 bedroom 2 bath home with a partially finished basement and 1 car garage. The home was freshly painted on the first and 2nd floors in Oct. 2026. The seller believes the floor on the main level is bamboo (installed in 2019). The large living room and separate dining room with beautiful floors, custom built in (makes a great bookcase) and gorgeous woodwork greets you and your guests upon entering. Lovely wood staircase leads to the 2nd level bedrooms and bath. You will also find a light and bright sun room off the living room behind the woodburning fireplace. This is a great place for reading a book and/or growing your plants. It features built in storage and seating. The updated (mostly in 2019) kitchen features 42" white cabinets including a lazy susan, and pull out drawers in the pantry cabinet, granite counters, SS appliances including a new dishwasher (2026), canned lighting, and 2 newer (2019) windows including one over the sink. Upstairs you will find 4 carpeted bedrooms (sellers used one as a large walk in closet) and a full bath that was updated in 2019. The lower level features a rec room with carpet for family fun and entertaining, another carpeted room which could be an office, toy room, craft room, workout room, etc., a beautifully remodeled full bath with ceramic tiled floor (2019), huge laundry area with washer and dryer (2019) and a built in folding table, plus a mechanical room with the newer (Oct. 2025) boiler (radiators flushed then too). Also a couple storage spots. New (2026) wrap around deck off the dining room leads out to the fenced backyard and the garage. Backyard fence has a gate off the deck by the driveway. The fence in front yard (freshly painted 2026) has 2 gates - one leads to the front door the other for the driveway. Pipes from the street to the house were replaced by the city in 2025. Many newer storm windows added in 2019. Great location near downtown, restaurants, shops, parks and the 2 Metra stations. Also close to I-90.


Property Info

4 Bedrooms
2 Bathrooms
1 Day on Market
1284 Sq Ft
$253/sqft
PIN: 0613455004

Tax & HOA Information

Tax Year 2025: $5,290
HOA: $0/month
Unlock Investment Analysis

Create a free account to unlock full investment analysis, including ROI calculations, cash flow projections, and rental eligibility data.

Schools

GreatSchools Rating: N/A
Elementary School
District 46
GreatSchools Rating: N/A
Elementary School
District U46
GreatSchools Rating: N/A
Middle School
District 46
GreatSchools Rating: N/A
Middle School
District U46
GreatSchools Rating: N/A
High School
District 46
GreatSchools Rating: N/A
High School
District U46

Property Location

MRED Broker Reciprocity Logo MRED MLS Grid Logo

Listed by Cathy Betourne with RE/MAX Suburban 847-230-7000

The data relating to real estate for sale on this website comes in part from the Broker Reciprocity℠ Program of Midwest Real Estate Data. Real estate listings held by brokerage firms other than Panda Nook Realty are marked with the Broker Reciprocity℠ logo or the Broker Reciprocity℠ thumbnail logo (a little black house) and detailed information about them includes the name of the listing brokers.

Based on information submitted to the MLS GRID for MRED as of 10/15/2026. All data is obtained from various sources and may not have been verified by broker or MLS GRID. Supplied Open House Information is subject to change without notice. All information should be independently reviewed and verified for accuracy. Properties may or may not be listed by the office/agent presenting the information. IDX information is provided exclusively for consumers' personal non-commercial use, and may not be used for any purpose other than to identify prospective properties consumers may be interested in purchasing. Data is deemed reliable but is not guaranteed by MTP or MRED. The use of the MRED Data may be subject to an end-user license agreement prescribed by the Member Participant's applicable MLS if any and as amended from time to time.

©2026 Listings Courtesy of MRED as distributed by MLS GRID. All rights reserved.

Data is refreshed every 15 minutes. Listing last updated 11:00 PM CT on 10/15/2026.

Contact Agent

