20 photos

2762 Cranston Circle Yorkville IL 60560

MLS #12786013

For Sale
$414,900
October 15th, 2026

Description

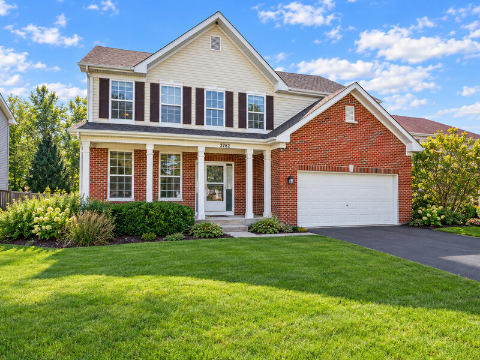
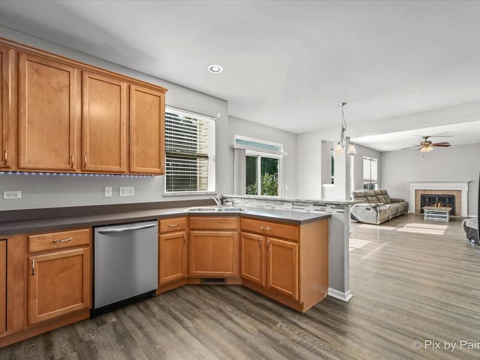
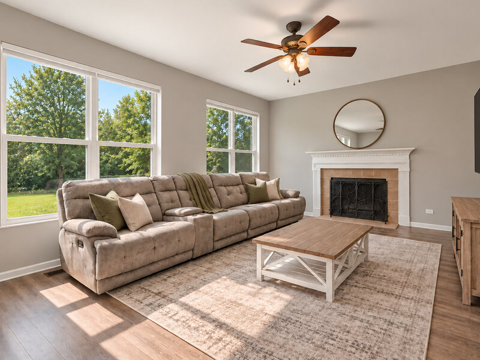
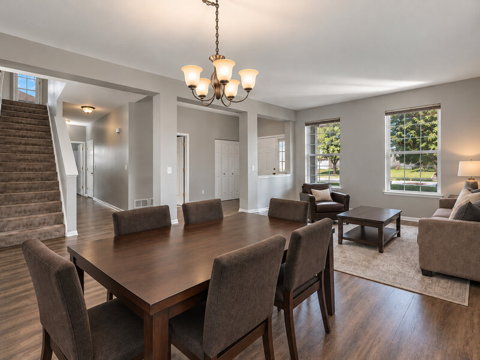
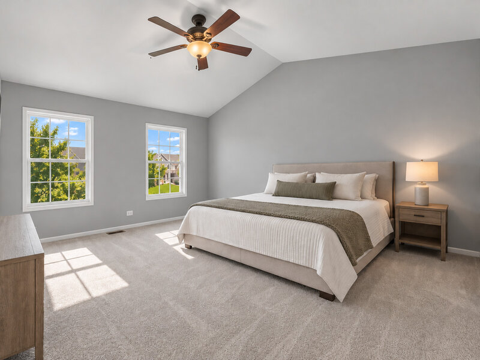
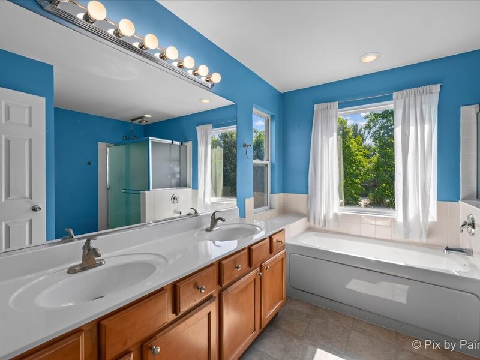
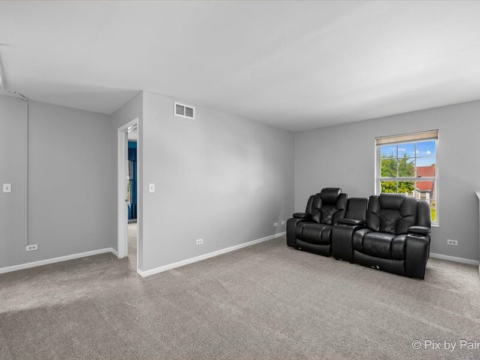
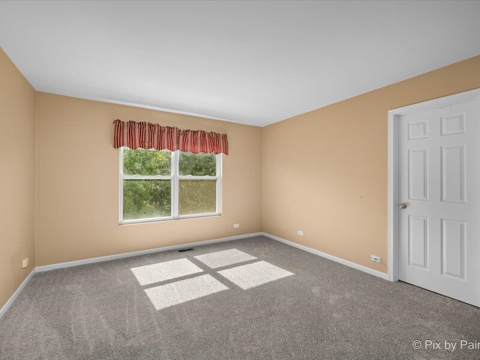
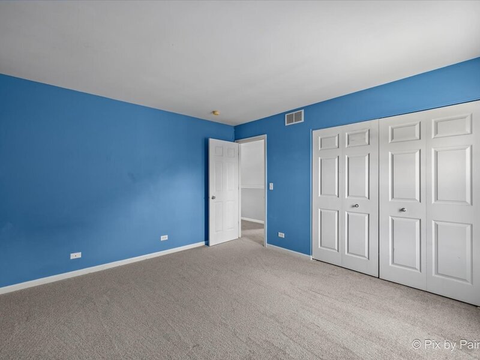
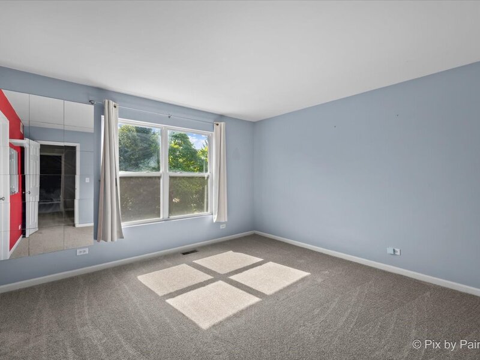
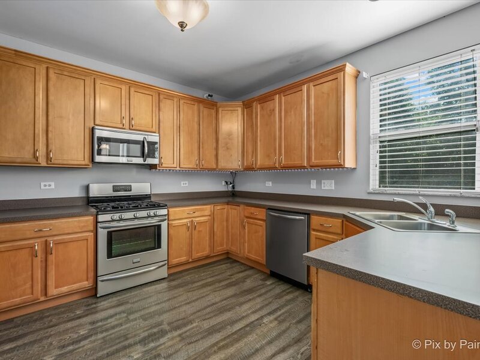
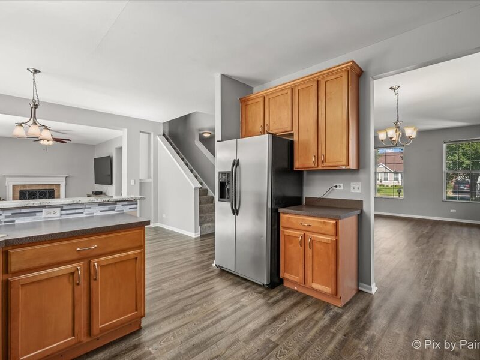
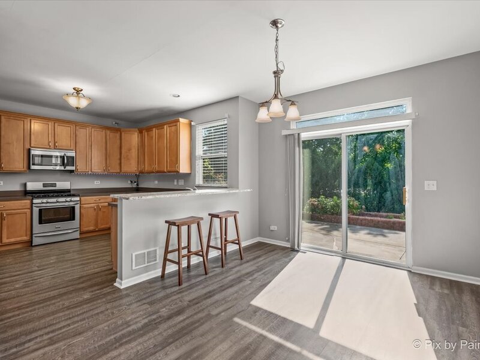
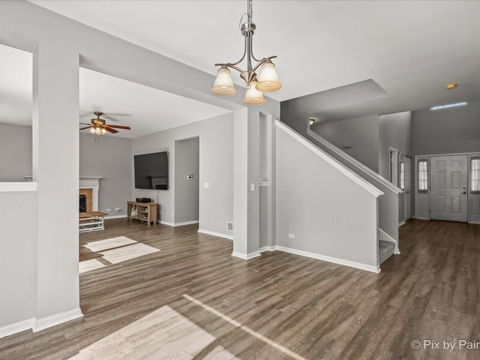
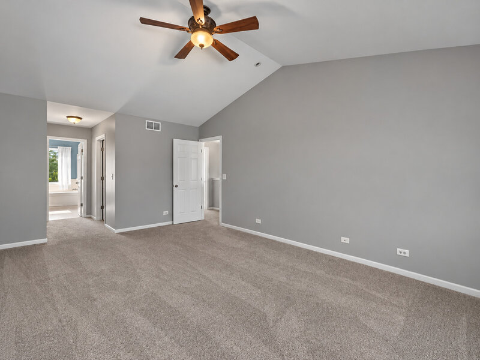
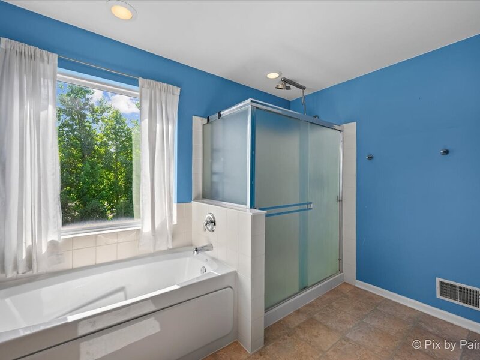
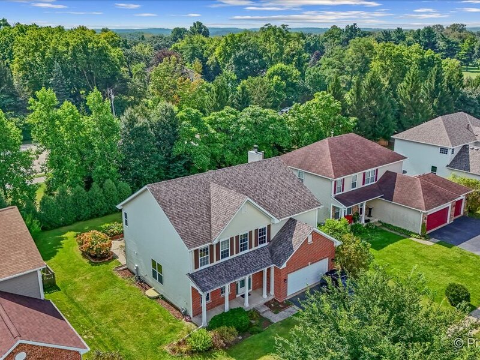
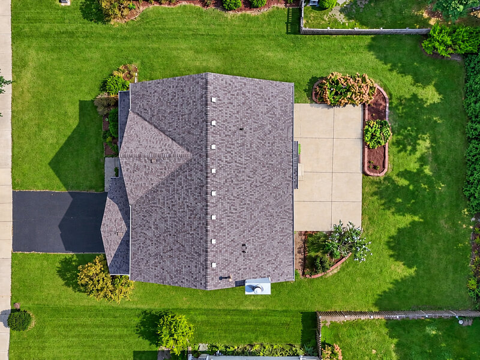
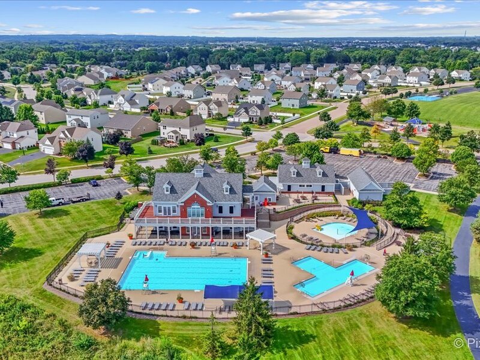
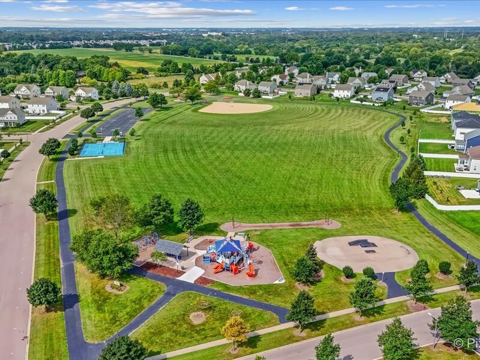
This spacious 4-bedroom, 2.5-bath home offers nearly 2,800 square feet of living space, an open-concept floor plan, and versatile living areas designed for comfort and functionality. Step inside to discover 9-foot ceilings, abundant natural light, and inviting formal living and dining rooms. The spacious family room features a cozy fireplace and flows seamlessly into the kitchen, creating the perfect layout for everyday living and entertaining. Upstairs, you'll find four generously sized bedrooms and a spacious loft, ideal for a home office, playroom, media room, or additional living space. The expansive primary suite is a standout, featuring vaulted ceilings, a large walk-in closet, and a private ensuite bathroom complete with dual sinks, a separate shower, and a soaking tub. The partial basement offers valuable storage and potential for future finished living space. Outside, enjoy a charming covered front porch, spacious backyard, and attached 2-car garage. Located in the sought-after Grande Reserve subdivision, residents enjoy access to desirable neighborhood amenities, including a community clubhouse, swimming pool, parks, and sidewalks. With its generous square footage, flexible floor plan, multiple living areas, and convenient Yorkville location, this home offers an exceptional opportunity to enjoy space, comfort, and community living!

Property Info

4 Bedrooms
2.1 Bathrooms
1 Day on Market
2761 Sq Ft
$150/sqft
PIN: 0223203010

Tax & HOA Information

Tax Year 2025: $12,325
HOA: $72/month
Unlock Investment Analysis

Create a free account to unlock full investment analysis, including ROI calculations, cash flow projections, and rental eligibility data.

Schools

GreatSchools Rating: N/A
Elementary School
District 115
GreatSchools Rating: N/A
Yorkville Intermediate School
District 115
GreatSchools Rating: N/A
Middle School
District 115
GreatSchools Rating: 7/10
District 115
GreatSchools Rating: N/A
High School
District 115

Property Location

MRED Broker Reciprocity Logo MRED MLS Grid Logo

Listed by Jaimie Banke with Keller Williams Thrive 847-241-2200

The data relating to real estate for sale on this website comes in part from the Broker Reciprocity℠ Program of Midwest Real Estate Data. Real estate listings held by brokerage firms other than Panda Nook Realty are marked with the Broker Reciprocity℠ logo or the Broker Reciprocity℠ thumbnail logo (a little black house) and detailed information about them includes the name of the listing brokers.

Based on information submitted to the MLS GRID for MRED as of 10/16/2026. All data is obtained from various sources and may not have been verified by broker or MLS GRID. Supplied Open House Information is subject to change without notice. All information should be independently reviewed and verified for accuracy. Properties may or may not be listed by the office/agent presenting the information. IDX information is provided exclusively for consumers' personal non-commercial use, and may not be used for any purpose other than to identify prospective properties consumers may be interested in purchasing. Data is deemed reliable but is not guaranteed by MTP or MRED. The use of the MRED Data may be subject to an end-user license agreement prescribed by the Member Participant's applicable MLS if any and as amended from time to time.

©2026 Listings Courtesy of MRED as distributed by MLS GRID. All rights reserved.

Data is refreshed every 15 minutes. Listing last updated 3:30 AM CT on 10/16/2026.

Contact Agent


