
Description
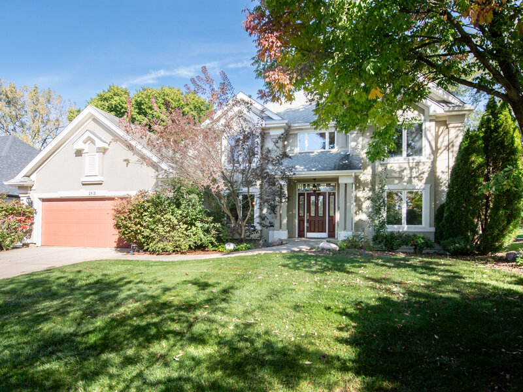
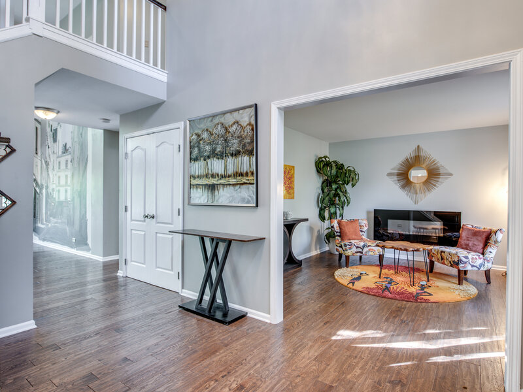
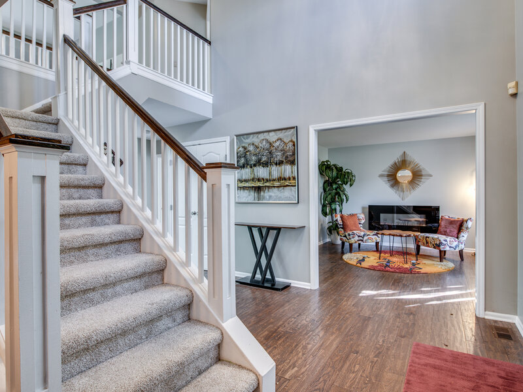
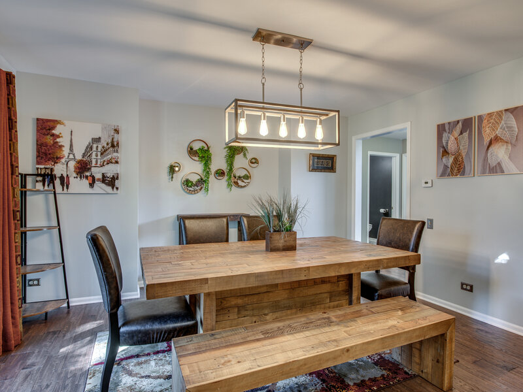
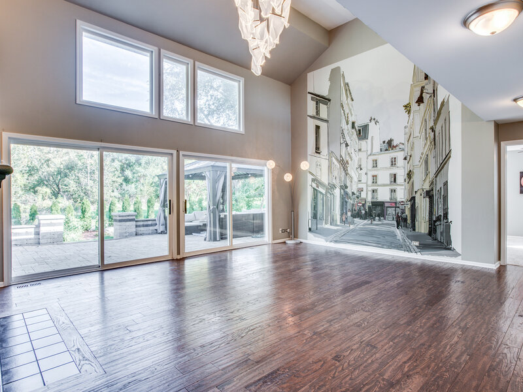
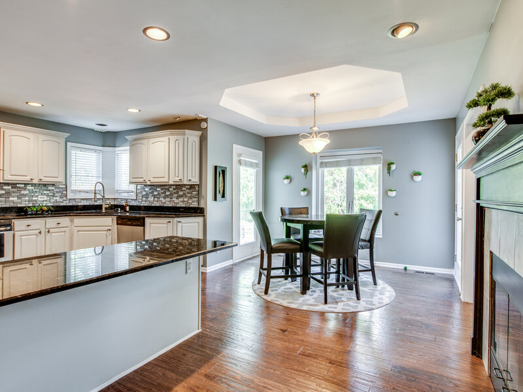
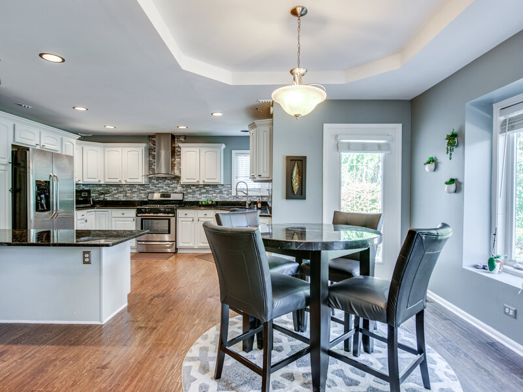
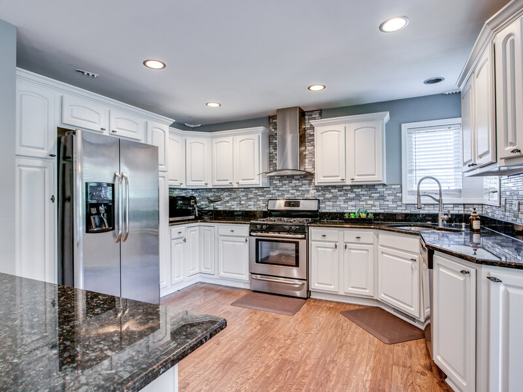
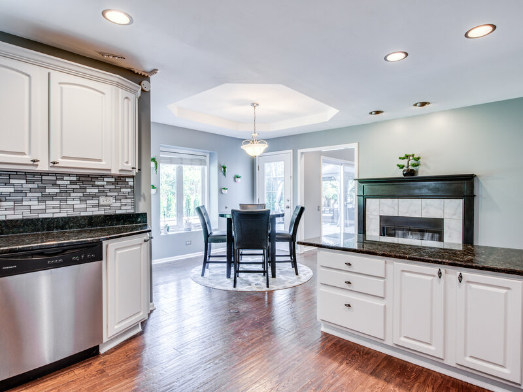
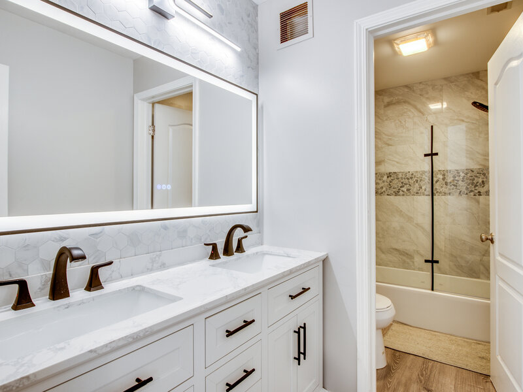
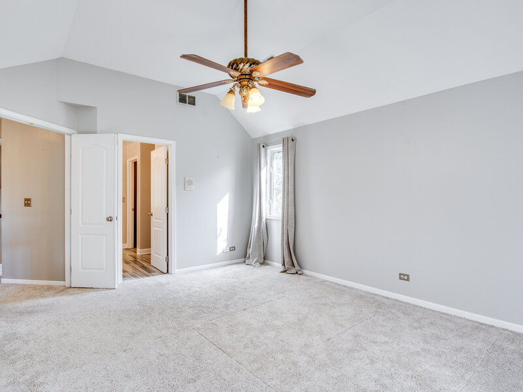
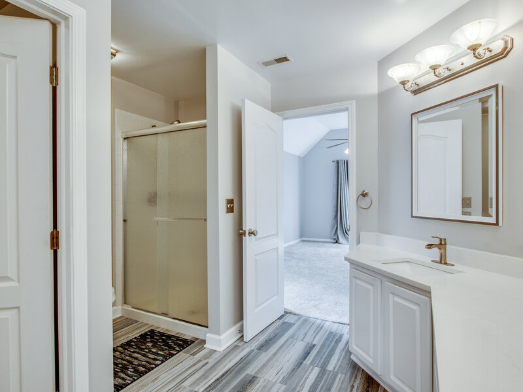
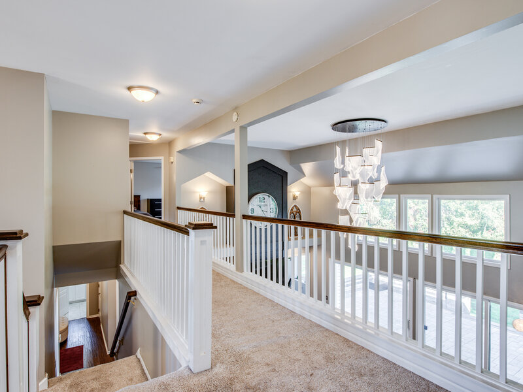
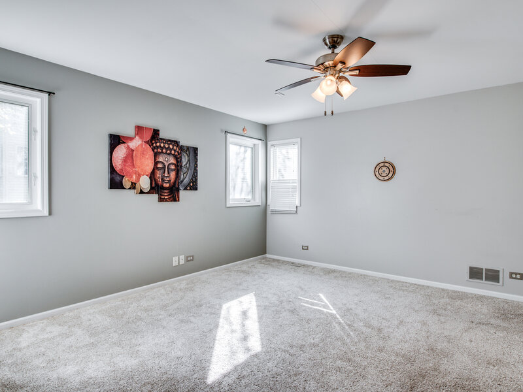
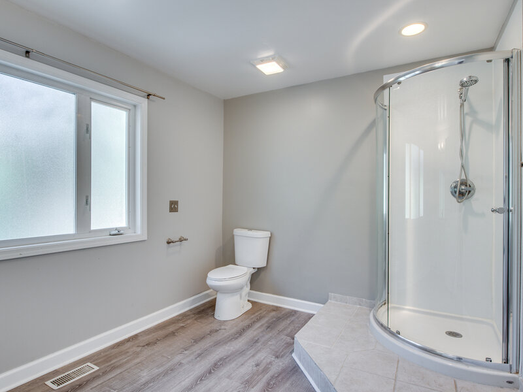
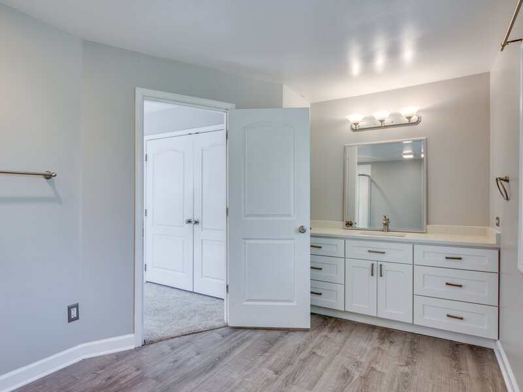
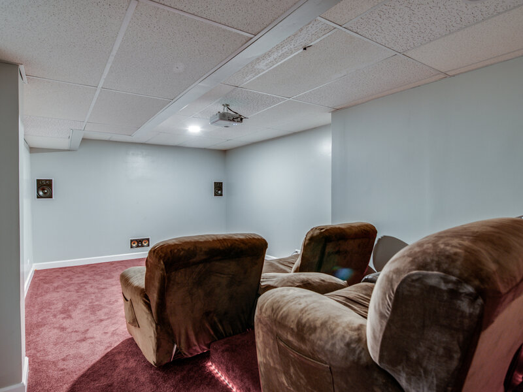
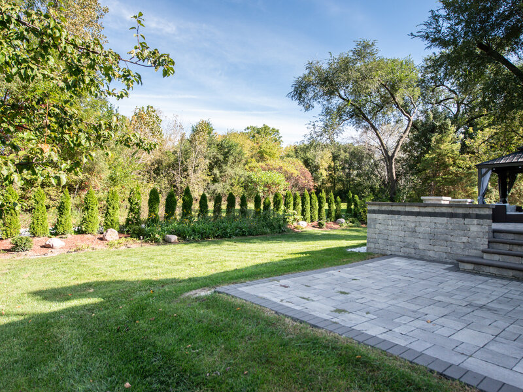
LOOK NO FURTHER - YOUR DREAM HOME AWAITS! Absolutely stunning 4-bedroom, 4.5 bath located in the desirable Brentwood Estates community W/ highly sought-after Naperville District 204 schools! This beautifully updated home features impressive upgrades across all levels with exceptional attention to detail throughout. Two story Foyer and Family room will wow you w/ open floor plan, tons of natural lighting, huge patio door looking outside to a private backyard and hardwood flooring throughout the first floor adds timeless elegance*** The gourmet kitchen showcases stainless steel appliances, granite countertops, glass tile backsplash, upgraded hood vent, elegant chandelier, and updated faucet - perfectly designed for both everyday living and entertaining***In law suite on the first floor with full bath ***The spacious second-floor primary suite offers a nice size bedroom with attached master bath w/marble countertops, dual vanity mirrors, and stylish finishes. Two additional generously sized bedrooms and updated bathrooms complete the upper level. Recent 2025 upgrades to the second-floor bathroom include a new double-sink vanity, marble countertop, LED mirror, new backsplash, bathtub, and glass bathtub door*** Full finished basement is excellent for entertaining, featuring a custom home theater setup, water-resistant laminate flooring, upgraded trim and doors, custom wet bar, stylish lighting, and a full bath***Additional updates include a new Maytag washer and dryer, Zoeller sump pump, garage door opener, and a laundry room featuring quartz countertops***The fully remodeled backyard oasis completed in 2024 offers outstanding outdoor living with an expanded paver patio, covered gazebo, newly planted evergreen trees, garden lighting, and enhanced landscaping. Additional 2024 improvements include a stunning new chandelier with upgraded power line installation***Conveniently located near parks, shopping, restaurants, entertainment, and schools. Close proximity to Metra Train Station*** This move-in ready home truly has it all!




