20 photos

5230 S Harlan Drive Rochelle IL 61068

MLS #12785116

For Sale
$299,900
October 14th, 2026

Description

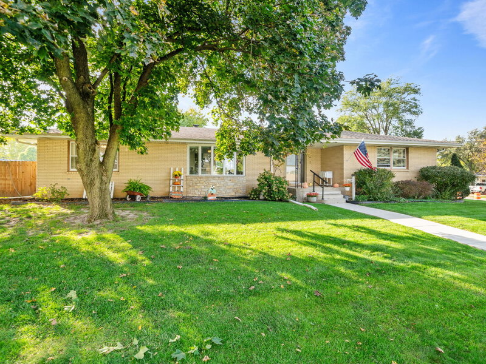
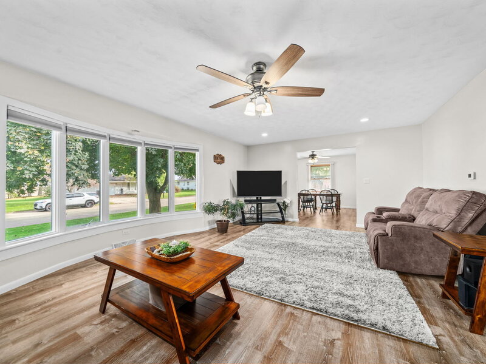
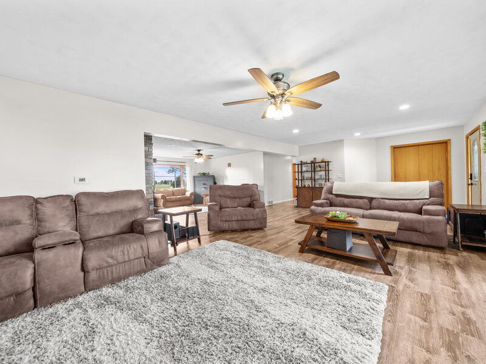
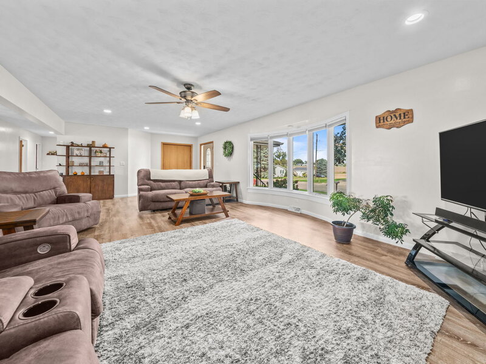
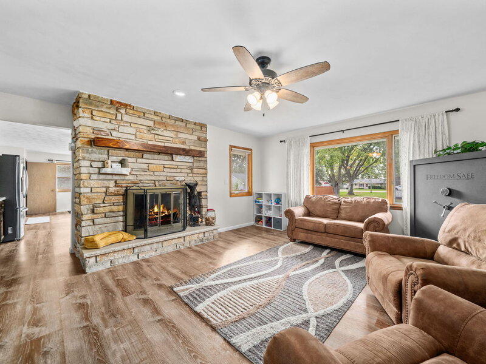
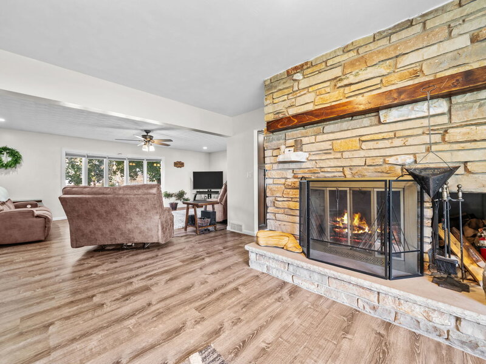
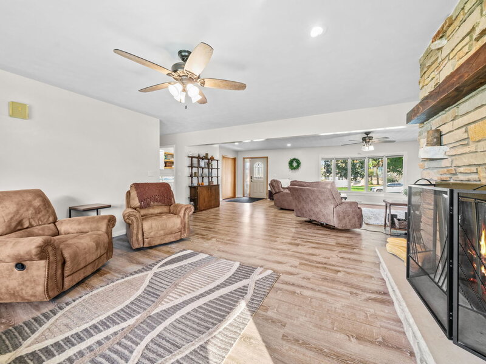
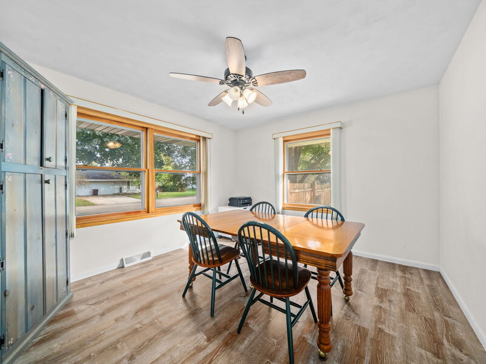
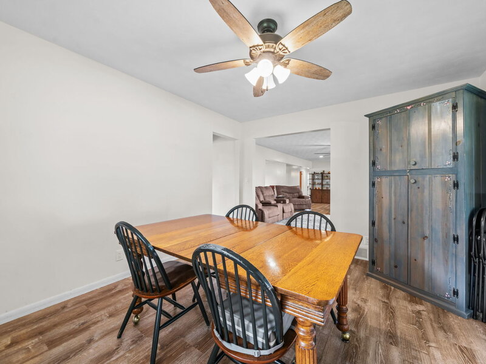
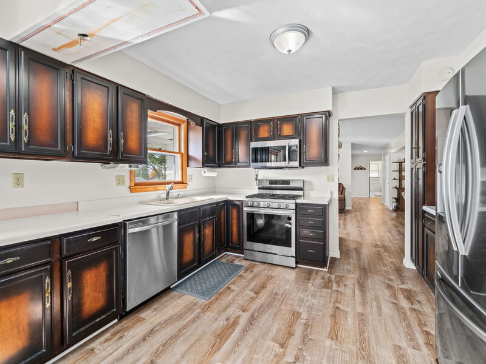
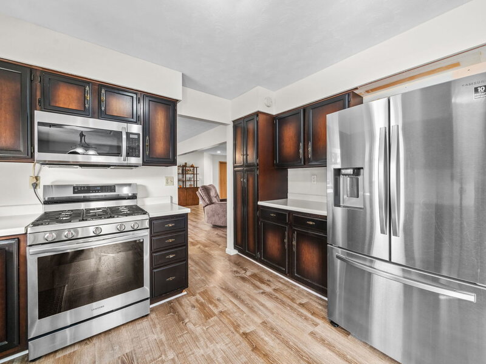
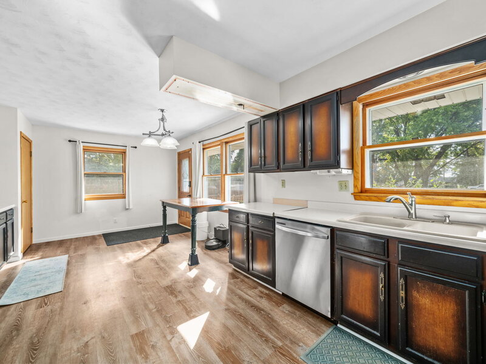
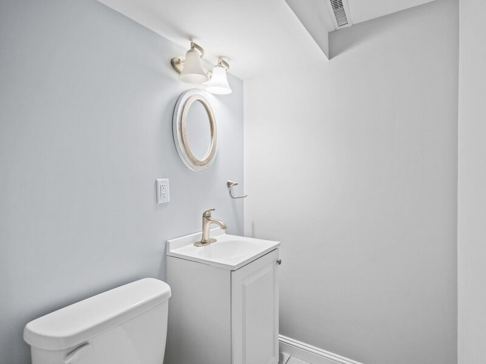
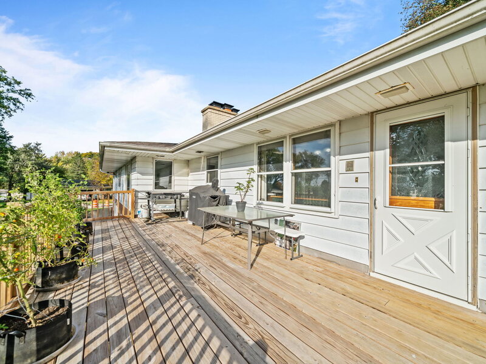
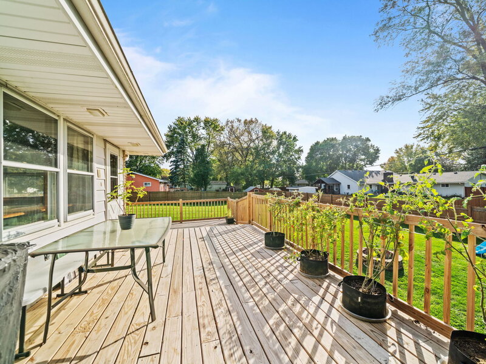
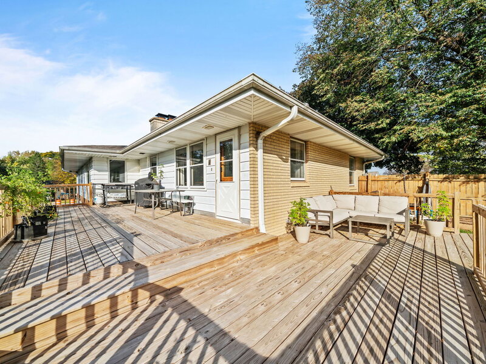
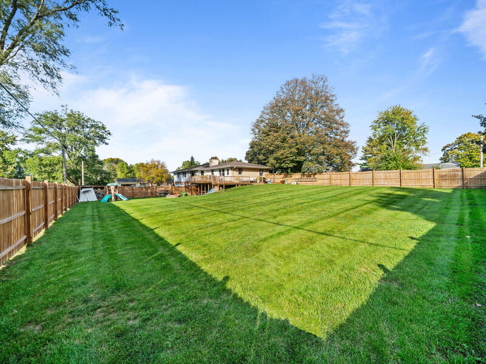
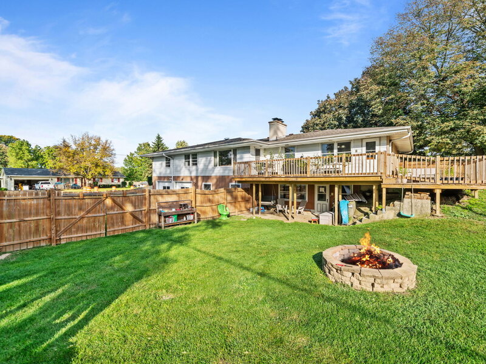
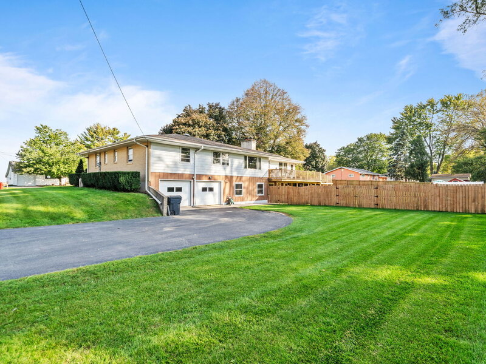
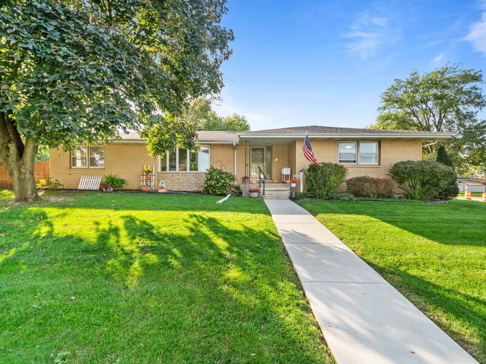
Space, privacy, and impressive updates come together in this beautifully maintained home situated on an expansive double lot! Offering multiple living spaces, two fireplaces, an extra deep two car garage, and a fully finished walkout basement, this property provides the perfect blend of comfort, functionality, and room to entertain. The inviting open concept main level features a spacious living room, cozy family room with a fireplace, and formal dining room. Recent interior improvements include new laminate flooring throughout the kitchen, dining room, living room, and family room, along with new carpeting in the bedrooms and beautifully updated bathrooms. The new bay window fills the living room with natural light, while convenient first floor laundry adds to the home's practicality. The fully finished walkout basement offers even more living and entertaining space, complete with a second fireplace and updated flooring in 2023. The basement also features a work shop area, storm shelter, and a bonus room. Major mechanical improvements include a new furnace and A/C, whole house humidifier, and water heater all replaced within the last five years. The kitchen features a newer refrigerator, microwave, and dishwasher, all installed in 2023. Another recent improvement includes an upgraded 200-amp electrical panel. Additional exterior improvements include a new front sidewalk in 2023 and a remodeled and expanded deck in 2025. Step outside and enjoy the expansive yard, complete with a privacy fence and plenty of space for outdoor activities, gatherings, or simply relaxing. This home is ideally located near the Rochelle bike path and within walking distance of Rochelle Township High School. This property offers convenient access to outdoor recreation and local amenities. For added peace of mind, new support columns in the basement are scheduled to be installed in early November. With its generous living space, extensive updates, desirable location, and oversized yard, this home truly has so much to offer. Don't miss your opportunity to make it yours!


Property Info

4 Bedrooms
2.1 Bathrooms
6 Days on Market
4343 Sq Ft
$69/sqft
PIN: 24131040010000

Tax & HOA Information

Tax Year 2025: $6,056
HOA: $0/month
Unlock Investment Analysis

Create a free account to unlock full investment analysis, including ROI calculations, cash flow projections, and rental eligibility data.

Schools

GreatSchools Rating: N/A
Elementary School
District 231
GreatSchools Rating: N/A
Middle School
District 231
GreatSchools Rating: N/A
Rochelle Township High School
District 212
GreatSchools Rating: N/A
High School
District 212

Property Location

MRED Broker Reciprocity Logo MRED MLS Grid Logo

Listed by Taylor Miller with Re/Max of Rock Valley 815-732-9100

The data relating to real estate for sale on this website comes in part from the Broker Reciprocity℠ Program of Midwest Real Estate Data. Real estate listings held by brokerage firms other than Panda Nook Realty are marked with the Broker Reciprocity℠ logo or the Broker Reciprocity℠ thumbnail logo (a little black house) and detailed information about them includes the name of the listing brokers.

Based on information submitted to the MLS GRID for MRED as of 11/6/2026. All data is obtained from various sources and may not have been verified by broker or MLS GRID. Supplied Open House Information is subject to change without notice. All information should be independently reviewed and verified for accuracy. Properties may or may not be listed by the office/agent presenting the information. IDX information is provided exclusively for consumers' personal non-commercial use, and may not be used for any purpose other than to identify prospective properties consumers may be interested in purchasing. Data is deemed reliable but is not guaranteed by MTP or MRED. The use of the MRED Data may be subject to an end-user license agreement prescribed by the Member Participant's applicable MLS if any and as amended from time to time.

©2026 Listings Courtesy of MRED as distributed by MLS GRID. All rights reserved.

Data is refreshed every 15 minutes. Listing last updated 9:00 PM CT on 11/6/2026.

Contact Agent

