Description
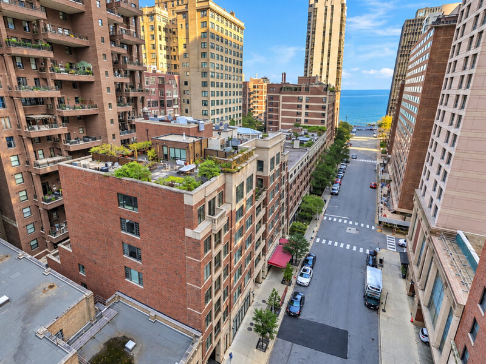
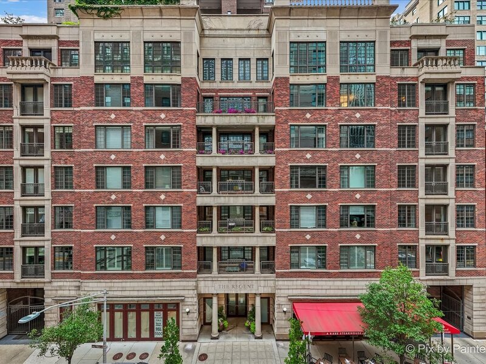
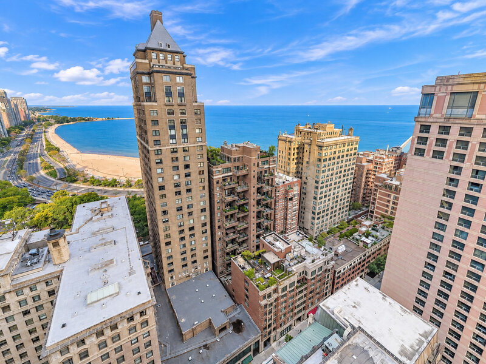
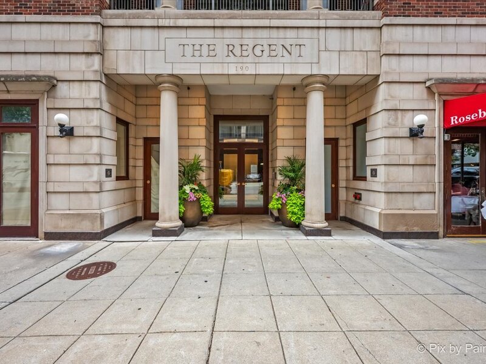
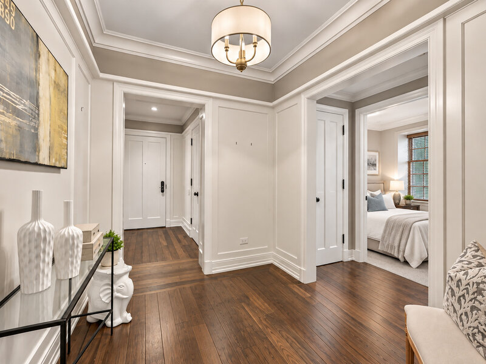
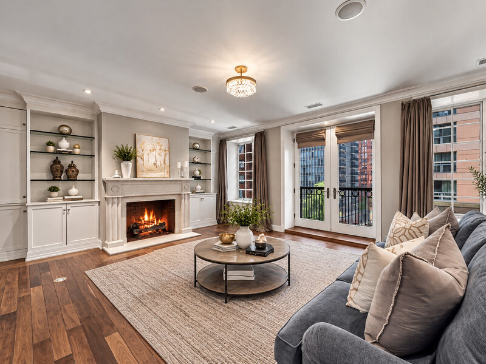
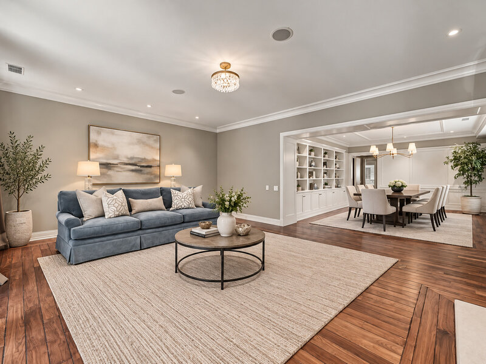
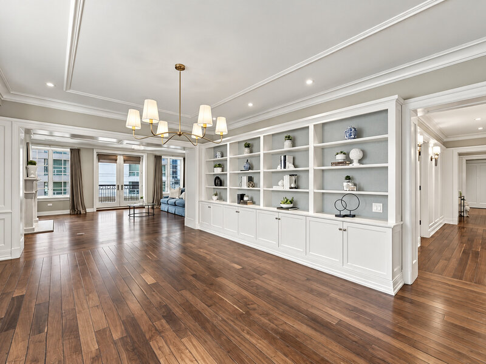
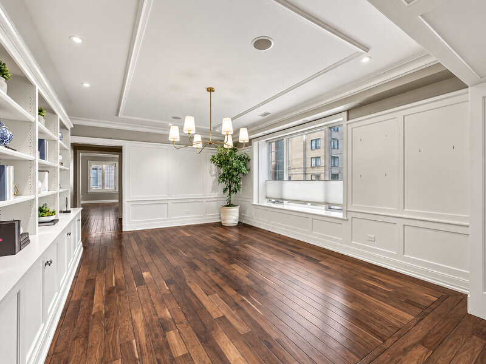
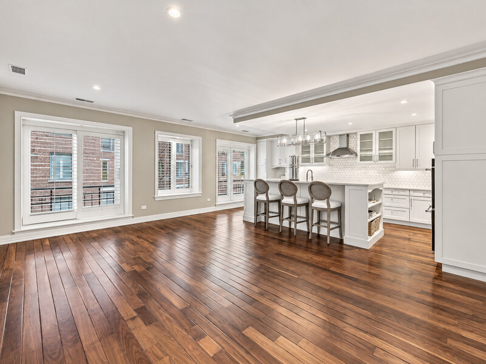
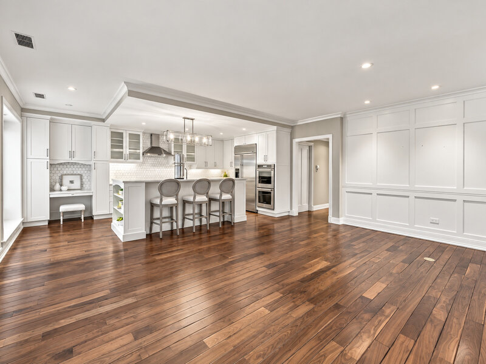
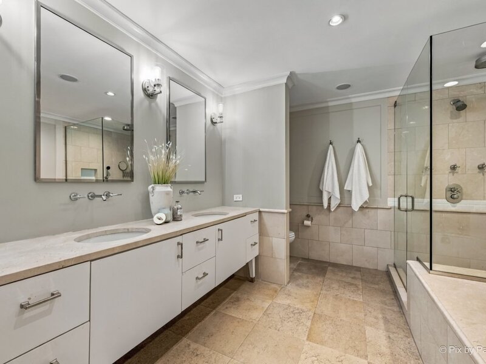
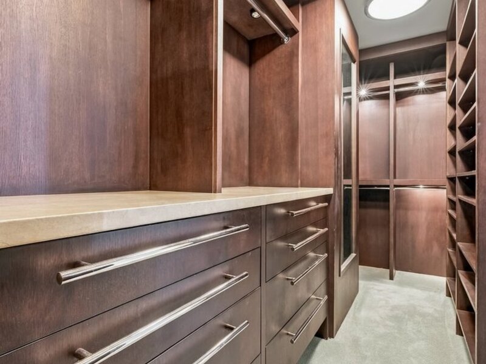
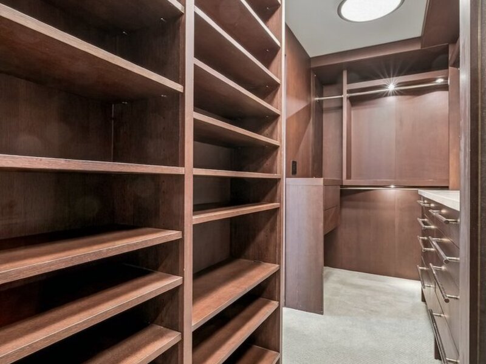
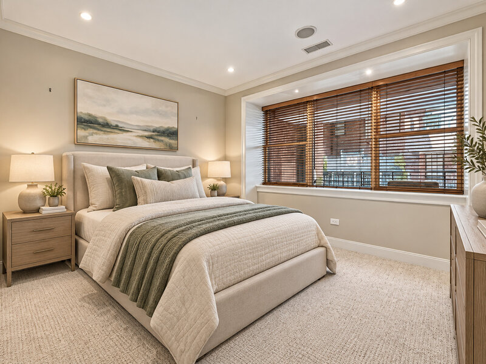
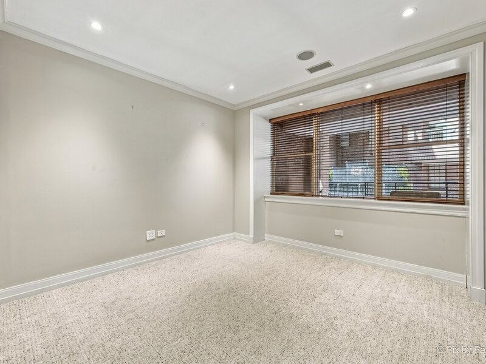
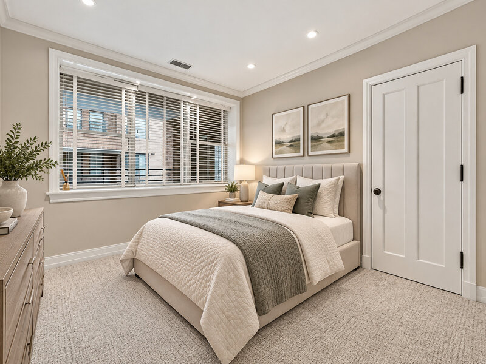
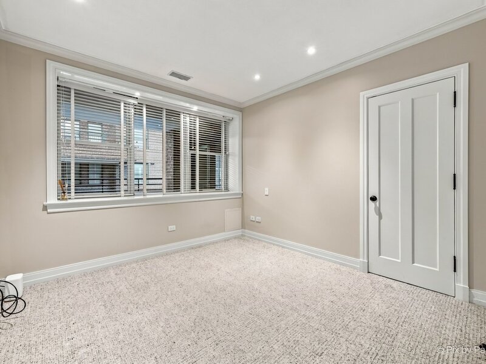
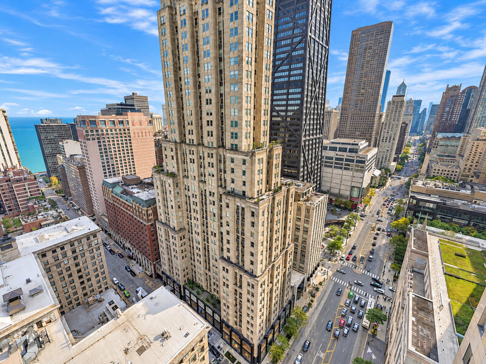
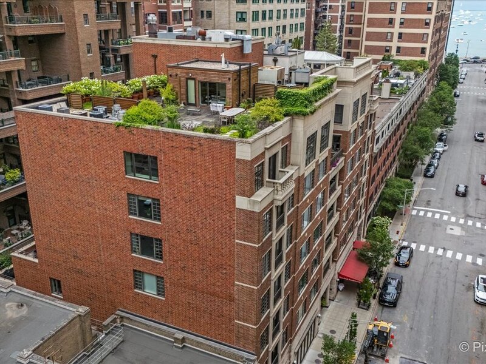
*BUYER INCENTIVE! Seller offering a Single 1-year Lifetime Gym membership! Experience the best of Chicago living at The Regent, one of Streeterville and the Gold Coast's most desirable boutique buildings. Perfectly positioned where these two prestigious neighborhoods meet, this residence is just steps from the Magnificent Mile, Water Tower Place, the renowned Oak Street Luxury Shopping District, Oak Street Beach, Lake Michigan, the Chicago Riverwalk, Navy Pier, world-class dining, luxury shopping, vibrant cafes, theaters, museums, and some of Chicago's most iconic attractions. Whether you're taking a morning stroll along the lakefront, enjoying an afternoon of designer shopping, or experiencing all things Chicago and everything you love about city living is right outside your front door. This is city living at its absolute finest. With only 17 residences, exceptionally low assessments, and the rare convenience of deeded parking in the attached heated garage, The Regent offers a lifestyle that is increasingly difficult to find in Downtown Chicago. An inviting foyer welcomes you into this spacious 3-bedroom, 2.5-bath home and features a thoughtfully designed floor plan with expansive living spaces ideal for both everyday living and entertaining. Beautiful millwork and an elegant gallery hallway set the tone as you enter the home, leading to a spacious formal dining room featuring a stunning wall of custom built-ins. The dining room flows seamlessly into the oversized living room with fireplace, creating an inviting space that's perfect for entertaining guests, hosting special occasions, or simply relaxing and enjoying city living. A little hidden surprise awaits-a tiny glimpse of Lake Michigan when peeking left from the Juliet balcony doors! Gleaning hardwood floors enhance the warmth and elegance throughout the main living areas. The beautifully renovated kitchen in 2020 serves as the centerpiece of the home, showcasing white cabinetry, quartz countertops, a large breakfast bar island, stainless steel appliances, gas range cooktop, double oven, built-in microwave, full-height backsplash, built-in desk nook, under cabinet lighting, a stylish wet bar is complete with a decorative hammered texture sink, wine refrigerator, a sliding glass door. The kitchen opens seamlessly to the inviting family room, creating the perfect gathering space for family and friends. Step outside to your private covered terrace complete with natural gas line for a grill and water spigot connection - a rare and highly desirable outdoor retreat in the city, perfect for grilling, entertaining, or simply enjoying your morning coffee. The spacious primary suite offers abundant closet space, including a walk-in closet with impressive custom organizer and 2 additional wall length deep closets with organizers, interior door mirror, along with large windows that fill the room with natural light. The spa-inspired ensuite bath features dual vanities, a soaking tub, and a separate oversized glass shower with rain shower head. Two additional generously sized bedrooms, with deep step in closets, large windows and a full adjacent bathroom with a floor to ceiling glass shower door. For added convenience, a guest powder room is thoughtfully situated off the gallery hallway. In unit laundry room with full size washer and dryer complete this exceptional residence. One of the most coveted features of this home is the convenience of deeded parking in the attached heated garage. One deeded parking space is included, with a second deeded space available for separate purchase, offering the rare opportunity for two-car parking in this prime downtown location. Optional valet parking and car wash services add another level of convenience to luxury city living. Offering the perfect combination of space, convenience, private outdoor living, boutique luxury, and an unbeatable location, this is a rare opportunity to own in one of Chicago's most desirable neighborhoods.



