20 photos

8420 Evergreen Lane Darien IL 60561

MLS #12784631

For Sale
$990,000
October 13th, 2026

Description

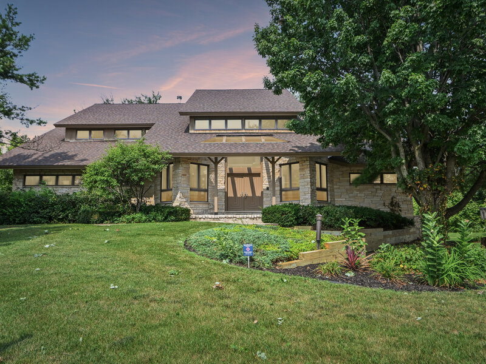
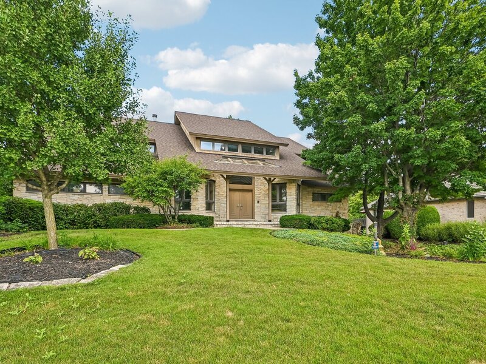
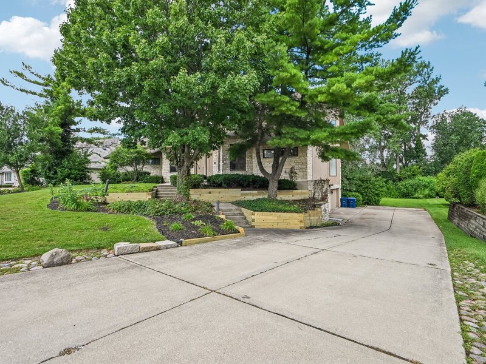
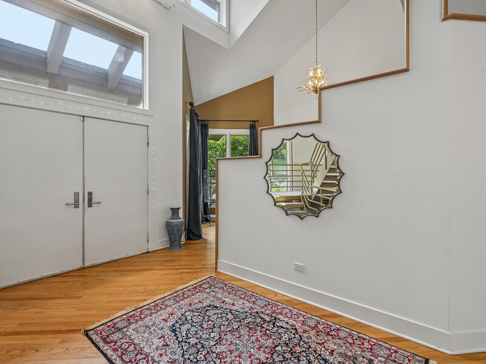
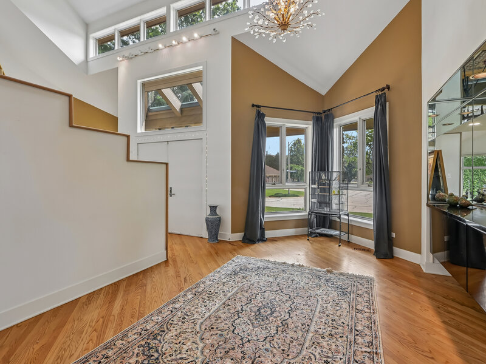
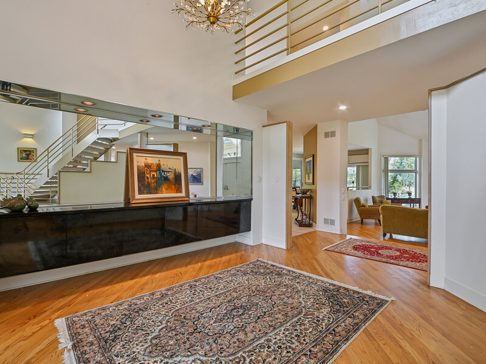
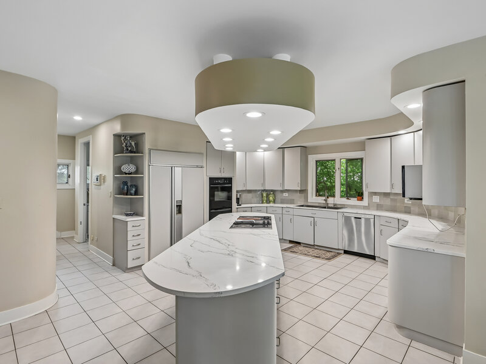
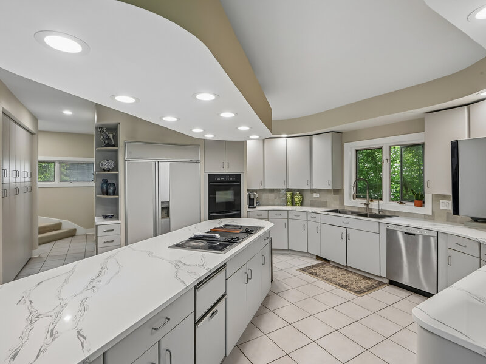
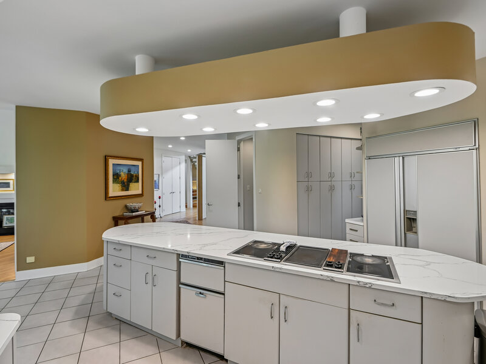
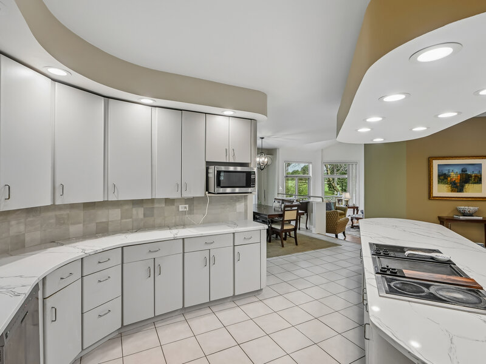
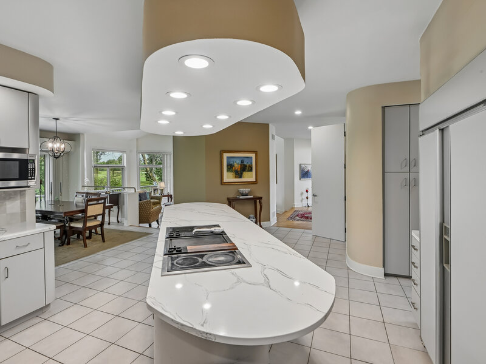
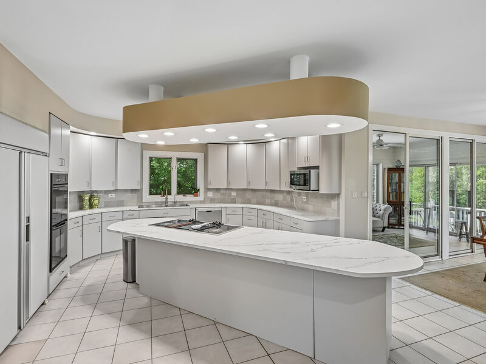
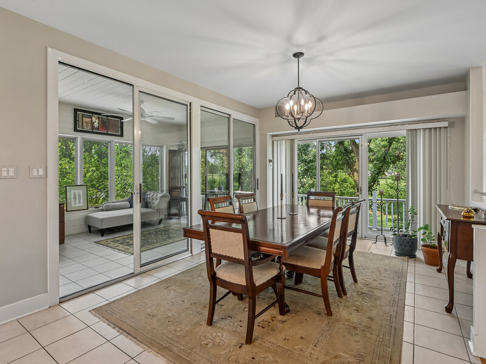
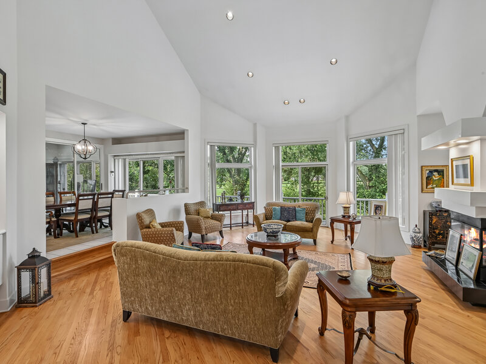
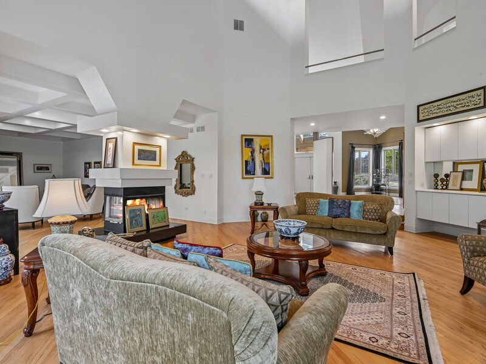
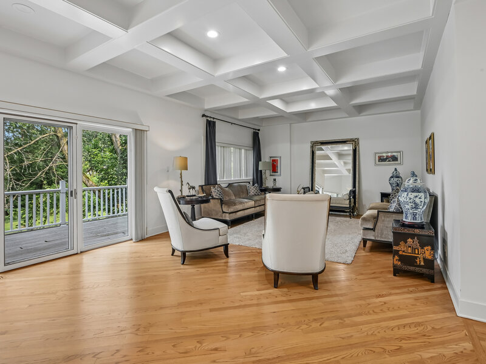
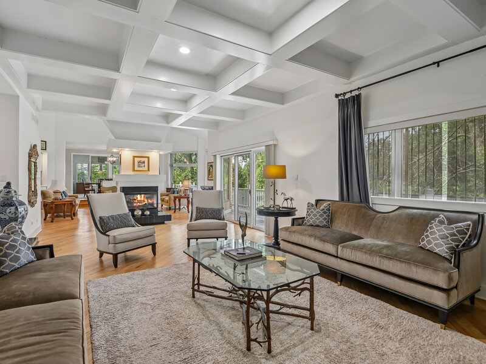
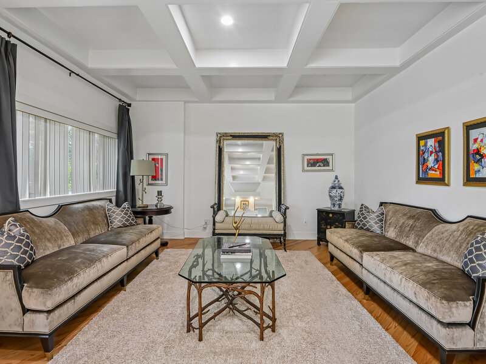
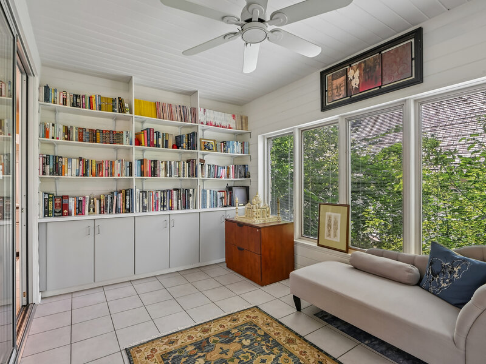
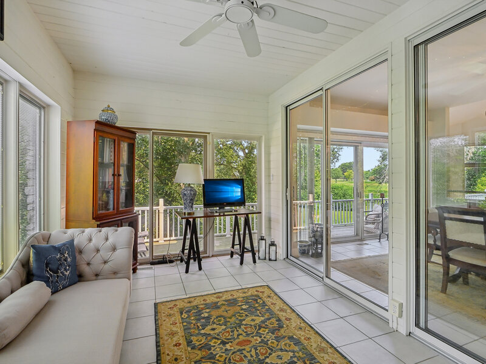
Welcome to 8420 Evergreen Lane, an exceptional home offering more than 7,600 square feet of living space-featuring new carpet in the bedrooms -on an oversized lot overlooking Carriage Greens Golf Course. The west-facing backyard captures beautiful evening sunlight, while mature landscaping, an expansive rear deck, and a walkout balcony create a private setting for morning coffee, outdoor dining, and sunset views. A striking cedar-and-stone exterior and grand entry with soaring ceilings make an unforgettable first impression. Designed for both everyday living and entertaining, the open-concept main level features a first-floor bedroom, private office, and full bathroom. The spacious kitchen is appointed with quartz countertops, stainless steel appliances, abundant cabinetry, and a massive center island, while the adjoining breakfast area showcases picturesque golf-course views. A sunroom and formal dining room with a cathedral ceiling provide additional spaces for relaxing and gathering. Upstairs, the expansive primary suite offers a walk-in closet and private ensuite bath, accompanied by two generously sized bedrooms, each with its own ensuite bathroom. The light-filled walkout lower level provides exceptional flexibility with a second kitchen, bedroom, full bathroom, recreation and game areas, a separate exterior entrance, and direct access to a large patio-ideal for an in-law arrangement, extended family, or private guest suite. Additional highlights include a whole-house vacuum, an intercom system, a partially finished attic, two fireplaces, and an oversized three-car garage equipped with an electric car fast charger. Conveniently located near major highways and served by Hinsdale South High School, this impressive home combines generous living space, remarkable versatility, and scenic golf-course surroundings. Schedule your private tour today!

Property Info

5 Bedrooms
5 Bathrooms
8 Days on Market
7650 Sq Ft
$129/sqft
PIN: 0933406012

Tax & HOA Information

Tax Year 2025: $21,849
HOA: $0/month
Unlock Investment Analysis

Create a free account to unlock full investment analysis, including ROI calculations, cash flow projections, and rental eligibility data.

Schools

GreatSchools Rating: N/A
Cass Junior High School
District 63

Property Location

MRED Broker Reciprocity Logo MRED MLS Grid Logo

Listed by Denis Horgan with Redfin Corporation 224-699-5002

The data relating to real estate for sale on this website comes in part from the Broker Reciprocity℠ Program of Midwest Real Estate Data. Real estate listings held by brokerage firms other than Panda Nook Realty are marked with the Broker Reciprocity℠ logo or the Broker Reciprocity℠ thumbnail logo (a little black house) and detailed information about them includes the name of the listing brokers.

Based on information submitted to the MLS GRID for MRED as of 10/25/2026. All data is obtained from various sources and may not have been verified by broker or MLS GRID. Supplied Open House Information is subject to change without notice. All information should be independently reviewed and verified for accuracy. Properties may or may not be listed by the office/agent presenting the information. IDX information is provided exclusively for consumers' personal non-commercial use, and may not be used for any purpose other than to identify prospective properties consumers may be interested in purchasing. Data is deemed reliable but is not guaranteed by MTP or MRED. The use of the MRED Data may be subject to an end-user license agreement prescribed by the Member Participant's applicable MLS if any and as amended from time to time.

©2026 Listings Courtesy of MRED as distributed by MLS GRID. All rights reserved.

Data is refreshed every 15 minutes. Listing last updated 4:00 PM CT on 10/25/2026.

Contact Agent


