20 photos

1001 N Michael Street Thomasboro IL 61878

MLS #12784458

For Sale
$215,000
October 14th, 2026

Description

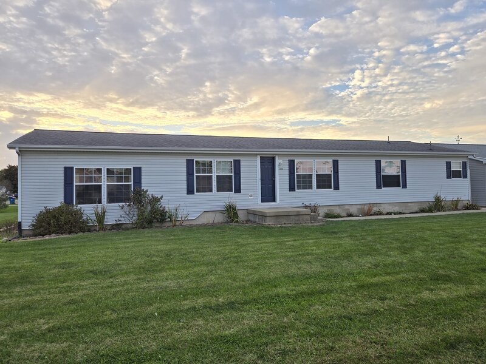
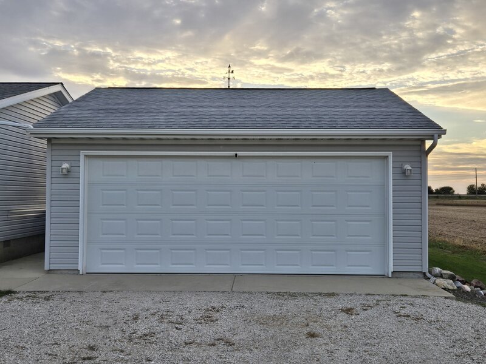
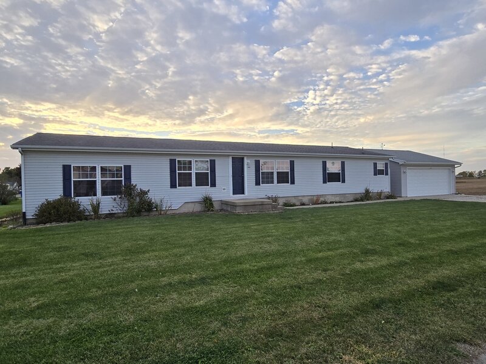
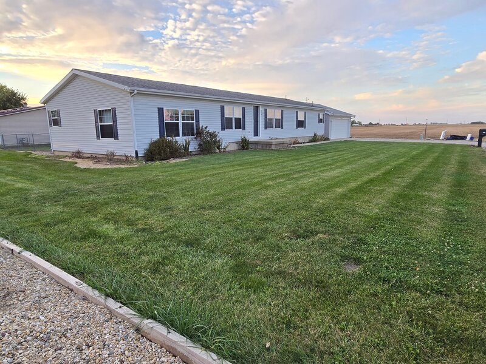
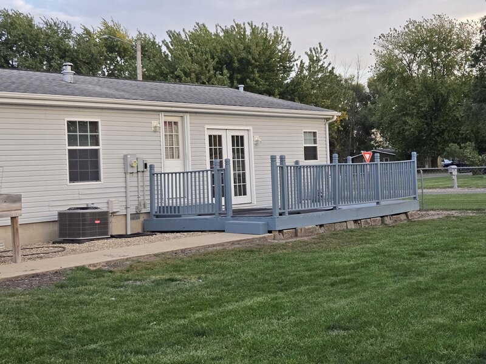
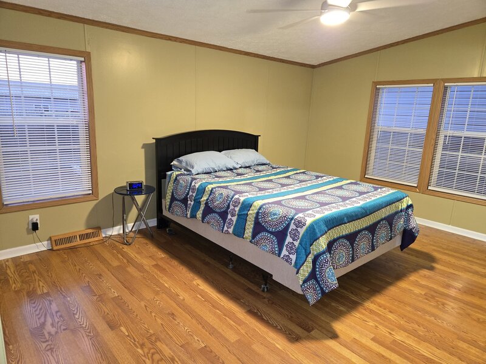
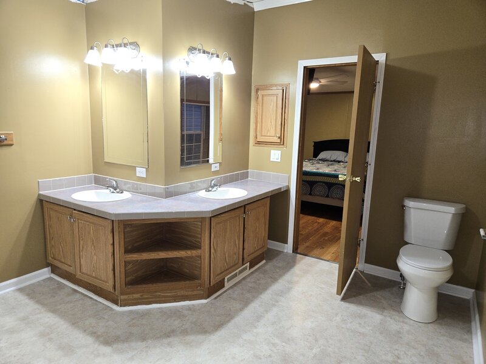
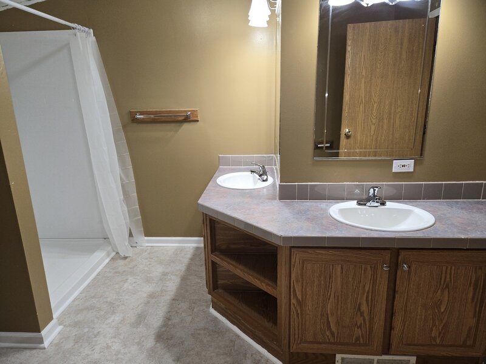
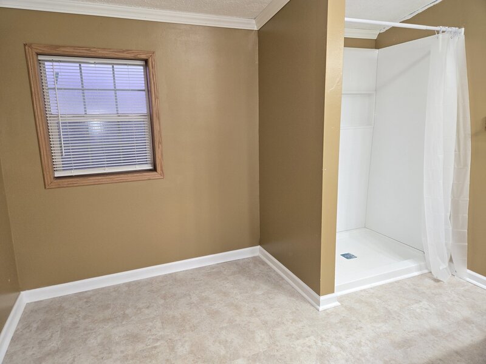
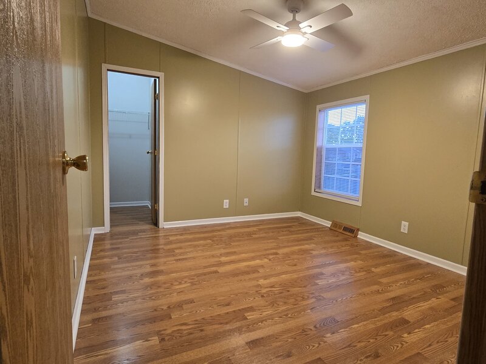
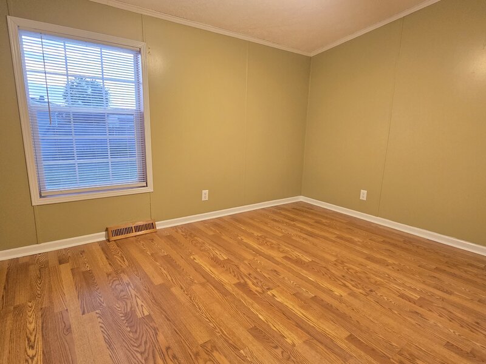
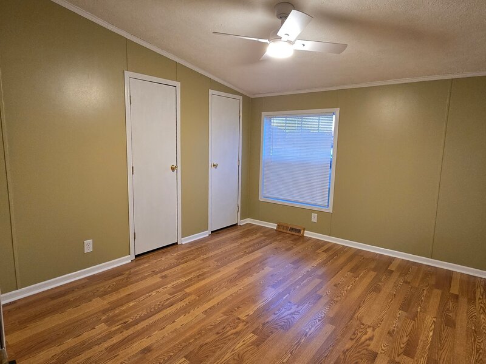
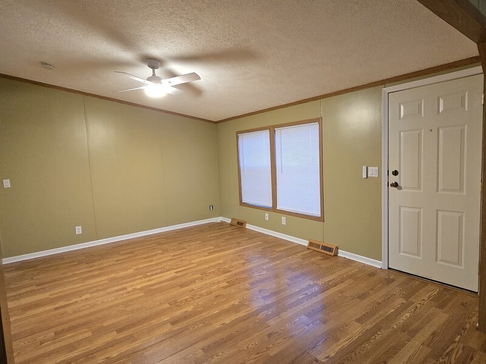
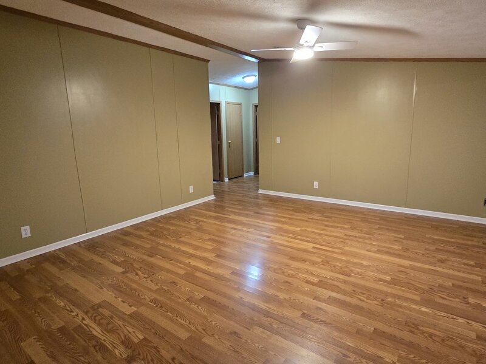
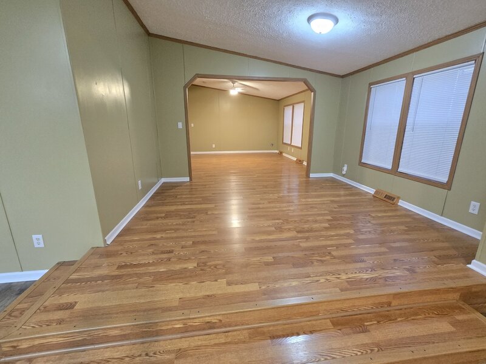
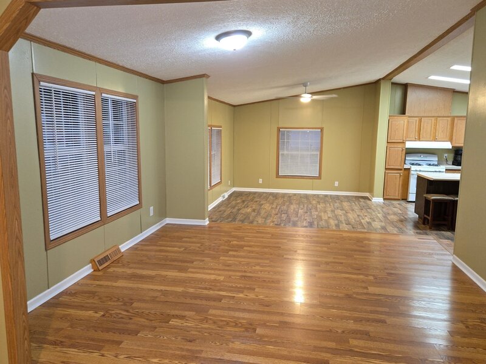
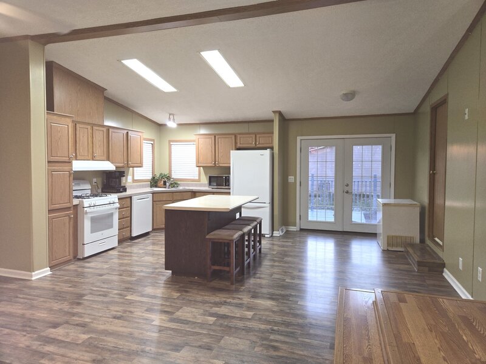
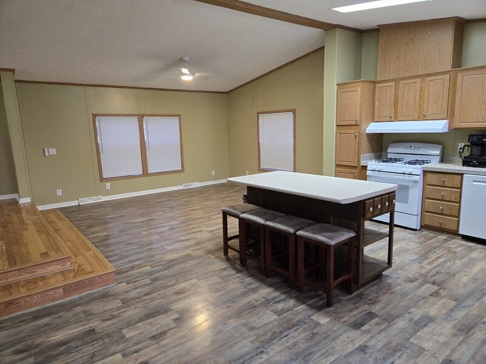
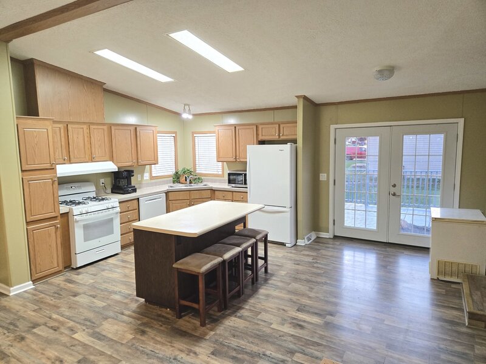
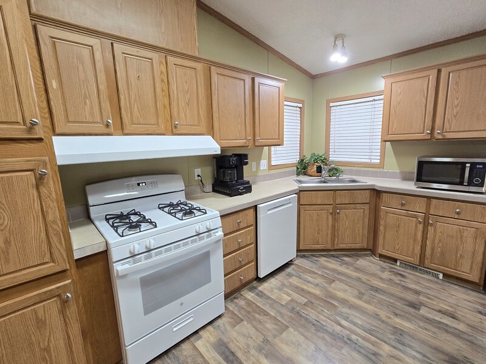
So much space, inside and out! This 1,833 sq. ft. home features 3 bedrooms, including a master suite, 2 full baths and sits on just over a quarter of an acre. Situated on a corner lot that stretches to the end of the street at the edge of town, the property provides views of the open fields. Open floor-plan with combined living/family room are a that steps down in the kitchen/dining area. The kitchen includes an island with combined food-prep and dining space, and also boasts a spacious dining area and cabinets galore. Beautiful French doors take you from the kitchen to a newly-stained 12' x 20' deck in the fenced-in back yard. Three raised garden beds are onsite for your hobby garden. In addition to two cars, there is plenty of space for lawn equipment and storage in the 22 x 26 garage. Roof 2013, Garage 2018, A/C 2021, Vapor Barrier in Crawlspace and Deck Stained 2026. Sump Pit in Crawlspace.

Property Info

3 Bedrooms
2 Bathrooms
23 Days on Market
1819 Sq Ft
$118/sqft
PIN: 200928160009

Tax & HOA Information

Tax Year 2025: $3,008
HOA: $0/month
Unlock Investment Analysis

Create a free account to unlock full investment analysis, including ROI calculations, cash flow projections, and rental eligibility data.

Schools

GreatSchools Rating: N/A
Thomasboro Elementary School
District 130
GreatSchools Rating: N/A
Thomasboro Junior High School
District 130

Property Location

MRED Broker Reciprocity Logo MRED MLS Grid Logo

Listed by Alyssa Coffin with Coldwell Banker R.E. Group 217-351-1988

The data relating to real estate for sale on this website comes in part from the Broker Reciprocity℠ Program of Midwest Real Estate Data. Real estate listings held by brokerage firms other than Panda Nook Realty are marked with the Broker Reciprocity℠ logo or the Broker Reciprocity℠ thumbnail logo (a little black house) and detailed information about them includes the name of the listing brokers.

Based on information submitted to the MLS GRID for MRED as of 11/6/2026. All data is obtained from various sources and may not have been verified by broker or MLS GRID. Supplied Open House Information is subject to change without notice. All information should be independently reviewed and verified for accuracy. Properties may or may not be listed by the office/agent presenting the information. IDX information is provided exclusively for consumers' personal non-commercial use, and may not be used for any purpose other than to identify prospective properties consumers may be interested in purchasing. Data is deemed reliable but is not guaranteed by MTP or MRED. The use of the MRED Data may be subject to an end-user license agreement prescribed by the Member Participant's applicable MLS if any and as amended from time to time.

©2026 Listings Courtesy of MRED as distributed by MLS GRID. All rights reserved.

Data is refreshed every 15 minutes. Listing last updated 8:45 PM CT on 11/6/2026.

Contact Agent


