20 photos

1108 Scenic Hill Lane De Witt IA 52742

MLS #12784456

For Sale
$698,000
October 13th, 2026

Description

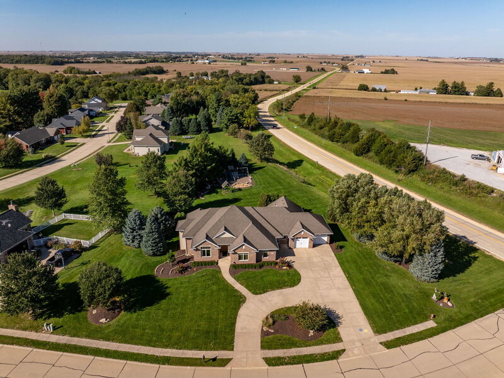
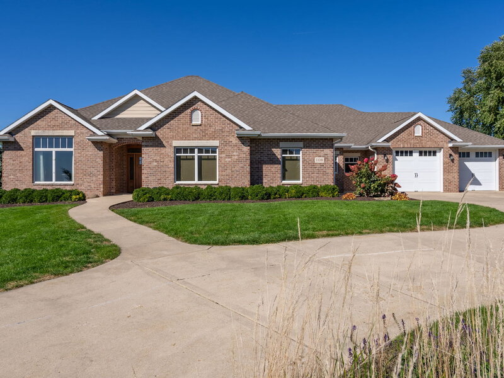
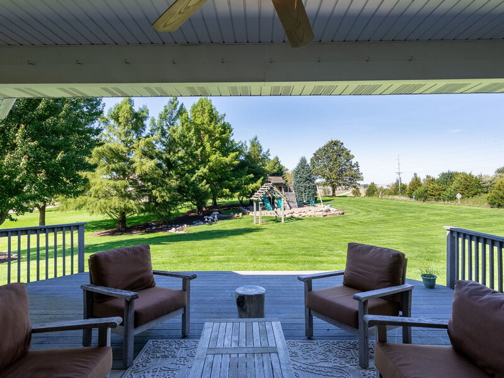
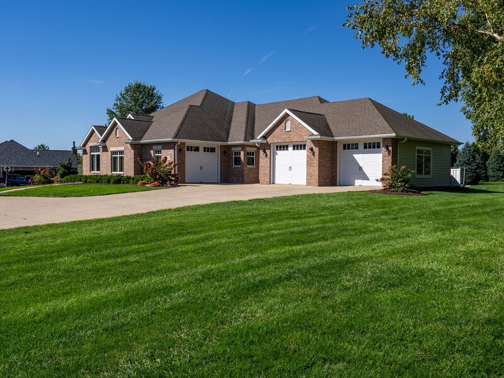
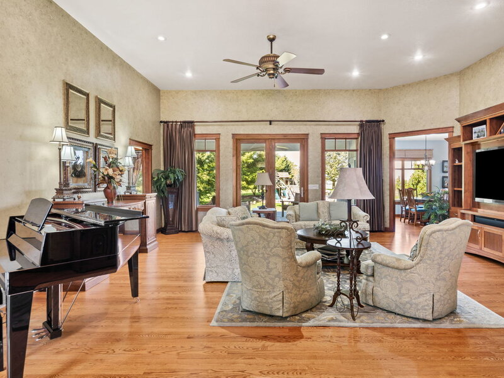
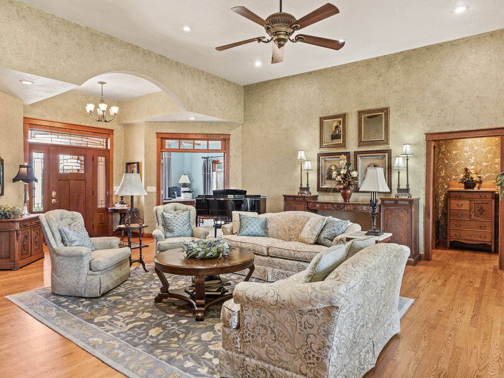
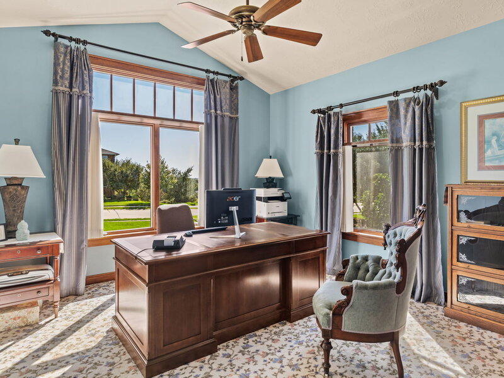
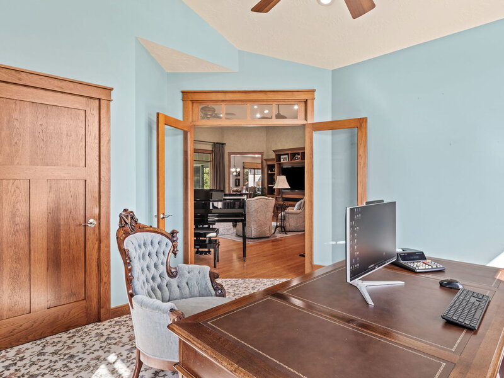
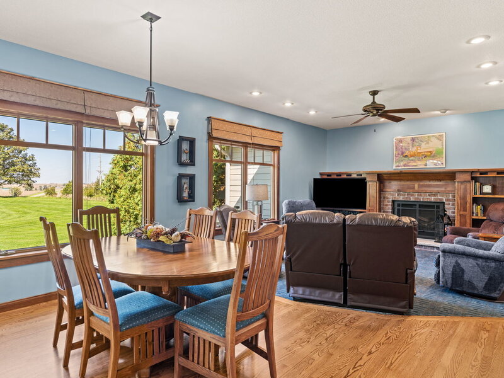
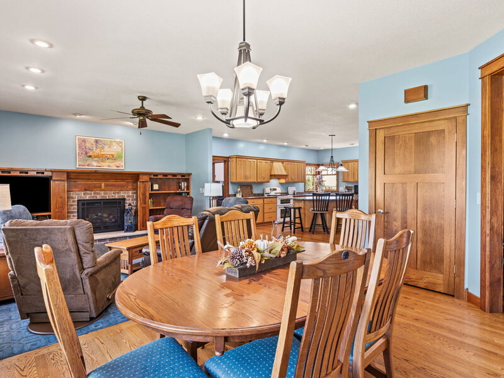
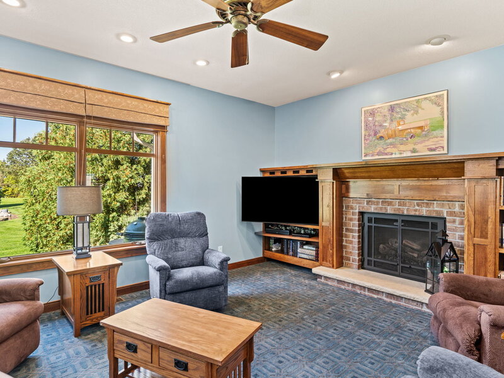
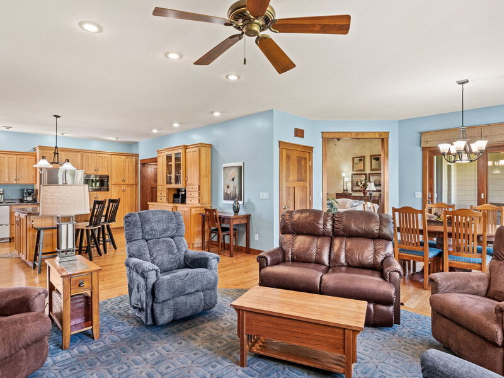
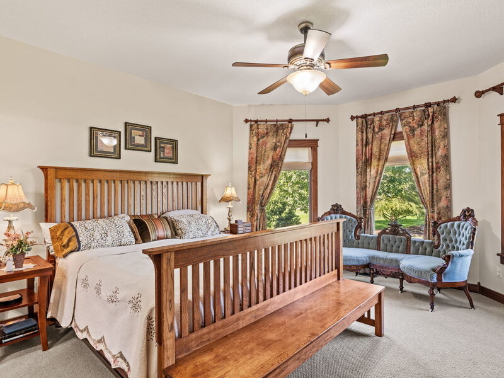
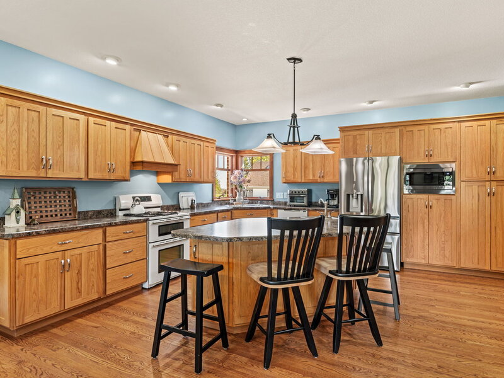
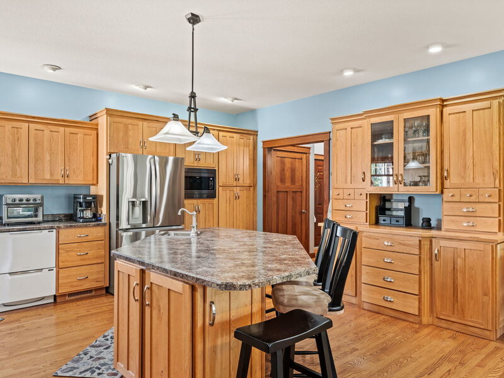
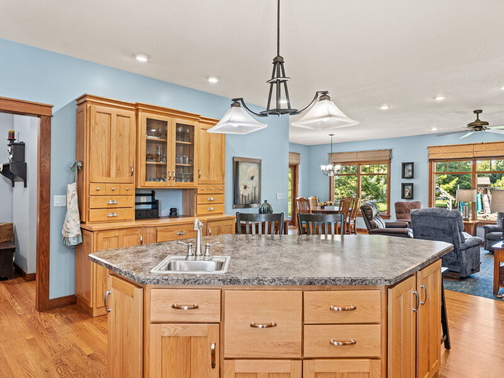
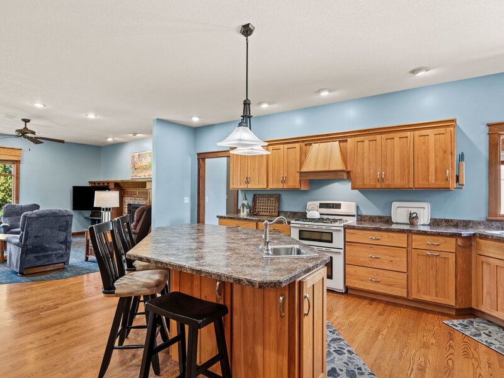
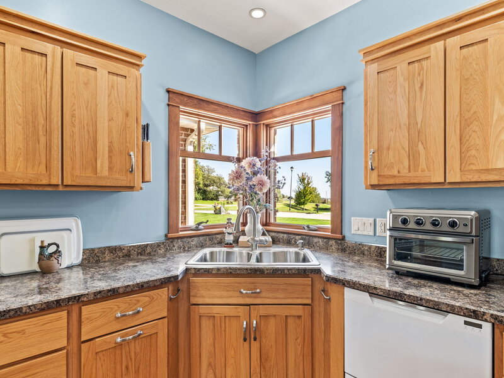
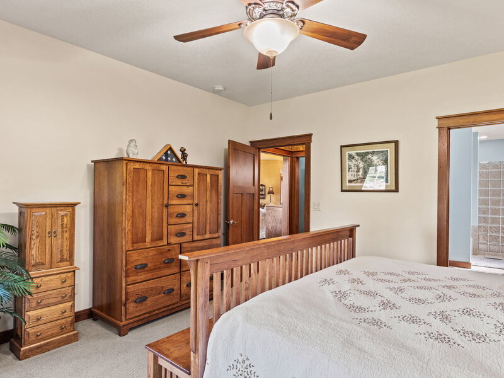
Fabulous ranch living on Scenic Hill Lane and adjacent to Springbrook Country Club! Set on a gorgeous .8-acre, park-like lot with professional landscaping and a grand circle driveway, this exceptional home offers an ideal blend of thoughtful design, abundant space, and timeless quality. The main level features two primary suites, plus a convenient office that could easily serve as an additional bedroom. Zero-step entry from both the front door and garage makes everyday living effortless. The heart of the home is the spectacular great room, highlighted by 12-foot ceilings and a dramatic wall of windows overlooking the beautifully landscaped backyard and covered, maintenance-free deck. Warm REAL hickory hardwood floors, Anderson casement windows, and abundant natural light enhance the inviting feel throughout. The kitchen is spacious and made for entertaining, featuring a large island, 2 sinks, pantry, a Fisher and Paykel dishwasher, an adjacent dining room, and a cozy den with fireplace and custom built-ins. Solid trim and doors throughout! The garage setup is a dream: a heated two-car garage plus a separate third stall perfect for lawn equipment, toys, hobbies, or extra storage. And then there's the incredible lower level with another 2,700+ square feet of finished and unfinished potential, featuring an expansive recreation room, wet bar, two full bedrooms with egress windows, a full bathroom, and a completely separate oversized game room that is tailor-made for billiards, shuffleboard, entertaining, or game nights. Storage is abundant in the basement and throughout the many closets in the home. Outside, the combination of full brick and durable Hardie board siding reflects the quality and longevity built into this home. From the peaceful setting and expansive yard to the exceptional floor plan and unmatched lower-level entertaining space, this is a truly special ranch designed to be enjoyed for years to come.


Property Info

2 Bedrooms
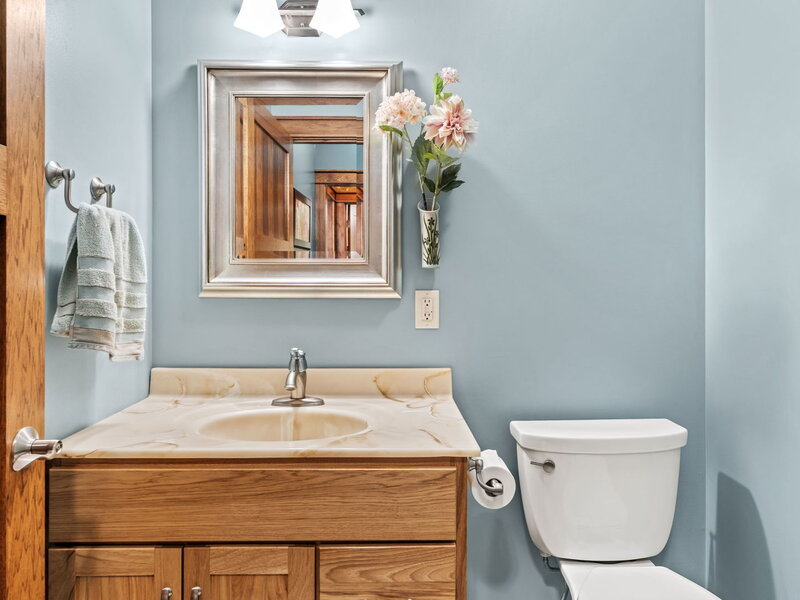
3.1 Bathrooms
8 Days on Market
4546 Sq Ft
$154/sqft
PIN: 2010990024

Tax & HOA Information

Tax Year 2025: $9,902
HOA: $0/month
Unlock Investment Analysis

Create a free account to unlock full investment analysis, including ROI calculations, cash flow projections, and rental eligibility data.

Schools

GreatSchools Rating: N/A
Elementary School
District 1082
GreatSchools Rating: N/A
Middle School
District 1082
GreatSchools Rating: N/A
High School
District 1082

Property Location

MRED Broker Reciprocity Logo MRED MLS Grid Logo

Listed by Lindsay Thiel with QC Reserve - Real Broker, LLC 563-294-0877

The data relating to real estate for sale on this website comes in part from the Broker Reciprocity℠ Program of Midwest Real Estate Data. Real estate listings held by brokerage firms other than Panda Nook Realty are marked with the Broker Reciprocity℠ logo or the Broker Reciprocity℠ thumbnail logo (a little black house) and detailed information about them includes the name of the listing brokers.

Based on information submitted to the MLS GRID for MRED as of 11/6/2026. All data is obtained from various sources and may not have been verified by broker or MLS GRID. Supplied Open House Information is subject to change without notice. All information should be independently reviewed and verified for accuracy. Properties may or may not be listed by the office/agent presenting the information. IDX information is provided exclusively for consumers' personal non-commercial use, and may not be used for any purpose other than to identify prospective properties consumers may be interested in purchasing. Data is deemed reliable but is not guaranteed by MTP or MRED. The use of the MRED Data may be subject to an end-user license agreement prescribed by the Member Participant's applicable MLS if any and as amended from time to time.

©2026 Listings Courtesy of MRED as distributed by MLS GRID. All rights reserved.

Data is refreshed every 15 minutes. Listing last updated 9:15 PM CT on 11/6/2026.

Contact Agent

