Description
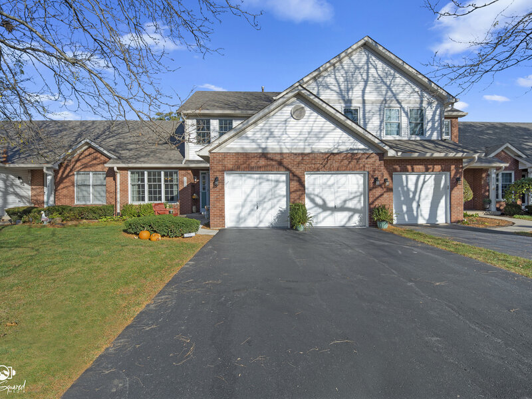
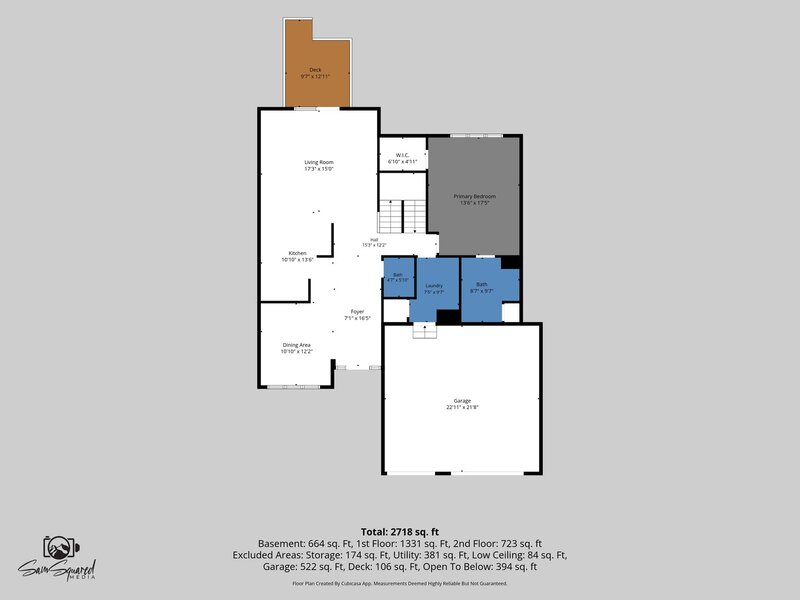
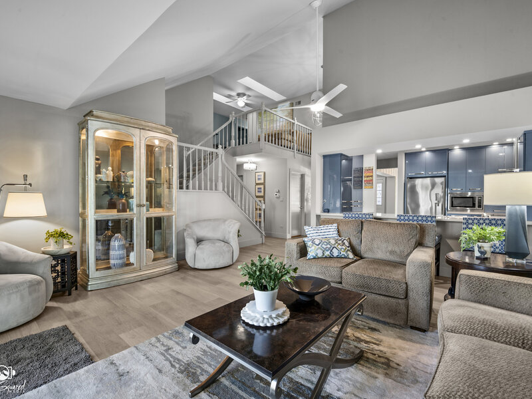
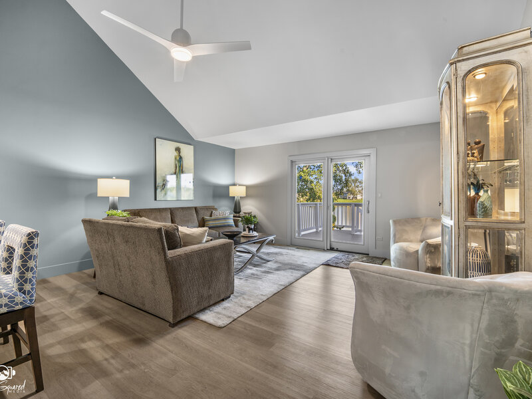
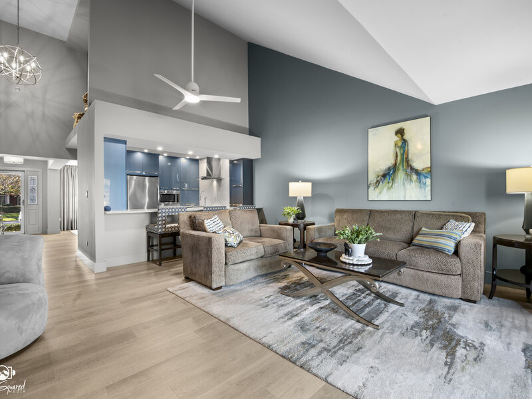
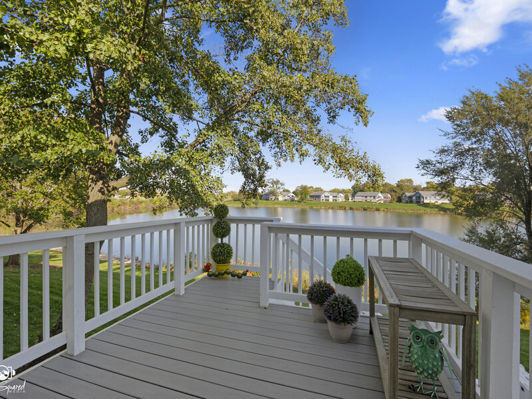
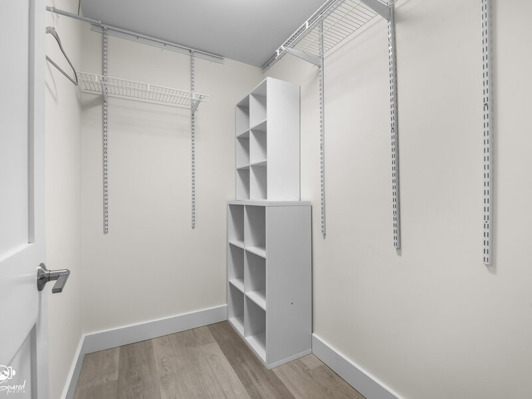
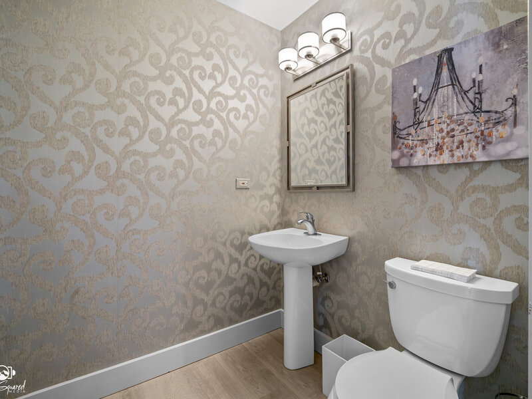
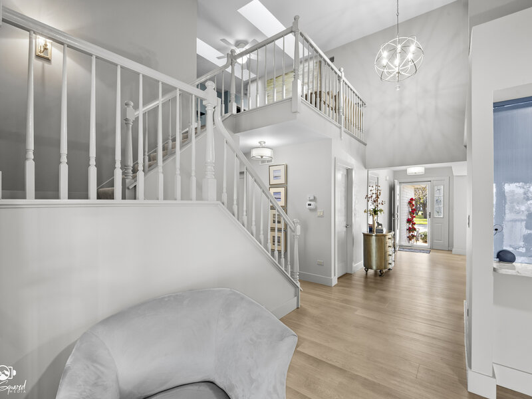
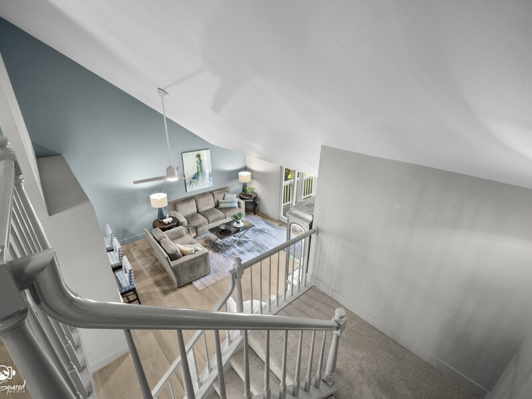
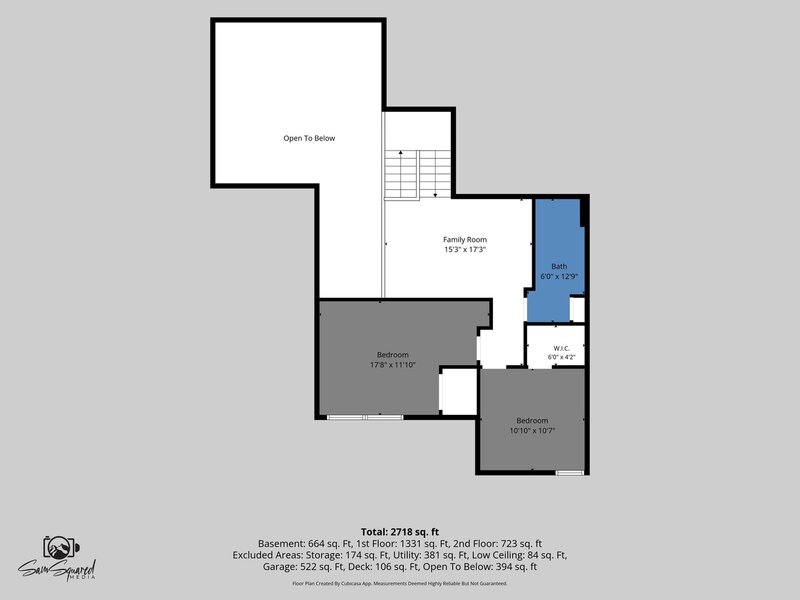
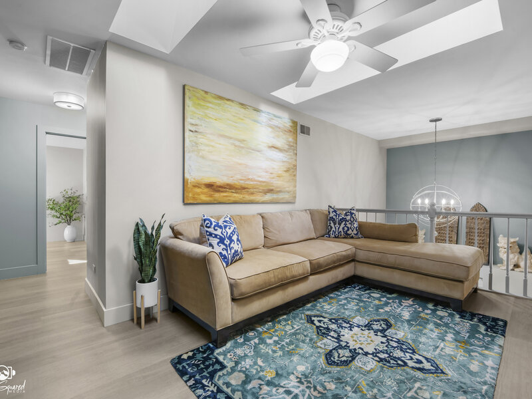
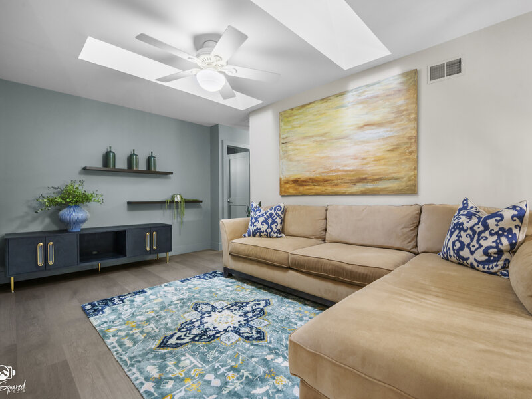
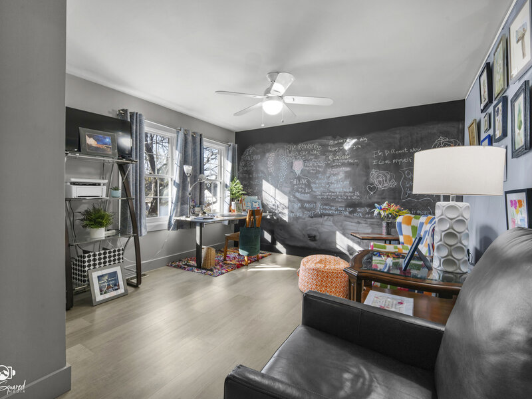
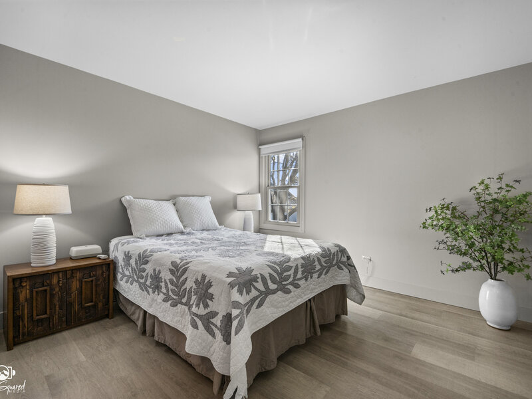
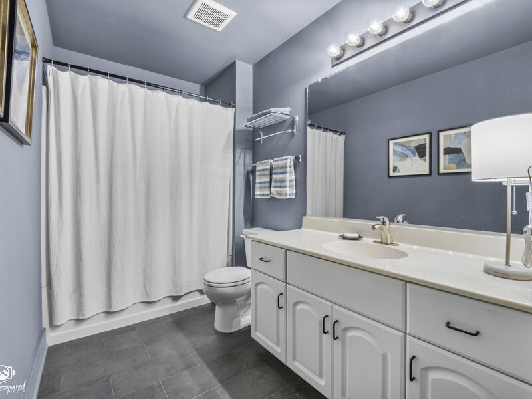
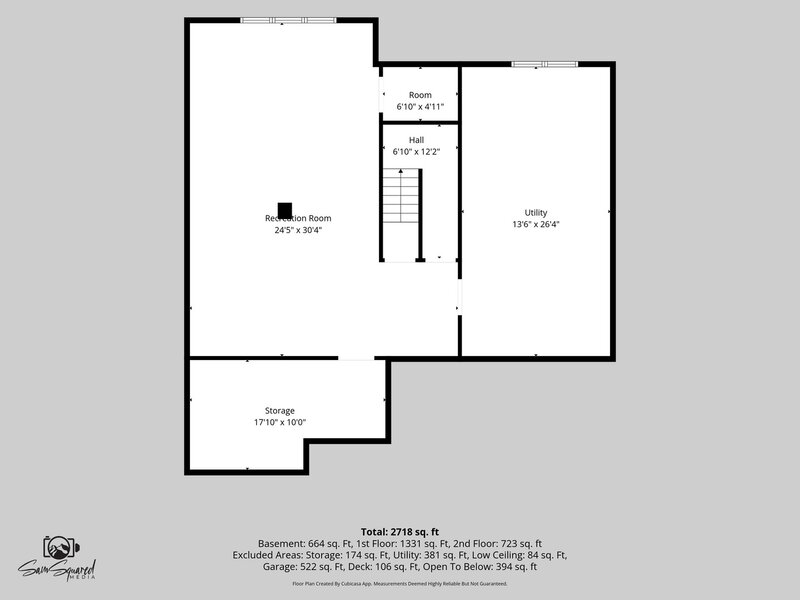
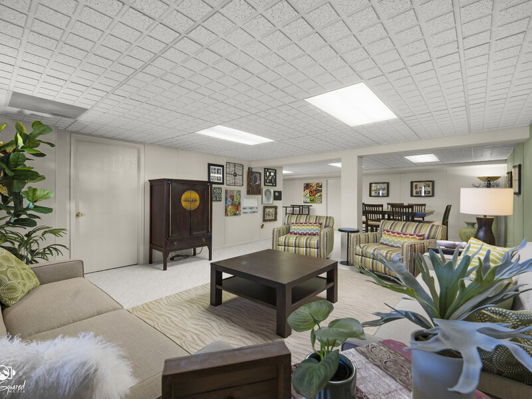
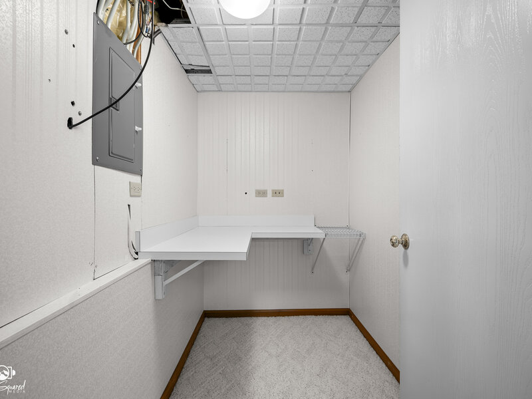
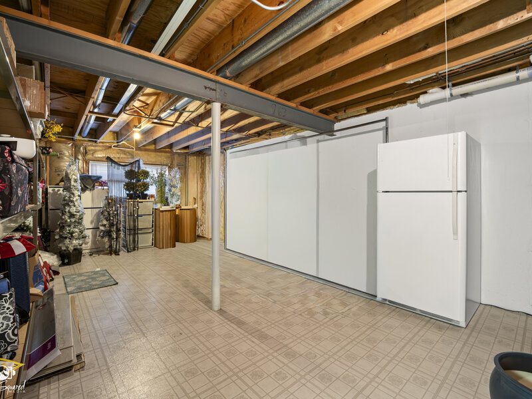
Chic, Glamorous & Effortlessly Stylish - Lakeside Living at Its Finest! Downsize Your Responsibilities, Not Your Lifestyle or Living Space! Discover the perfect combination of sophisticated style, generous living space, and maintenance-free convenience with three beautifully designed levels, this glamorous townhouse offers plenty of room to spread out, entertain, and enjoy life without the responsibilities of maintaining a single-family home. Let the HOA handle exterior maintenance, lawn care, and snow removal while you spend more time doing what you love! This stunning residence is anything but ordinary! Thoughtfully updated with designer finishes, bold accents, and custom details throughout, the home offers beautiful lake views and a desirable east-facing orientation. Enjoy your morning coffee and the sunrise from the deck, then unwind on the spacious lower patio in the evening without the intense afternoon sun. Step inside to discover beautiful Karndean LVP floors, custom doors and trim, and a dining room dressed in sophisticated designer wallpaper that makes an unforgettable statement. The show stopping kitchen features sleek blue acrylic cabinetry, quartz countertops, clever appliance-garage-style storage, and a multifunctional sink complete with cutting board and drying rack accessories. Open to the living room, this stylish space is ideal for entertaining, while sliding glass doors lead directly to the deck for effortless indoor-outdoor living. The main-level primary suite is a private retreat with a touch of Florida-inspired luxury! Featuring a spacious walk-in closet and beautifully remodeled bathroom, this serene escape offers a custom vanity with sleek push-to-open drawers and a gorgeous tiled walk-in shower. A main-floor laundry room with direct access to the attached two-car garage adds everyday convenience, while the powder room makes its own glamorous statement with eye-catching designer wallpaper. A carpeted staircase leads to the second floor, where a light-filled loft with skylights offers a wonderful flexible space for reading, relaxing, or working from home. Two generously sized bedrooms, each with a walk-in closet, and a full bathroom complete the upper level. And there's even more room to enjoy downstairs! The finished basement takes entertaining to another level! Bright and inviting, with daylight windows bringing in abundant natural light, this spacious retreat is perfect for creating the ultimate man cave, an oversized TV and media room, or a comfortable gathering space for family and friends. There's plenty of room for a large-screen TV, cozy seating, and a game table for card games, board games, or memorable game nights. A convenient mini office/craft nook and generous storage to keep everything organized. Three levels of living, one fabulous lifestyle! Whether you're ready to simplify your responsibilities without sacrificing space or simply appreciate designer style and beautiful surroundings, this exceptional townhouse delivers. Enjoy the comfort of main-level living, the flexibility of additional bedrooms and entertaining spaces, and the freedom of HOA-maintained grounds. Less upkeep, more living-and absolutely no compromise on style!



