Description
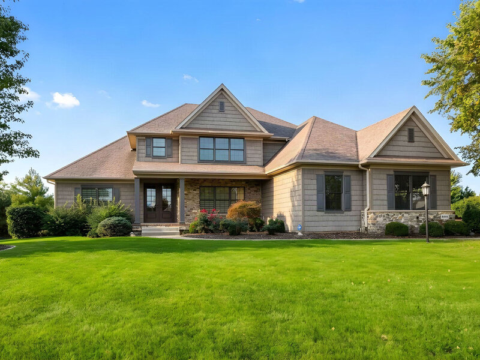
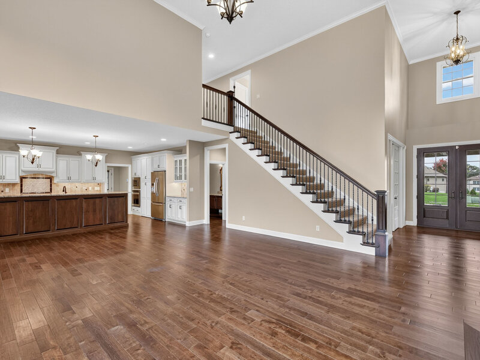
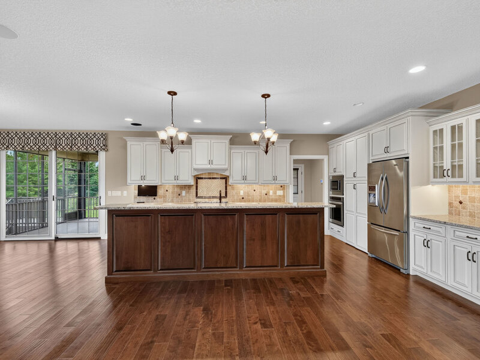
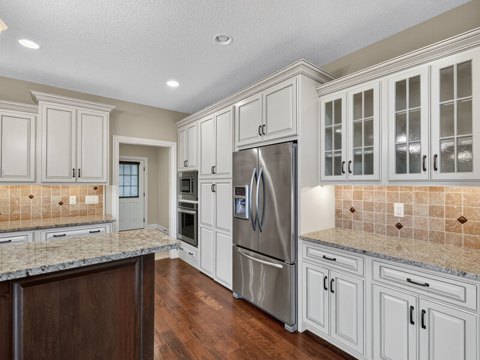
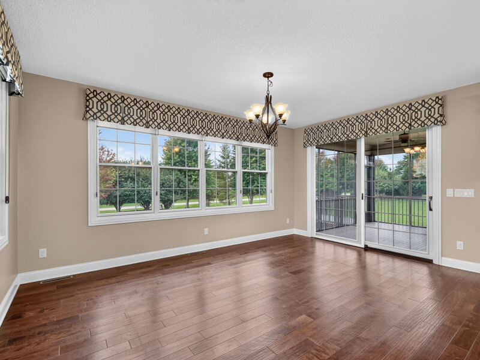
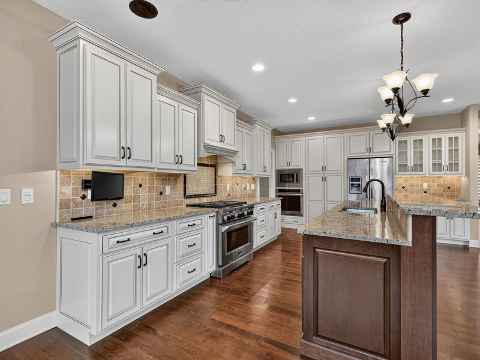
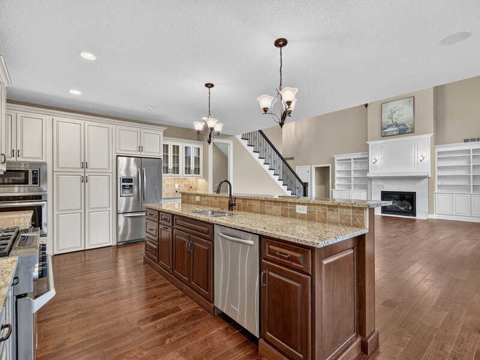
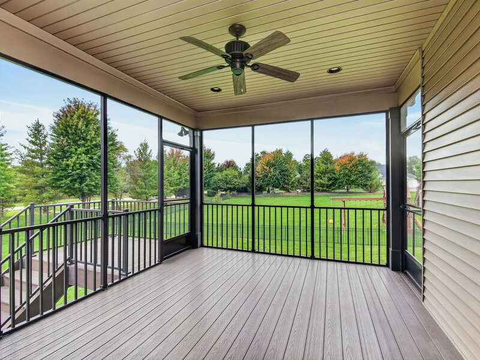
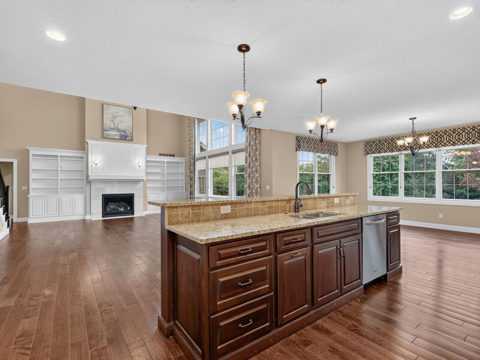
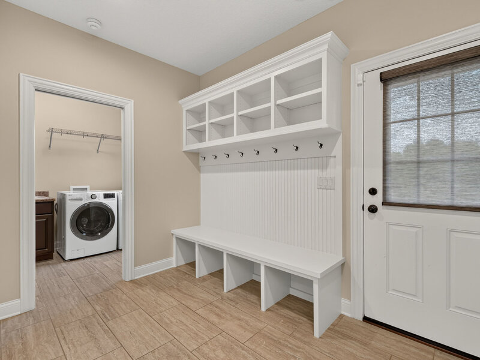
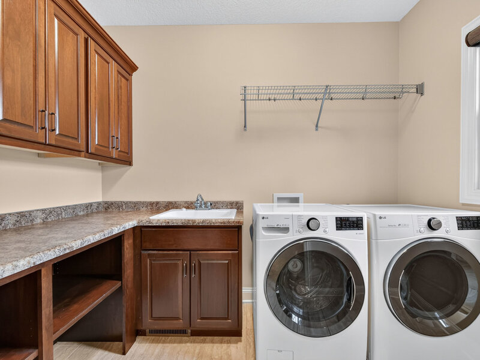
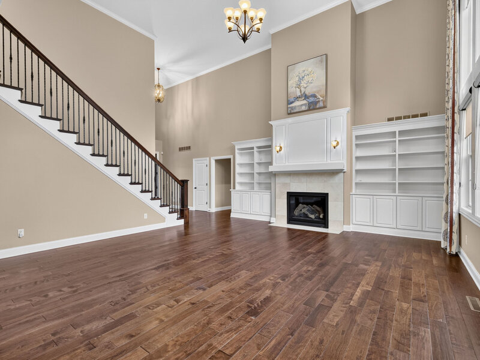
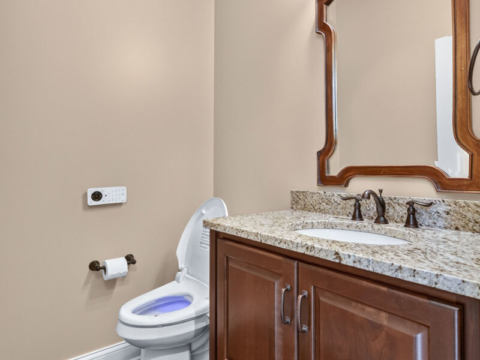
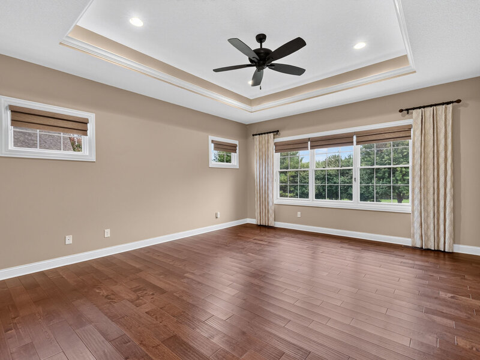
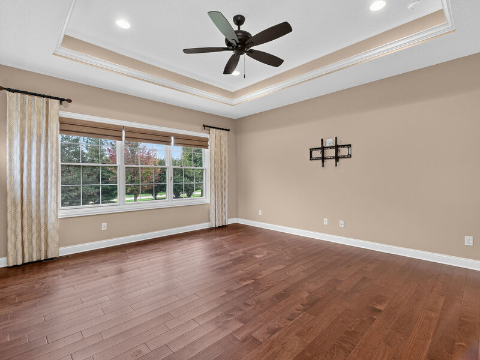
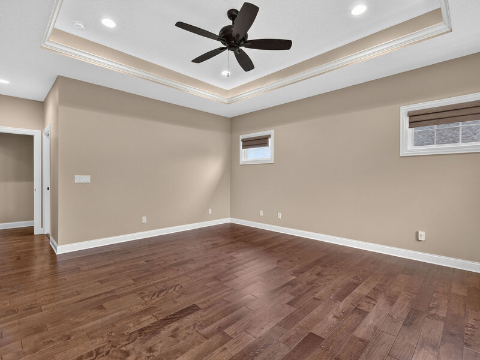
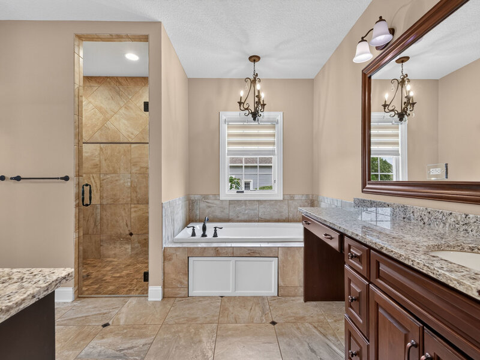
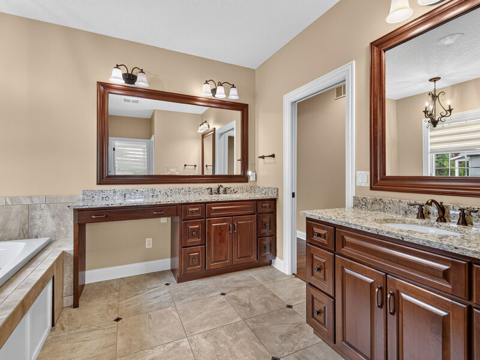
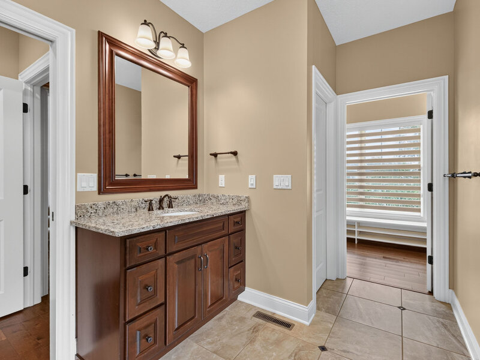
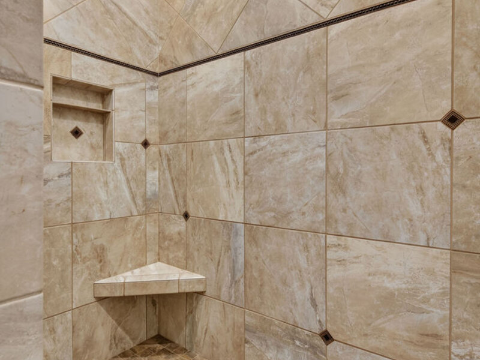
Immaculately maintained 5-bedroom, 4.5-bath, 1.5-story home in Pleasant Valley School District. The heart of the home is a stunning chef's kitchen featuring an oversized center island with seating, hidden pantry and a spacious dining area that flows seamlessly into the great room. A main-floor laundry with a utility sink and large folding counter, plus a mudroom with a separate outdoor entrance and adds everyday convenience. The main level also includes a private den/office with fireplace and glass French doors, plus a luxurious primary suite with a large walk-in closet, lighted tray ceiling, and spa-like bath complete with tiled walk-in shower and double vanities. An open staircase leads to three additional bedrooms upstairs, each with convenient bath access. The walkout finished lower level expands the living space with a huge rec room featuring a fireplace, game area, and custom kitchenette/wet bar, along with a fifth bedroom, full bathroom, and a versatile sixth room ideal as a theater room or exercise space. Step outside to the screened-in porch off the dinette area and enjoy the beautiful views of the expansive .71-acre lot. Additional upgrades include an irrigation system, wired for surround sound, and custom window treatments-creating a true one-of-a-kind home ready for its next owners.



