
20 photos

125 S Green Street Chicago IL 60607 Unit 805A

MLS #12783856

For Sale
$399,900
October 13th, 2026

Description

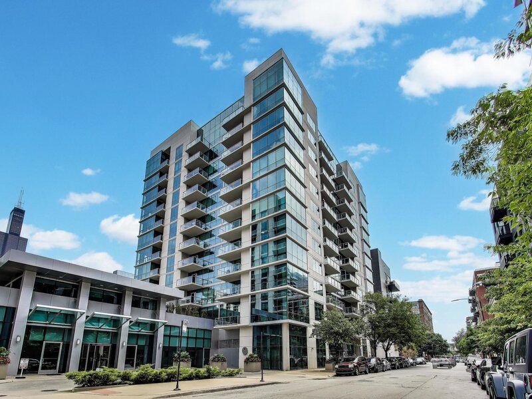
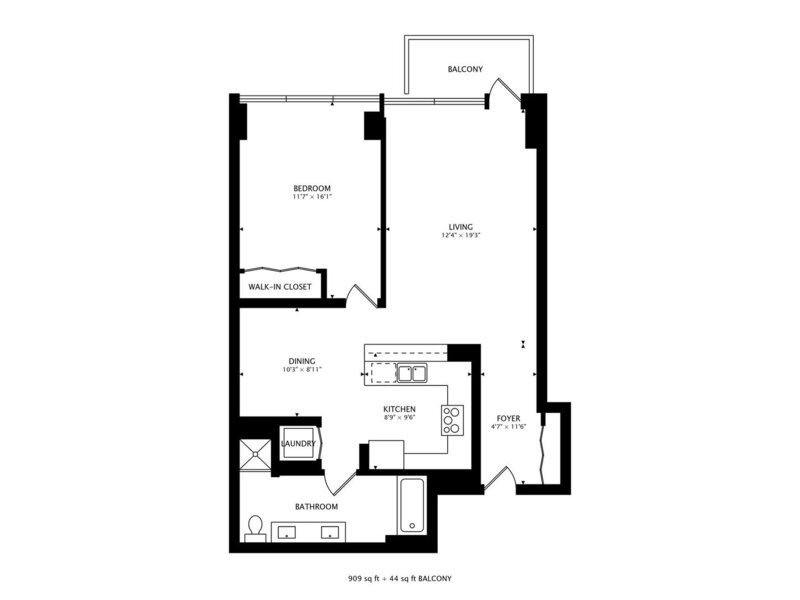
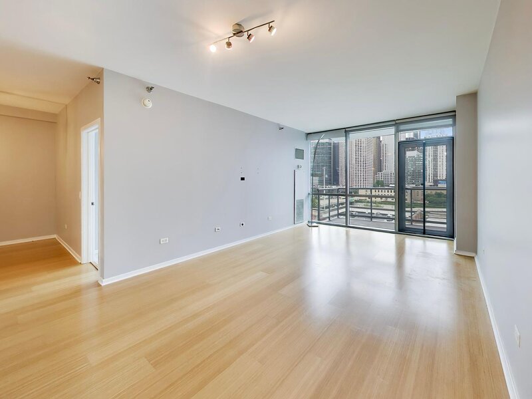
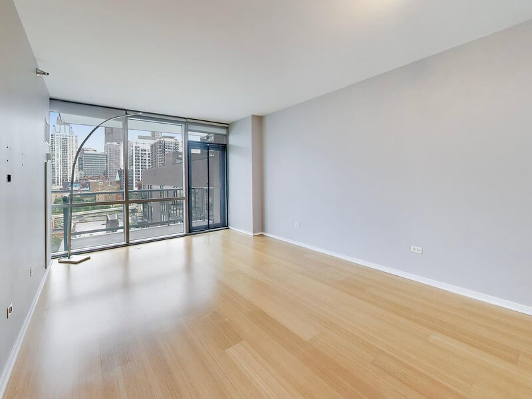
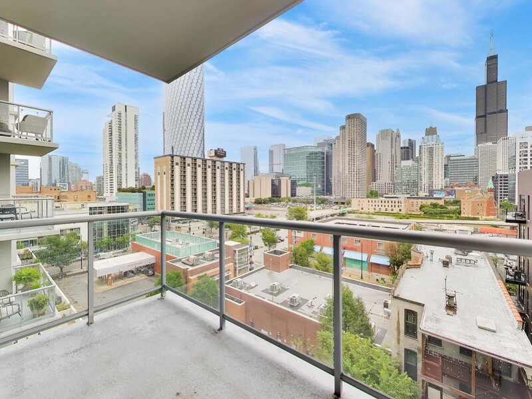
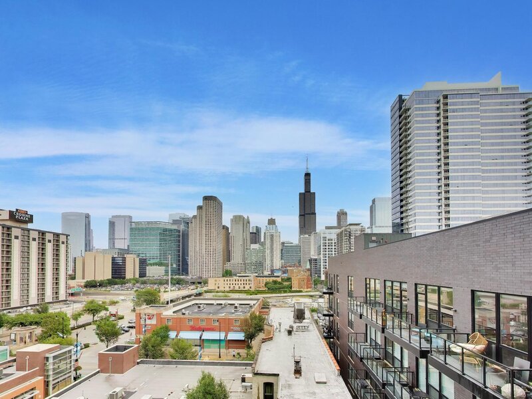
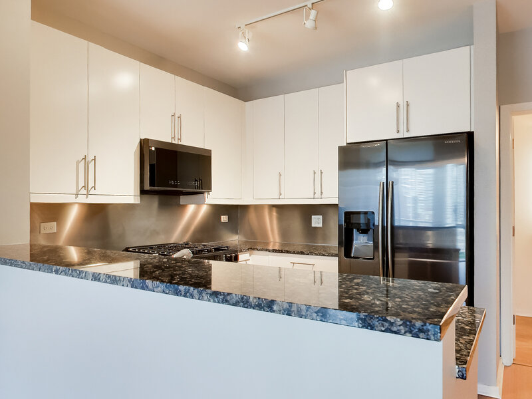
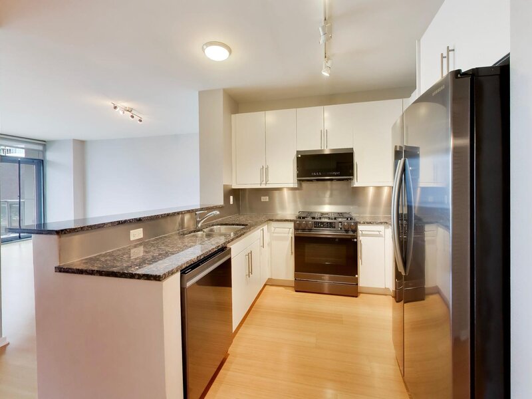
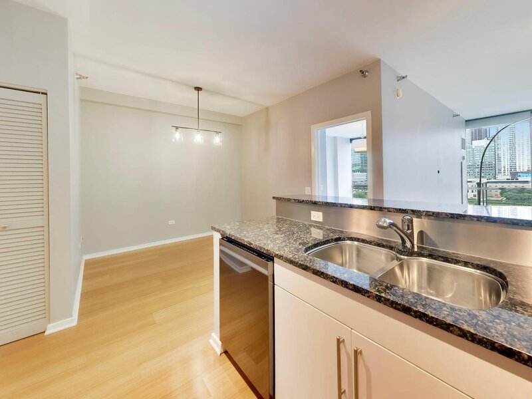
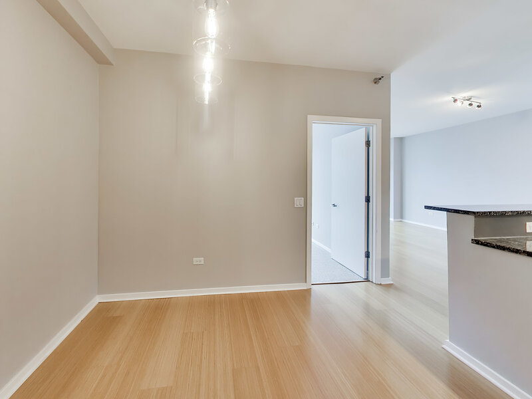
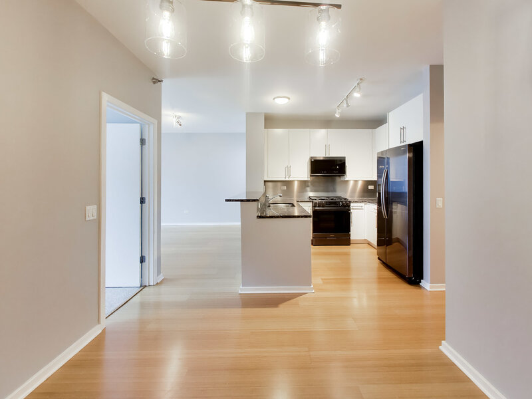
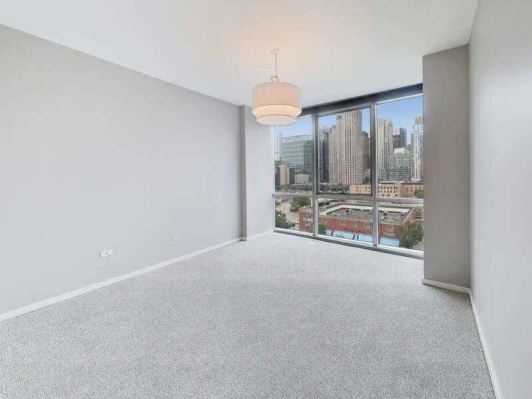
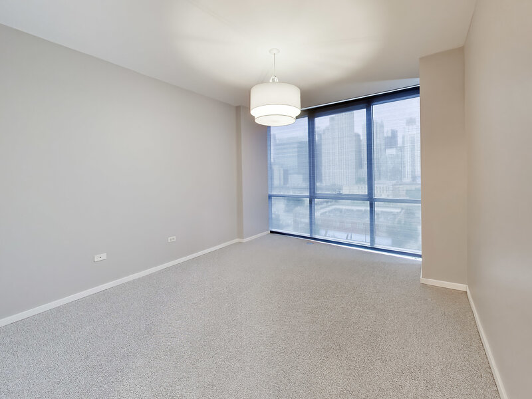
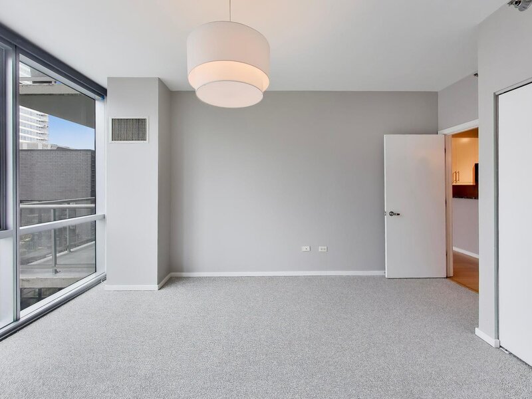
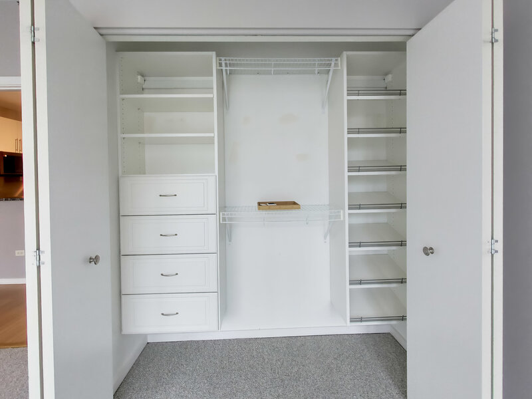
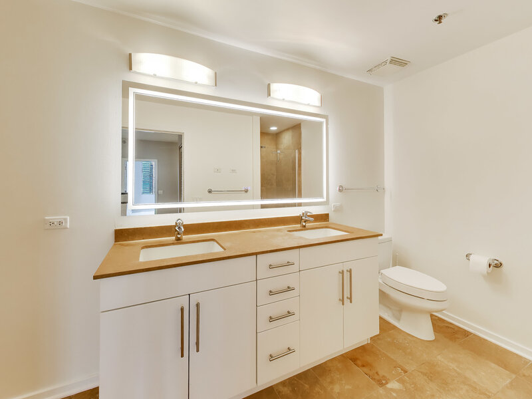
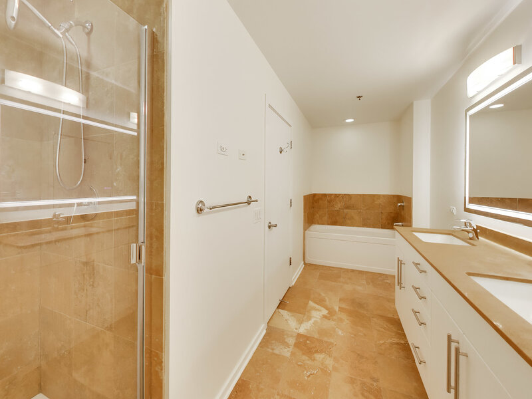
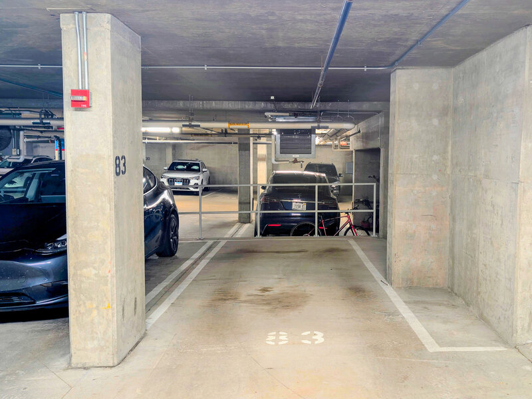
Enjoy unobstructed city and skyline views within this largest floor plan 1-bedroom + den residence at the Emerald, a full-amenity building in the heart of the West Loop. Floor-to-ceiling windows fill the open living and dining areas with natural light and frame impressive views that extend onto an oversized private balcony, offering exceptional outdoor space for entertaining, dining, or simply enjoying the city. The generously sized kitchen is newly refreshed with Samsung black stainless appliances, including a new smart, voice-enabled microwave and new smart range with air-fryer mode, resurfaced 42" cabinetry, stainless steel backsplash, natural stone countertops and a breakfast bar. An unusually large 13' x 11' den just off the kitchen adds tremendous flexibility as a home office, dining room, media space or guest area. The spacious bedroom enjoys the same skyline views with new carpet, motorized shades and an organized closet. The oversized natural-stone bathroom has also been refreshed with a new LED mirror and features a dual vanity, soaking tub, and separate glass-enclosed shower. Newer in-unit LG stacked washer and dryer complete this truly move-in ready home. Premium deeded garage parking, protected by pillars and ideally located just steps from the elevator and arguably the best space in the building, is available for an additional $35,000. The Emerald is a well-managed, full-amenity investor-friendly (no rental cap) and very pet-friendly building offering 24-hour door staff, secured storage, fitness and business centers and private resident lounges. Outstanding West Loop location just moments from acclaimed restaurants and nightlife, Whole Foods, Mariano's, Mary Bartelme Park and dog park, shopping and neighborhood conveniences, with easy access to expressways, Metra, and CTA trains.

Property Info

1 Bedrooms
1 Bathrooms
3 Days on Market
900 Sq Ft
$444/sqft
PIN: 17172150241062

Tax & HOA Information

Tax Year 2024: $7,278
HOA: $715/month
Unlock Investment Analysis

Create a free account to unlock full investment analysis, including ROI calculations, cash flow projections, and rental eligibility data.

Schools

GreatSchools Rating: N/A
Elementary School
District 299
GreatSchools Rating: N/A
William Brown Elementary School
District 299
GreatSchools Rating: N/A
Middle School
District 299
GreatSchools Rating: N/A
High School
District 299

Property Location

MRED Broker Reciprocity Logo MRED MLS Grid Logo

Listed by Jeremy Butterfield with Compass 312-733-7201

The data relating to real estate for sale on this website comes in part from the Broker Reciprocity℠ Program of Midwest Real Estate Data. Real estate listings held by brokerage firms other than Panda Nook Realty are marked with the Broker Reciprocity℠ logo or the Broker Reciprocity℠ thumbnail logo (a little black house) and detailed information about them includes the name of the listing brokers.

Based on information submitted to the MLS GRID for MRED as of 10/16/2026. All data is obtained from various sources and may not have been verified by broker or MLS GRID. Supplied Open House Information is subject to change without notice. All information should be independently reviewed and verified for accuracy. Properties may or may not be listed by the office/agent presenting the information. IDX information is provided exclusively for consumers' personal non-commercial use, and may not be used for any purpose other than to identify prospective properties consumers may be interested in purchasing. Data is deemed reliable but is not guaranteed by MTP or MRED. The use of the MRED Data may be subject to an end-user license agreement prescribed by the Member Participant's applicable MLS if any and as amended from time to time.

©2026 Listings Courtesy of MRED as distributed by MLS GRID. All rights reserved.

Data is refreshed every 15 minutes. Listing last updated 3:30 AM CT on 10/16/2026.

Contact Agent


