20 photos

7435 Korbel Drive Gurnee IL 60031

MLS #12783381

For Sale
$429,900
October 13th, 2026

Description

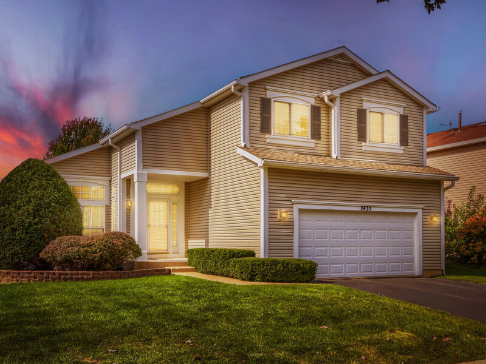
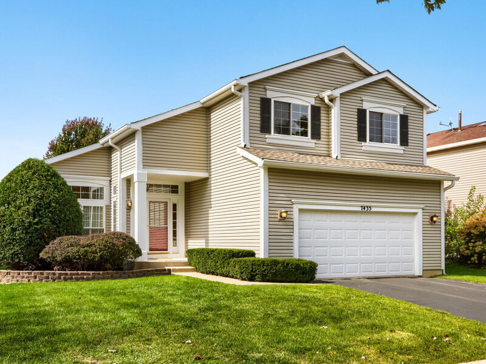
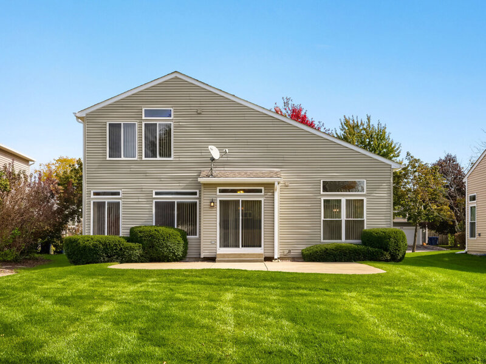
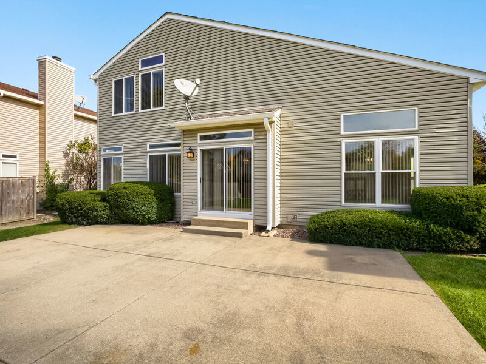
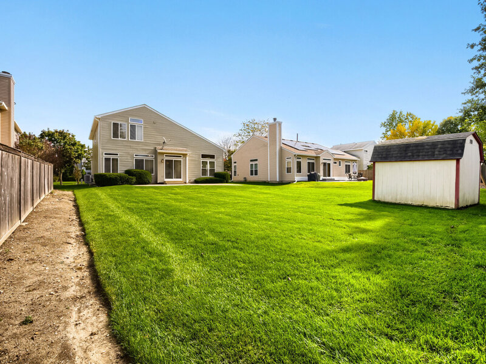
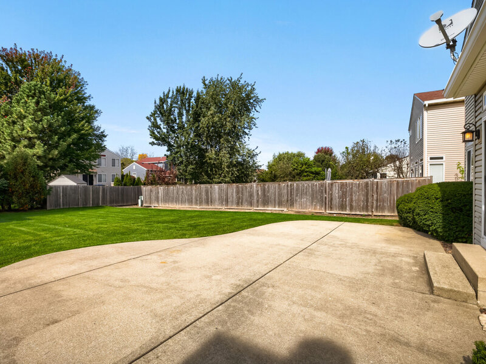
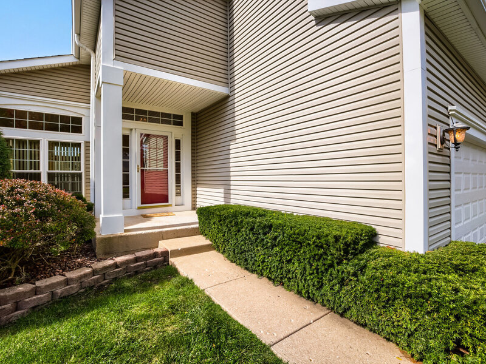
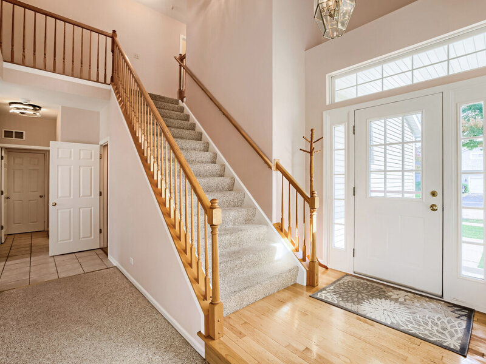
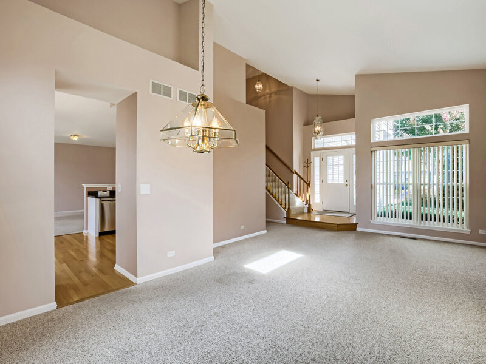
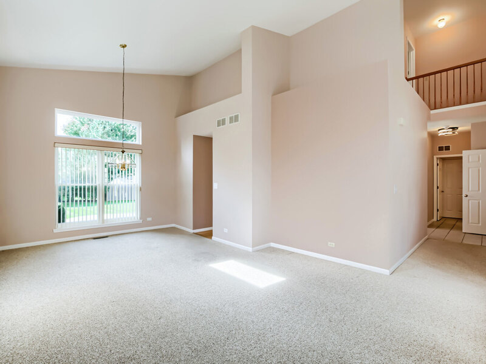
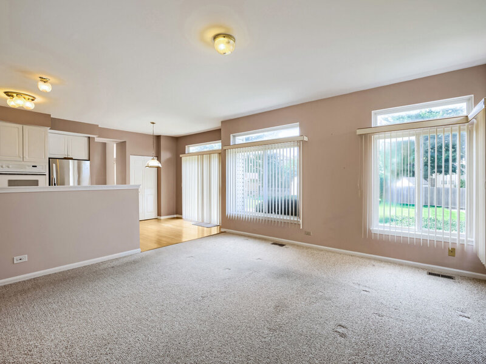
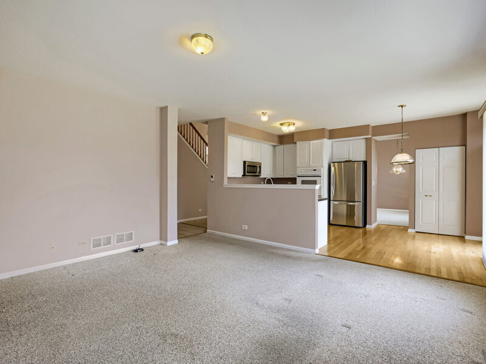
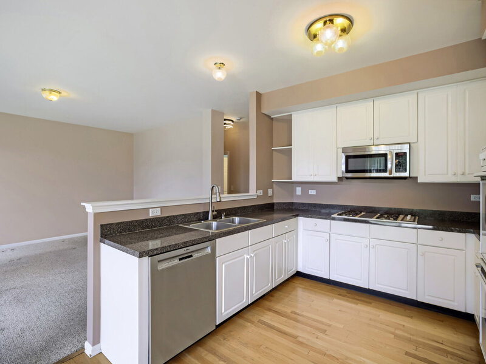
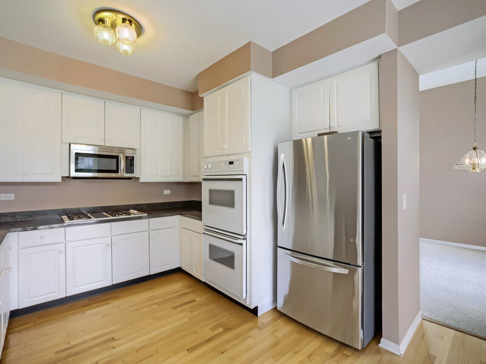
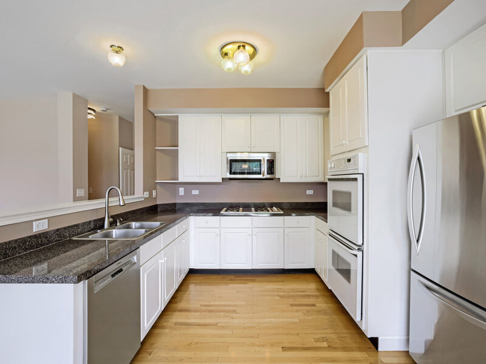
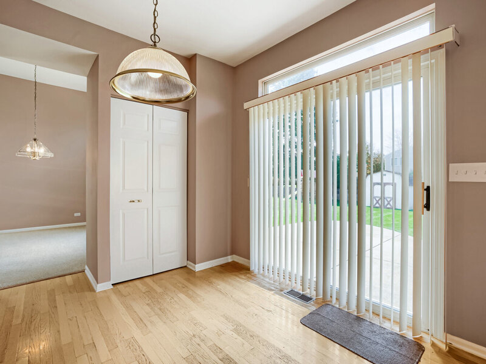
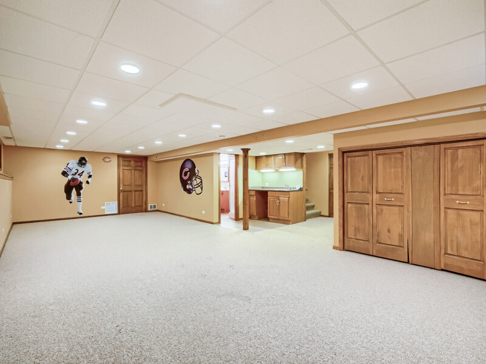
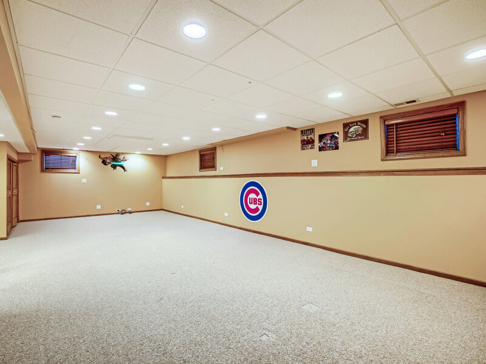
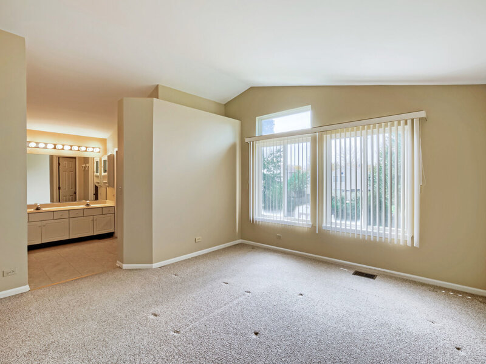
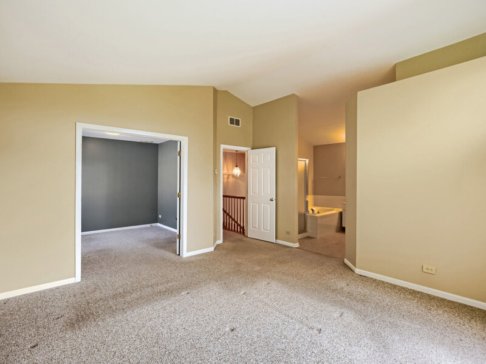
Welcome to this move-in ready 3 Bedroom (could be a 4 bedroom), 3.5 Bathroom, 2 car garage home w/finished basement!! Step into the warm & inviting 2 story Foyer w/hardwood floor and you're immediately greeted by the open, light & bright open floor plan of this spectacular home. The 2 story ceiling Living w/picture windows flows into the separate & formal 2 story ceiling Dining Room w/picture windows. The Kitchen w/wood floor, breakfast bar, 42" in white cabinets, pantry, double oven, SS fridge, dishwasher, built-in microwave, 4 burner stove w/built-in vent & Breakfast Room overlooks the spacious Family Room w/picture windows with view of the Backyard w/concrete patio & storage shed. The Laundry Room is conveniently located on the main level w/full sized washer/dryer. Head upstairs - the upper hallway overlooks the Foyer. The Master Suite w/vaulted ceiling & walk-in closet, Master Bathroom w/tile floor, double sinks, soaker tub, separate step-in shower, private toilet area & a separate Sitting Room (could be 4th bedroom) w/french doors is a perfect escape for some rest & relaxation. The additional spacious Bedrooms share a Hallway Bathroom w/a separate vanity space & tub/shower w/tile surround. There's more - The full finished Basement includes a spacious Rec Room w/recessed lights, a Wet Bar w/tile floor, a Full Bathroom w/step-shower & tile floor, solid wood interior door, murphy bed for guests, & tons of storage w/utility sink. Did I mention the garage w/commercial grade storage shelving (included), the furnace w/central humidifier, sump pump with battery back up, white doors/trim t/o, & conveniently located near shopping, restaurants, entertainment, etc.

Property Info

3 Bedrooms
3.1 Bathrooms
23 Days on Market
2135 Sq Ft
$201/sqft
PIN: 07182080320000

Tax & HOA Information

Tax Year 2025: $10,446
HOA: $225/month
Unlock Investment Analysis

Create a free account to unlock full investment analysis, including ROI calculations, cash flow projections, and rental eligibility data.

Schools

GreatSchools Rating: N/A
Elementary School
District 50
GreatSchools Rating: N/A
Middle School
District 50

Property Location

MRED Broker Reciprocity Logo MRED MLS Grid Logo

Listed by Alexander Attiah with Fulton Grace Realty 773-698-6648

The data relating to real estate for sale on this website comes in part from the Broker Reciprocity℠ Program of Midwest Real Estate Data. Real estate listings held by brokerage firms other than Panda Nook Realty are marked with the Broker Reciprocity℠ logo or the Broker Reciprocity℠ thumbnail logo (a little black house) and detailed information about them includes the name of the listing brokers.

Based on information submitted to the MLS GRID for MRED as of 11/6/2026. All data is obtained from various sources and may not have been verified by broker or MLS GRID. Supplied Open House Information is subject to change without notice. All information should be independently reviewed and verified for accuracy. Properties may or may not be listed by the office/agent presenting the information. IDX information is provided exclusively for consumers' personal non-commercial use, and may not be used for any purpose other than to identify prospective properties consumers may be interested in purchasing. Data is deemed reliable but is not guaranteed by MTP or MRED. The use of the MRED Data may be subject to an end-user license agreement prescribed by the Member Participant's applicable MLS if any and as amended from time to time.

©2026 Listings Courtesy of MRED as distributed by MLS GRID. All rights reserved.

Data is refreshed every 15 minutes. Listing last updated 9:00 PM CT on 11/6/2026.

Contact Agent


