20 photos

116 Dartmouth Court Glenview IL 60026

MLS #12782683

For Sale
$649,000
October 27th, 2026

Description

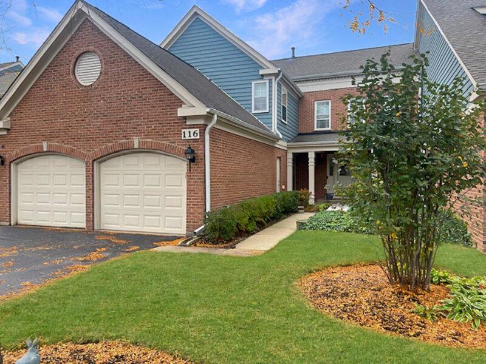
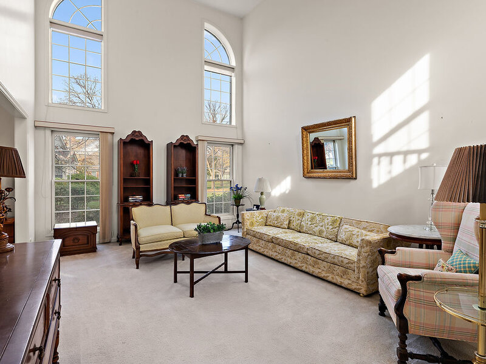
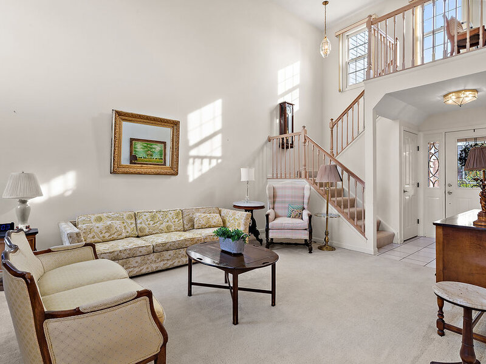
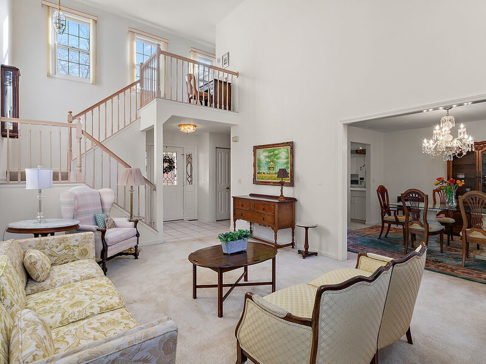
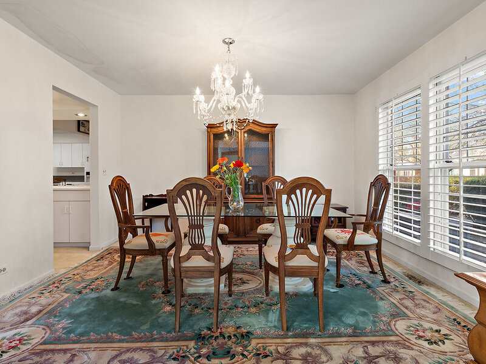
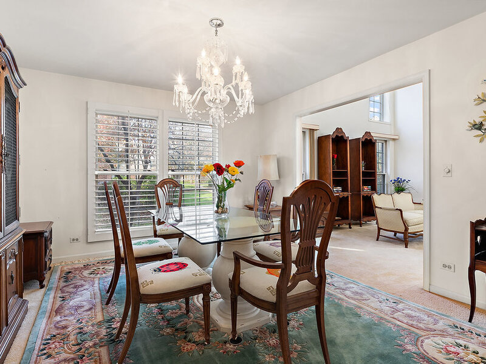
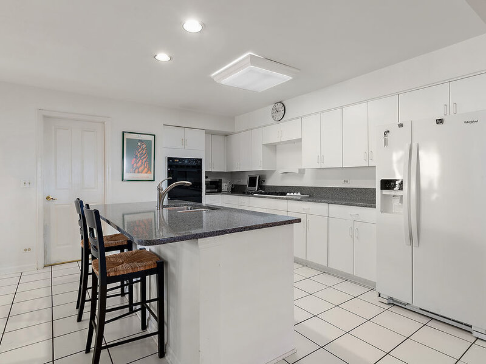
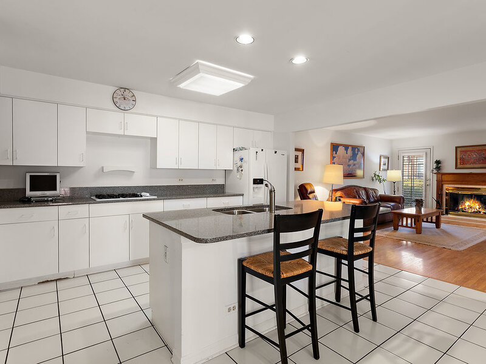
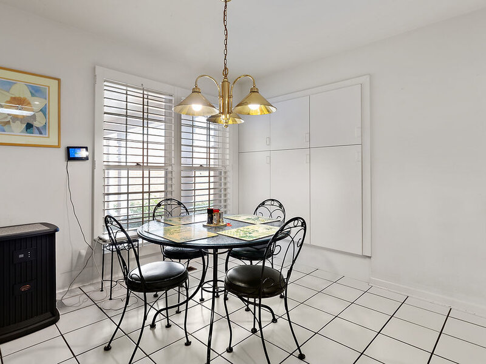
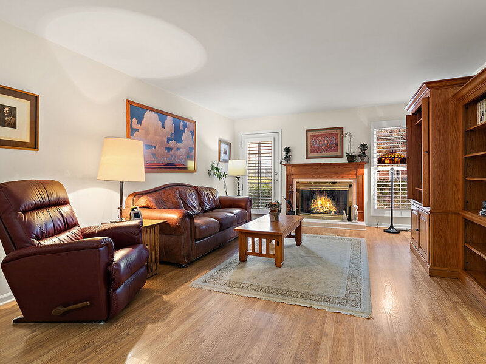
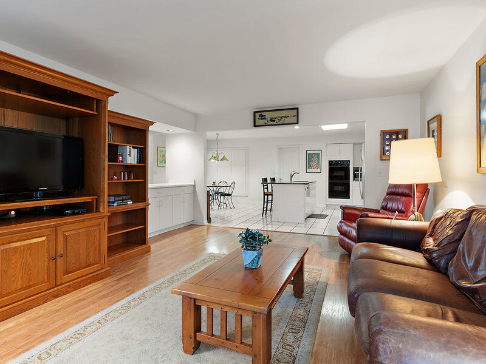
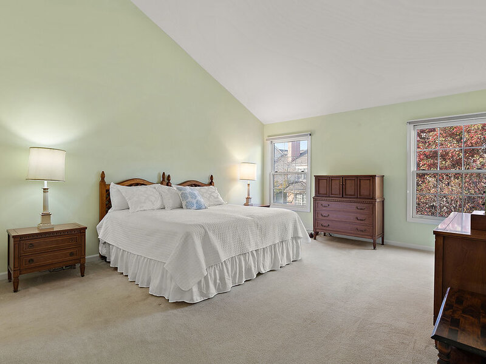
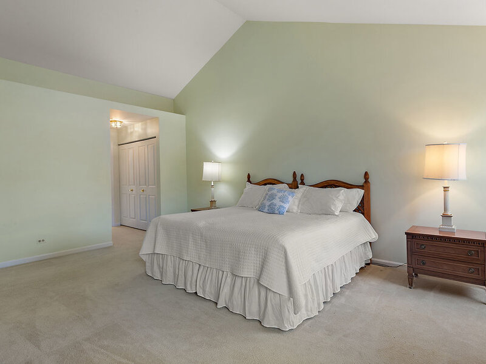
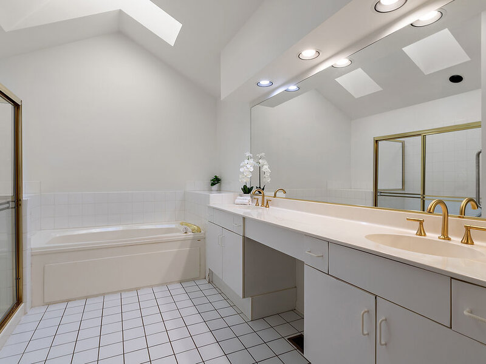
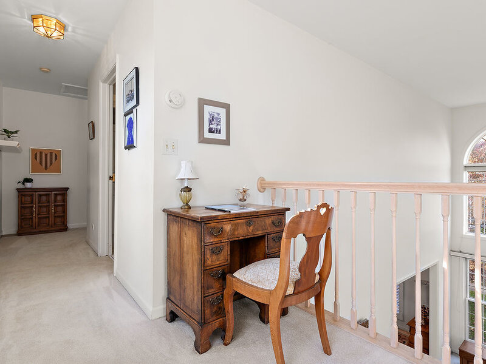
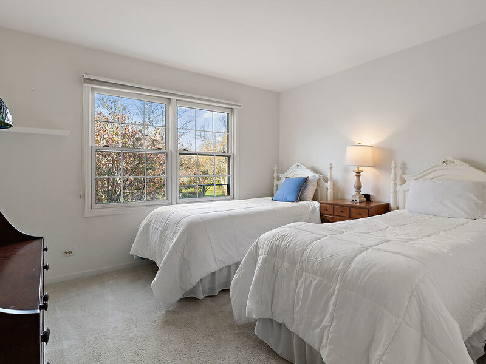
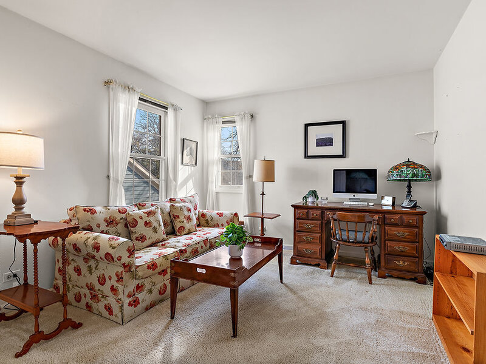
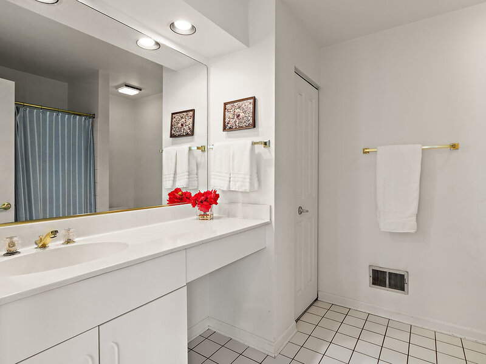
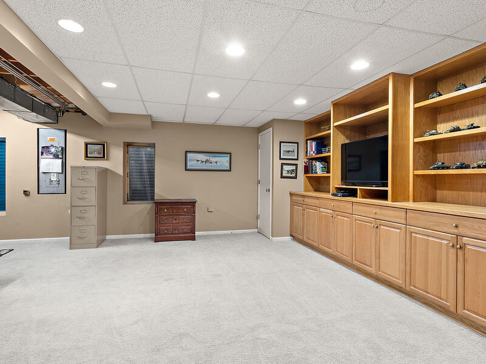
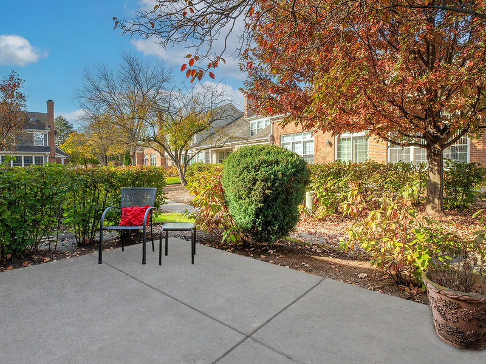
Welcome to 116 Dartmouth Court, ideally situated in the highly desirable and sought after, gated Princeton Village community on a private cul-de-sac! This spacious 3 bedroom / 2.5 bath Eaton model townhome offers over 2,400 square feet of living space, combining the comfort of a single-family home with the ease of maintenance-free living. Step inside to a gracious foyer that welcomes you into the impressive, sun-filled living room, featuring a soaring two-story ceiling and expansive windows that fill the space with natural light. The sunny & bright eat-in kitchen features a granite center island and opens to the inviting family room, complete with a cozy gas fireplace and access to the outdoor patio. A separate formal dining room provides the perfect setting for entertaining family and friends. A first-floor laundry room and powder room complete the main level. Upstairs, you'll find three generously sized bedrooms, including an expansive primary suite with a vaulted ceiling, featuring a private bath with a skylight, separate shower, whirlpool tub, and double-sink vanity. Two additional bedrooms share a hall bathroom. The finished basement provides exceptional additional living space, featuring a large recreation room, a dedicated office area perfect for working from home, and a versatile bonus room offering endless possibilities. A separate storage room provides plenty of space for organization. An attached two-car garage, convenient guest parking out front, and a quiet cul-de-sac location add to the home's everyday appeal. Enjoy the exceptional amenities of Princeton Village, including a 24-hour guarded gatehouse, outdoor pool, clubhouse, and scenic walking paths. Ideally located near The Glen's shopping, dining, and entertainment, with convenient access to the Edens Expressway and I-294. A wonderful opportunity to enjoy maintenance-free living in one of Glenview's most desirable gated communities!


Property Info

3 Bedrooms
2.1 Bathrooms
8 Days on Market
2415 Sq Ft
$269/sqft
PIN: 04212030171132

Tax & HOA Information

Tax Year 2025: $10,140
HOA: $775/month
Unlock Investment Analysis

Create a free account to unlock full investment analysis, including ROI calculations, cash flow projections, and rental eligibility data.

Schools

Property Location

MRED Broker Reciprocity Logo MRED MLS Grid Logo

Listed by Jennifer Ziegler with @properties Christie's International Real Estate 847-832-0002

The data relating to real estate for sale on this website comes in part from the Broker Reciprocity℠ Program of Midwest Real Estate Data. Real estate listings held by brokerage firms other than Panda Nook Realty are marked with the Broker Reciprocity℠ logo or the Broker Reciprocity℠ thumbnail logo (a little black house) and detailed information about them includes the name of the listing brokers.

Based on information submitted to the MLS GRID for MRED as of 11/6/2026. All data is obtained from various sources and may not have been verified by broker or MLS GRID. Supplied Open House Information is subject to change without notice. All information should be independently reviewed and verified for accuracy. Properties may or may not be listed by the office/agent presenting the information. IDX information is provided exclusively for consumers' personal non-commercial use, and may not be used for any purpose other than to identify prospective properties consumers may be interested in purchasing. Data is deemed reliable but is not guaranteed by MTP or MRED. The use of the MRED Data may be subject to an end-user license agreement prescribed by the Member Participant's applicable MLS if any and as amended from time to time.

©2026 Listings Courtesy of MRED as distributed by MLS GRID. All rights reserved.

Data is refreshed every 15 minutes. Listing last updated 9:45 PM CT on 11/6/2026.

Contact Agent

