20 photos

2509 Rosehall Lane Aurora IL 60503

MLS #12782576

For Sale
$429,900
October 13th, 2026

Description

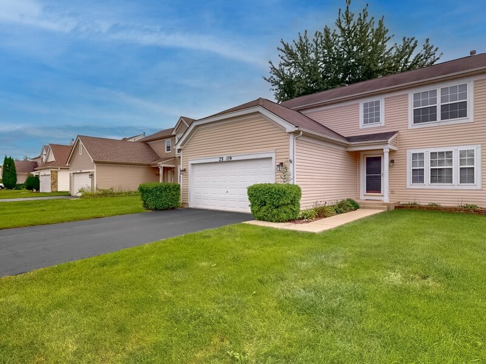
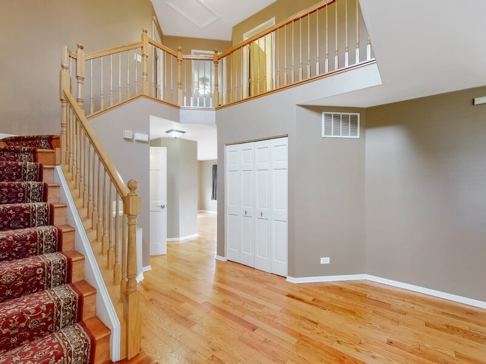
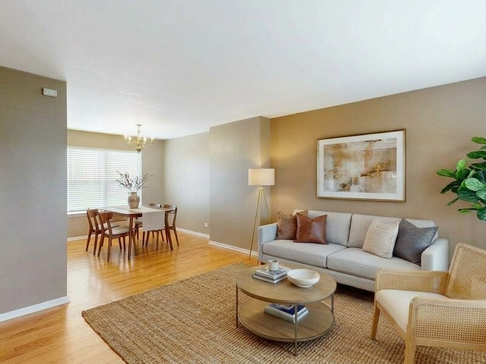
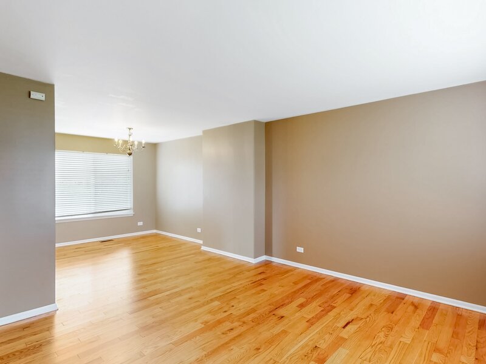
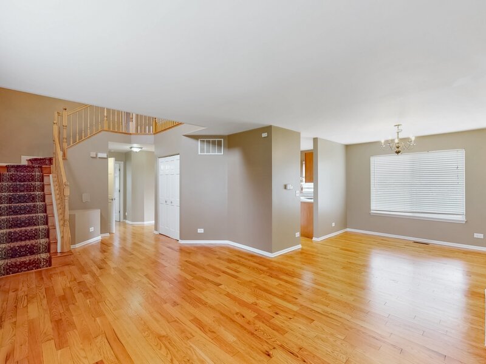
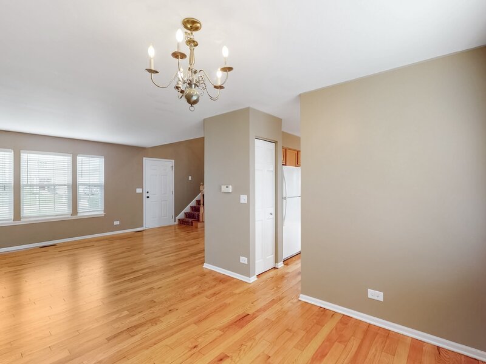
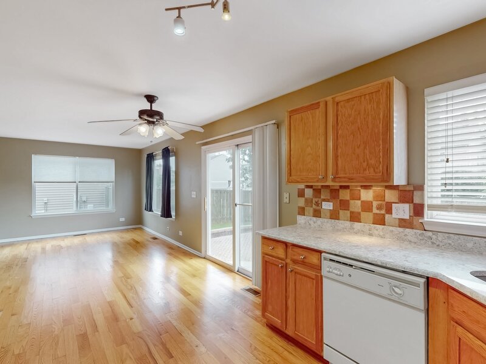
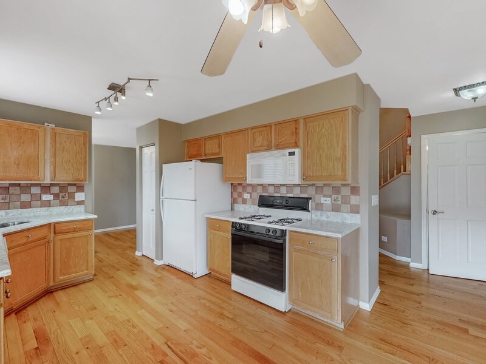
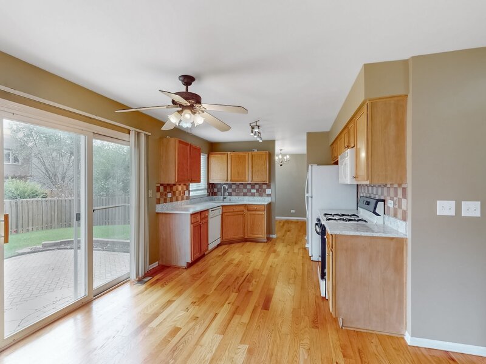
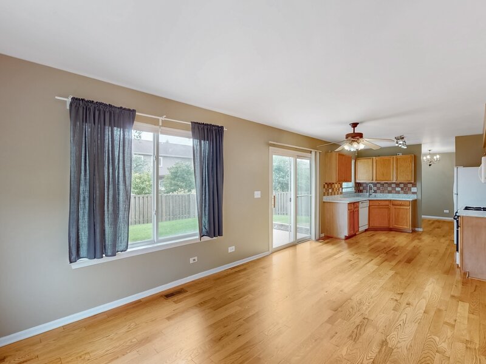
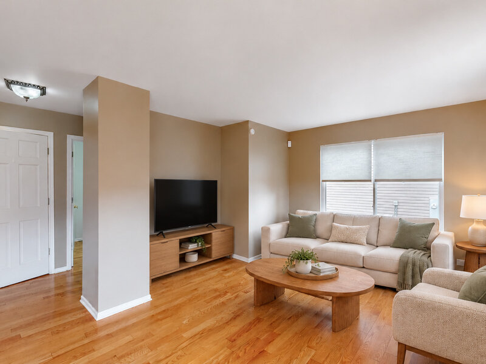
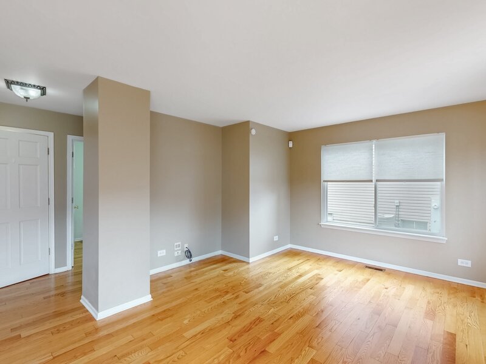
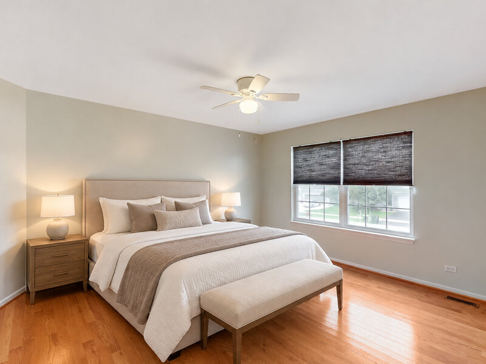
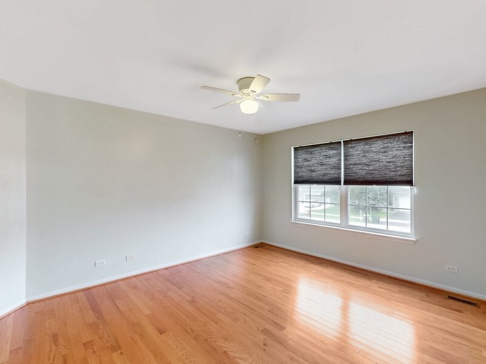
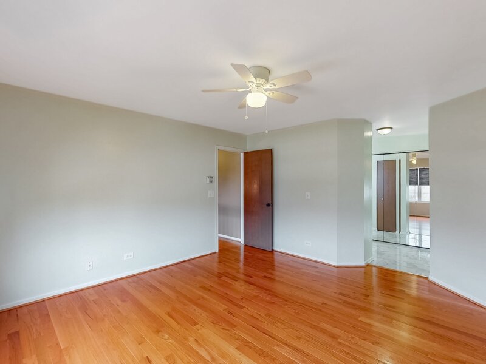
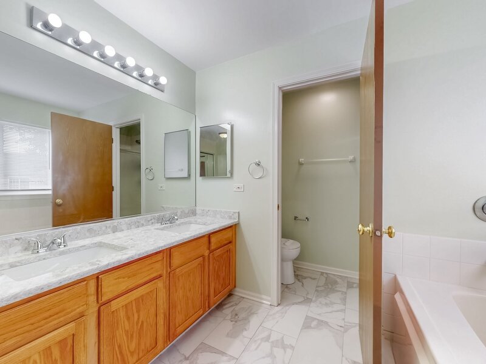
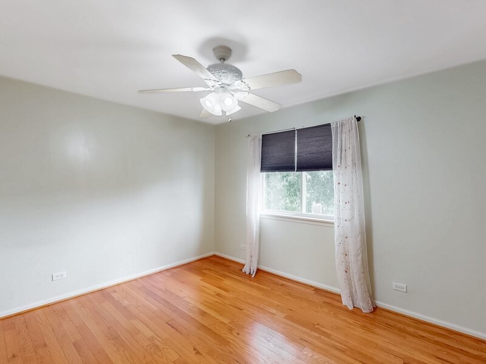
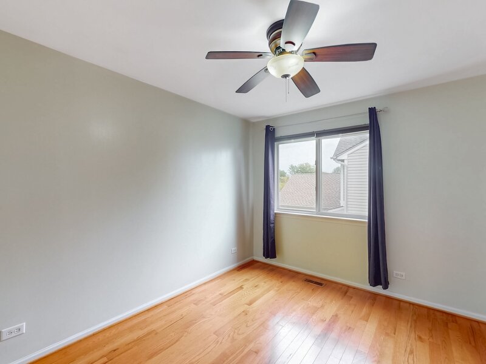
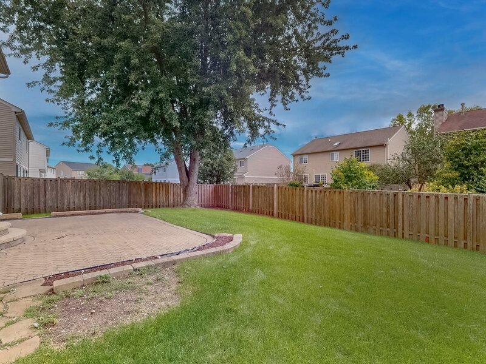
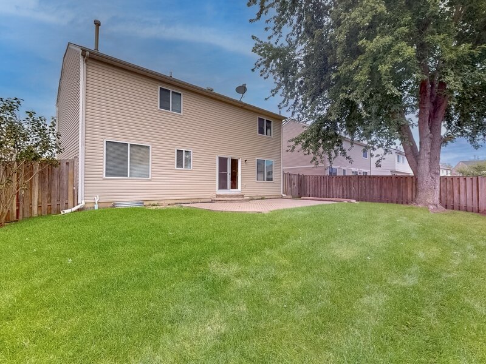
Welcome to 2509 Rosehall Lane, a three-bedroom, two-and-a-half-bath two-story in Aurora's Columbia Station subdivision. It offers about 2,420 finished square feet across three levels by Matterport measurement. The big-ticket items are already done: whole-house siding in 2022, a new water heater and sump pump in 2024, and a 2025 refresh with professionally refinished hardwood floors, fresh interior paint, and new granite counters and sinks in the kitchen and primary bath. A two-story foyer opens to the L-shaped living and dining room. Hardwood floors run through every living area and all three bedrooms, and the stairs down to the basement are finished in hardwood too. The kitchen has granite counters and a new sink, a pantry closet, and an eating area with a sliding door to the 15x25 brick paver patio and the fully fenced backyard. The family room sits right off the kitchen, giving you a second place to gather. First-floor laundry keeps the chores on the main level. Upstairs, the primary bedroom has a walk-in closet and its own bath with double sinks, granite counters, a separate shower and soaking tub, and a tile floor. Every bedroom has a ceiling fan. Downstairs, you'll find a finished basement recreation room (25'3" 22'9"), plus separate unfinished storage and crawl space. The recreation room was completed in 2020 with tile flooring and freshly repainted in 2025. All appliances stay with the home, including the washer and dryer. Homestead Elementary, Murphy Middle School, and Oswego East High School are all nearby, Rush-Copley Medical Center is close, and the Route 59 Metra station is 6.2 miles away, about 15 minutes by car.

Property Info

3 Bedrooms
2.1 Bathrooms
8 Days on Market
2626 Sq Ft
$164/sqft
PIN: 0701062060050000

Tax & HOA Information

Tax Year 2024: $9,217
HOA: $275/month
Unlock Investment Analysis

Create a free account to unlock full investment analysis, including ROI calculations, cash flow projections, and rental eligibility data.

Schools

Property Location

MRED Broker Reciprocity Logo MRED MLS Grid Logo

Listed by Stephen Roake with Keller Williams Preferred Rlty 708-798-1111

The data relating to real estate for sale on this website comes in part from the Broker Reciprocity℠ Program of Midwest Real Estate Data. Real estate listings held by brokerage firms other than Panda Nook Realty are marked with the Broker Reciprocity℠ logo or the Broker Reciprocity℠ thumbnail logo (a little black house) and detailed information about them includes the name of the listing brokers.

Based on information submitted to the MLS GRID for MRED as of 10/26/2026. All data is obtained from various sources and may not have been verified by broker or MLS GRID. Supplied Open House Information is subject to change without notice. All information should be independently reviewed and verified for accuracy. Properties may or may not be listed by the office/agent presenting the information. IDX information is provided exclusively for consumers' personal non-commercial use, and may not be used for any purpose other than to identify prospective properties consumers may be interested in purchasing. Data is deemed reliable but is not guaranteed by MTP or MRED. The use of the MRED Data may be subject to an end-user license agreement prescribed by the Member Participant's applicable MLS if any and as amended from time to time.

©2026 Listings Courtesy of MRED as distributed by MLS GRID. All rights reserved.

Data is refreshed every 15 minutes. Listing last updated 10:45 PM CT on 10/26/2026.

Contact Agent


