Description
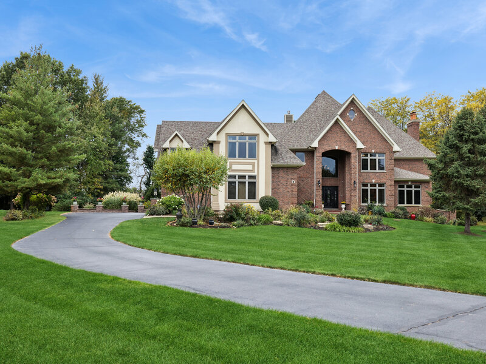
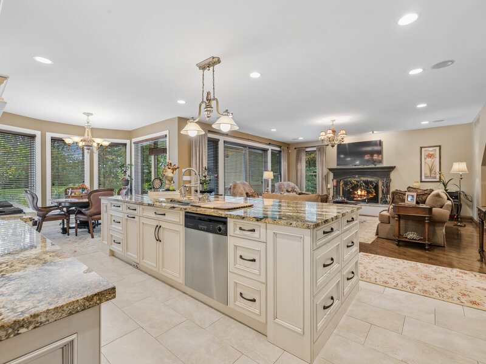
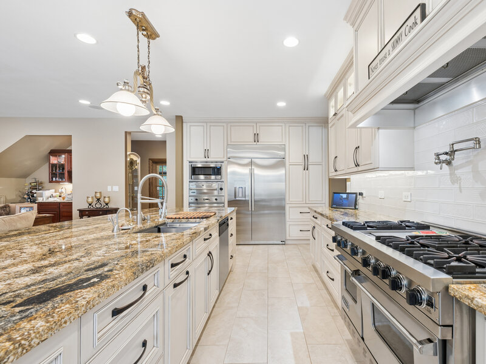
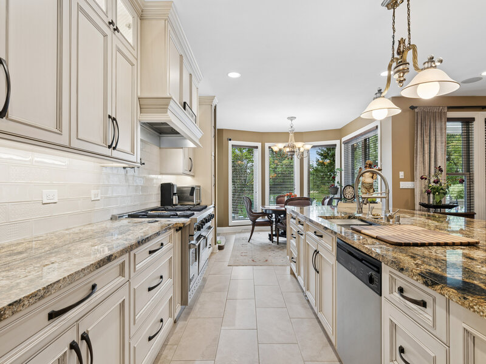
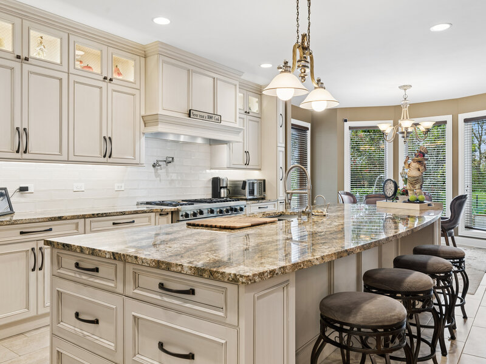
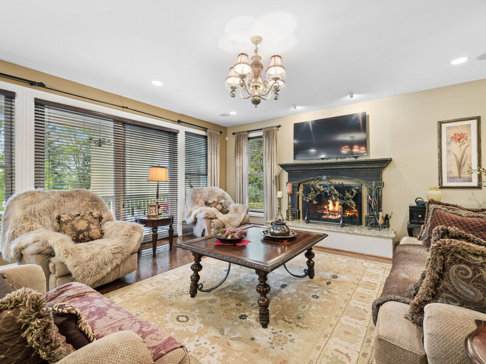
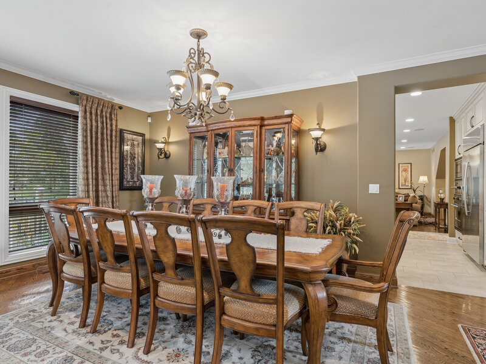
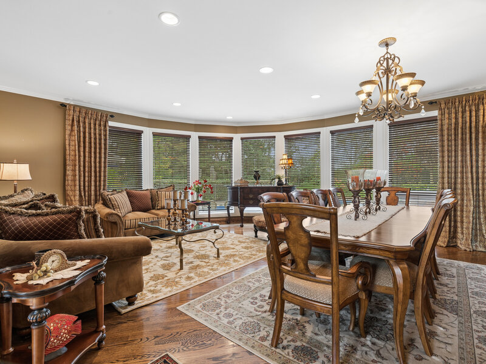
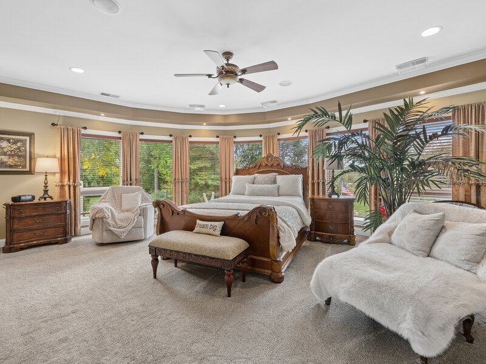
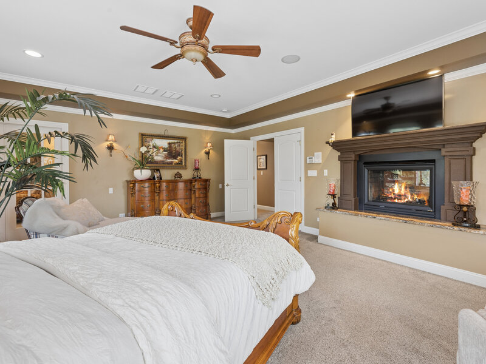
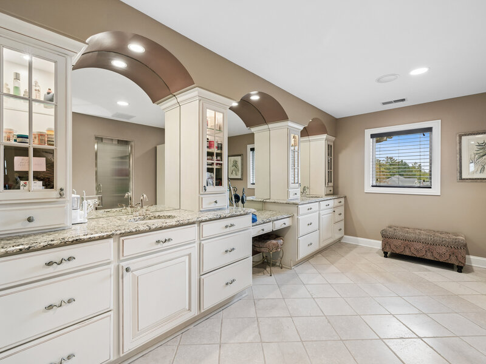
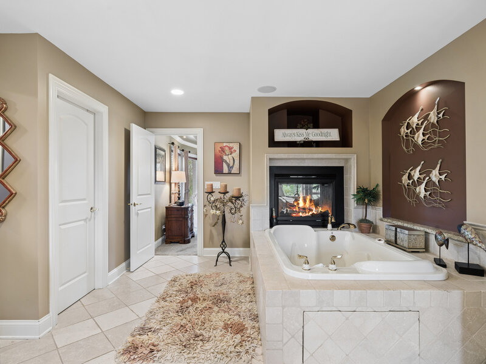
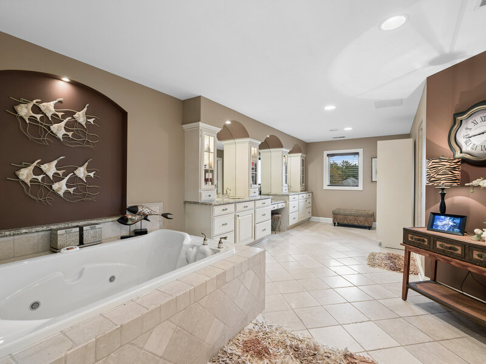
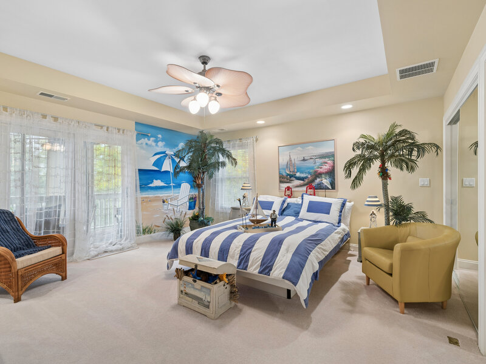
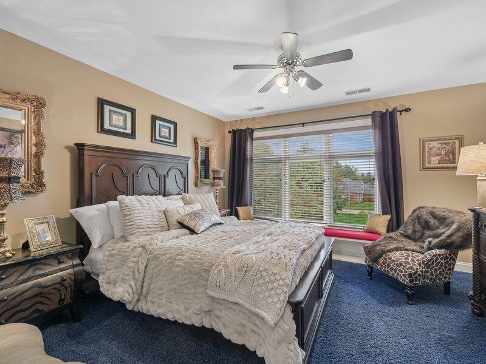
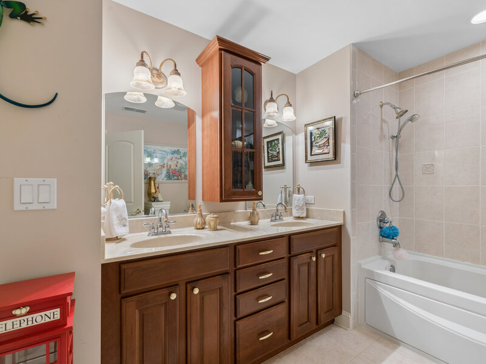
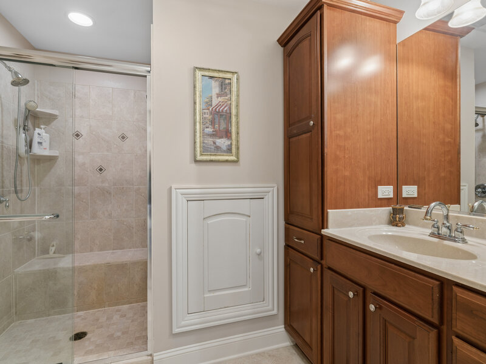
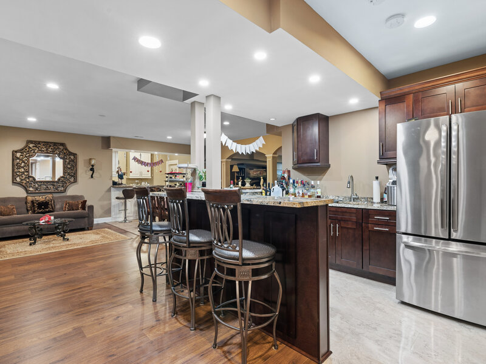
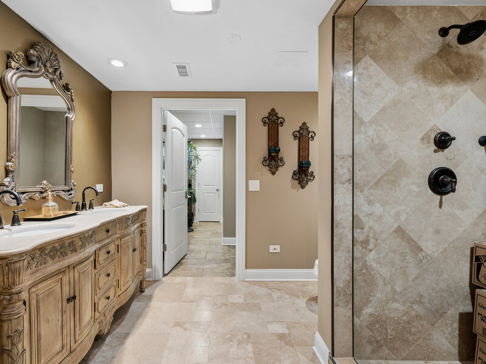
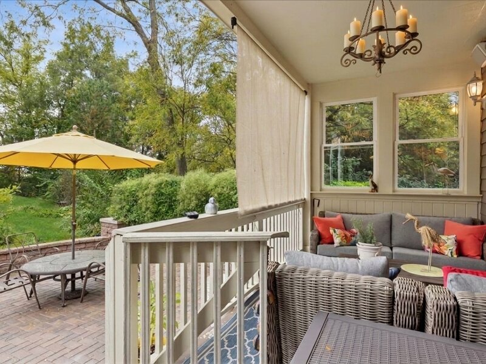
Prepare to be impressed! Attention to detail combine with top quality appointments in this one-of-a kind custom home in the Cary/Oakwood Hills Countryside. There are some homes that just have to be seen to appreciate, and this is one of them as there are simply too many features to list! A home built for both comfortable living and entertaining! The main floor features a grand foyer, a comfortable living/reading room, an office, an over the top kitchen/family room with top grade SS appliances, even a built-in warming drawer and an island perfect for informal entertaining. The expansive dining room/gathering room is a special setting for holidays and more formal occasions featuring a curved wall of glass overlooking the grounds providing a resort type feel. There is a main floor laundry as well as a full bath/locker room area for those pool days. The expansive primary suite features the main bedroom area with a fireplace as well as a sitting room with a wet-bar, the 2nd floor enclosed balcony is accessed through this area. Now...wait until you see the primary/ master bath with a fireplace immediate to the oversized whirlpool, top grade cabinetry, a multi-head shower with body sprays, water closet with a bidet, heated floors and the best part.... A 17 X 24 DRESSING RO0M! Immediate to the master is the 4th bedroom that can be closed off for au pair quarters, a nursery, in-law quarters (it can be accessed from it's own stairway). Every bedroom features a full bath! There is even a 2nd floor laundry! The basement features a family room, game room, storage areas, craft rooms, rooms suitable for bedrooms. The perfect setting for informal entertaining complete with a raised hearth fireplace and heated floors. The heated four+ car garage has access stairways to both the basement and the second floor, built-in cabinetry and a coated floor. And now... the resort style back yard with an inground pool, expansive brick paver patio and terrace area with built-in BBQ and a bar.




