Description
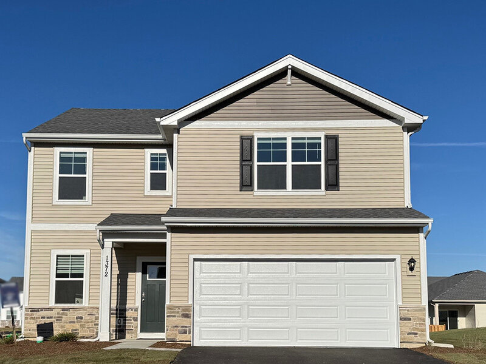
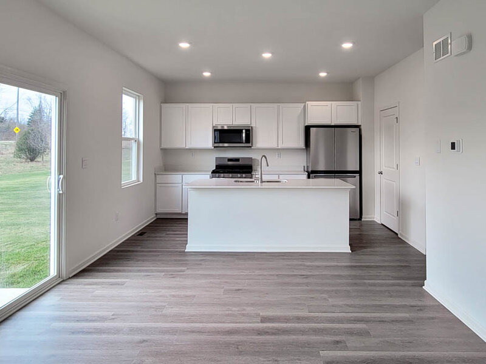
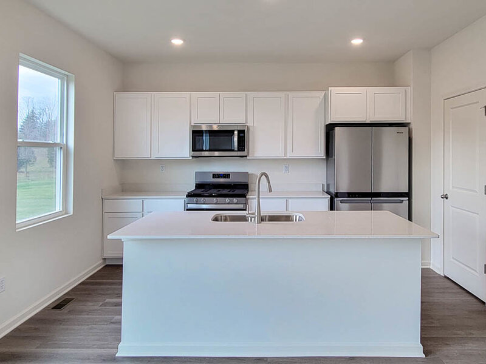
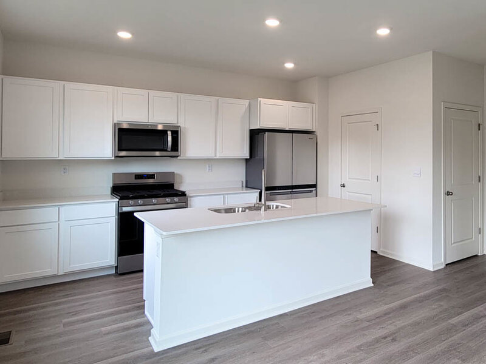
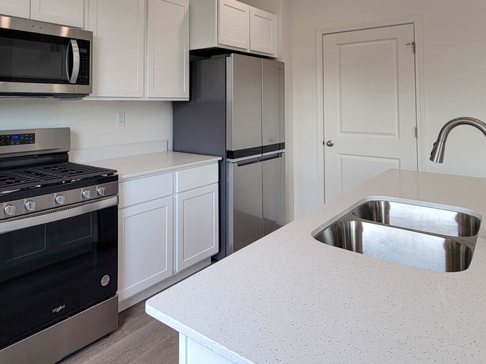
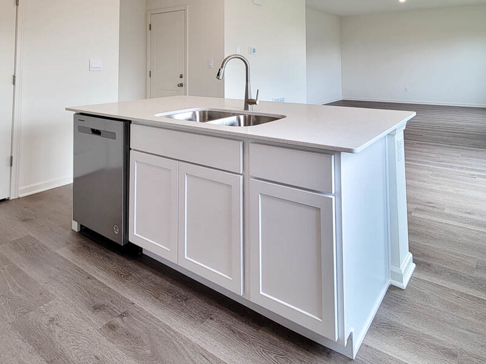
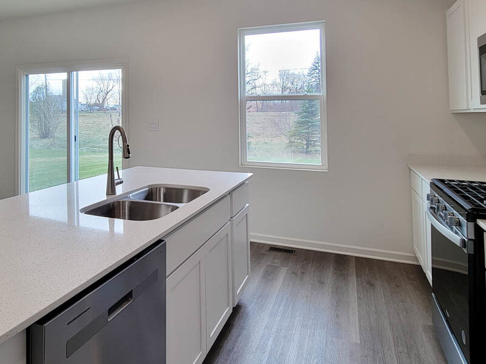
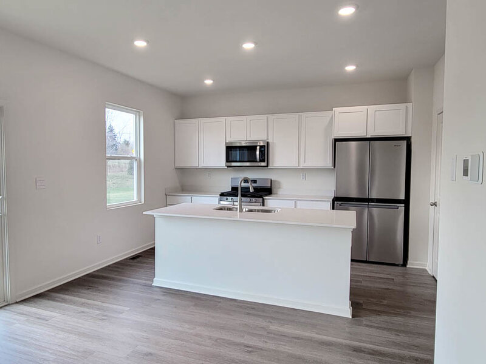
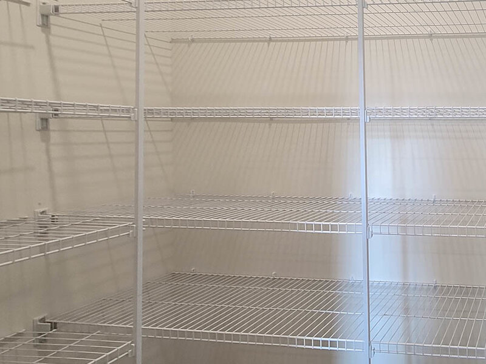
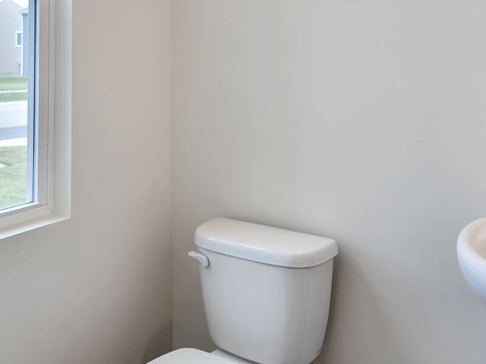
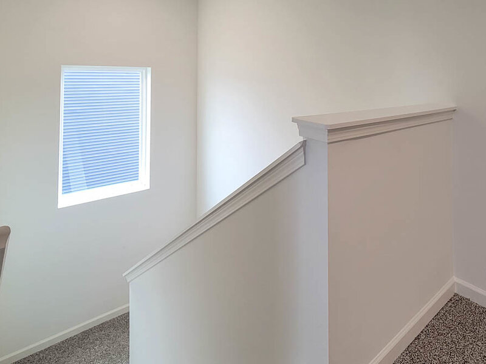
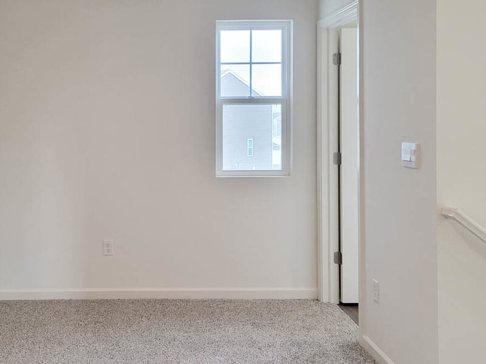
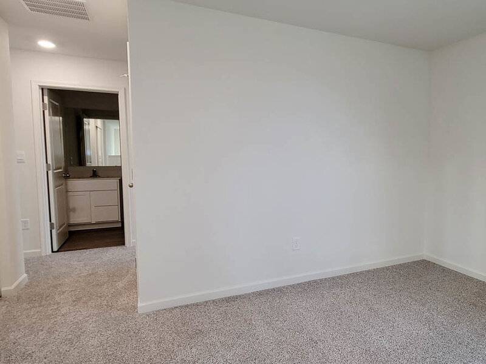
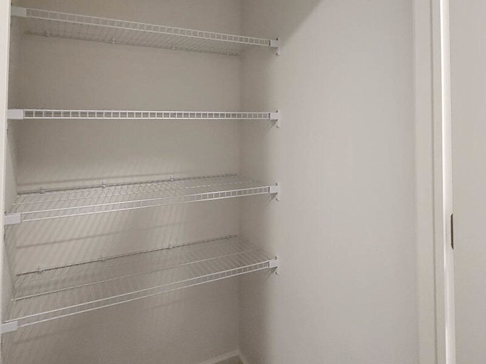
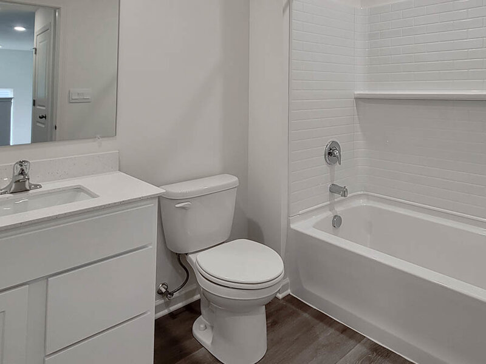
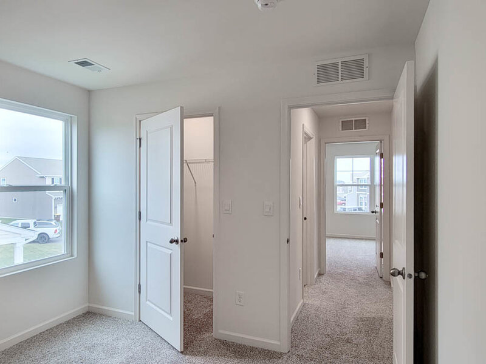
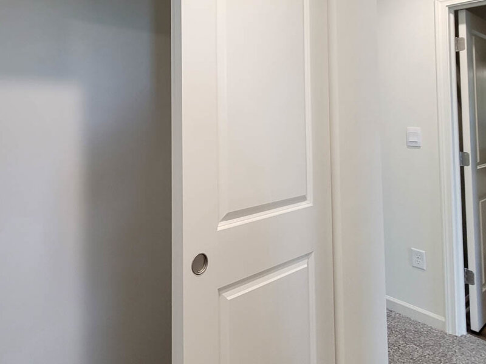
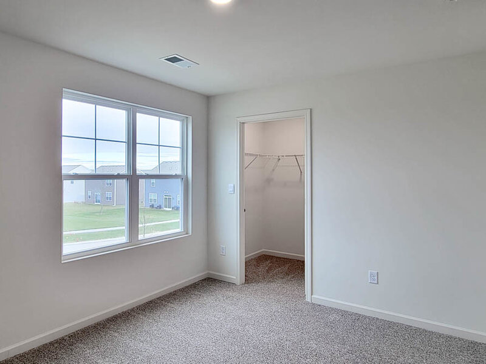
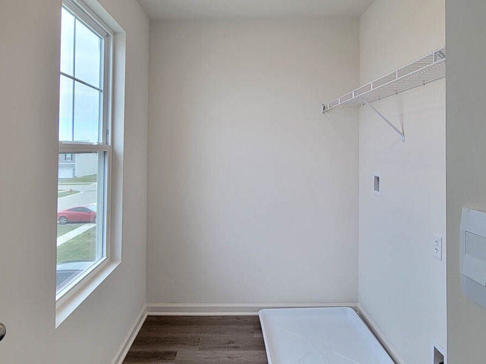
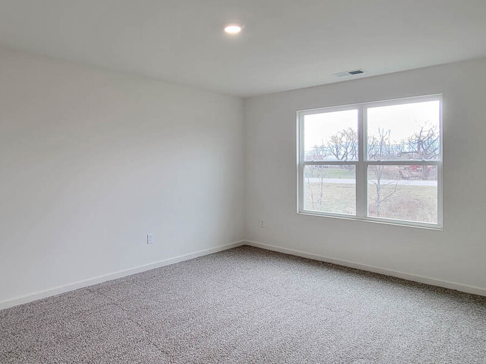
Discover your new sanctuary at 2600 San Juan Lane Ln in Pingree Grove, Illinois, a beautiful new home in our Cambridge Lakes North community. This home will be ready for a spring move-in! This homesite includes a fully sodded yard. As you drive up, you will be greeted by a beautiful spacious yard! This well-designed Sienna floor plan includes 3 bedrooms, loft and 2.5 bathroom. Entertaining will be easy in this open-concept kitchen as the dining area flows into the family room. The kitchen is highlighted by a large island with overhang for stools, modern White cabinets, walk-in pantry, modern stainless-steel appliances, quartz countertops, and easy-to-maintain luxury vinyl plank flooring. 9' ceilings on the 1st floor! As you head upstairs, you'll first notice even more flexible space waiting in the 2nd-floor loft, offering great options for a playroom or study/work area. Escape to your private getaway in your large primary bedroom and en suite bathroom with dual sinks, quartz top vanity, and walk-in shower. Convenient 2nd floor walk-in laundry room, 2 additional bedrooms with a full second bath and a linen closet complete the second floor. Impressive efficiencies like the ERV furnace system and tankless water heater round out the amazing features this home has to offer! Cambridge Lakes North is picturesque community, with its scenic charm centered around a vibrant outdoor pool and pavilion, BBQ and firepit, playgrounds connected with miles walking paths and will soon be home to Pickleball and Bocce Ball courts. Enjoy being minutes from easy access to Route 47, Route 20 and Route 72 or commute to Chicago in under an hour via I-90 or the nearby Metra Train. Plus, close to Randall Road shopping corridor with lots of restaurants! Our home includes our America's Smart Home Technology featuring Smart Home Features including video doorbell, Honeywell thermostat, Door Lock and smart light switches which allows you to monitor and control your home from the comfort of your sofa or far away from your smartphone. Builder Warranty 1-2-10 is included. Photos are of a similar home. Actual home built may vary.




