20 photos

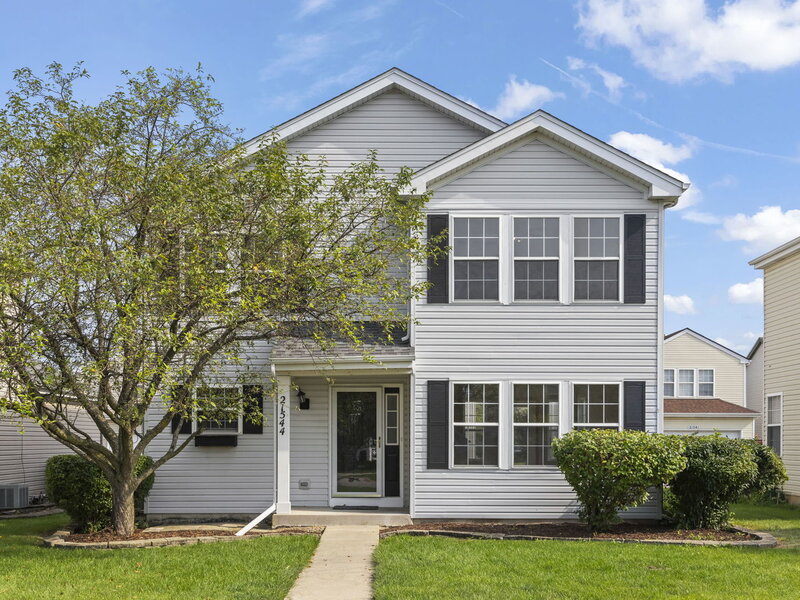
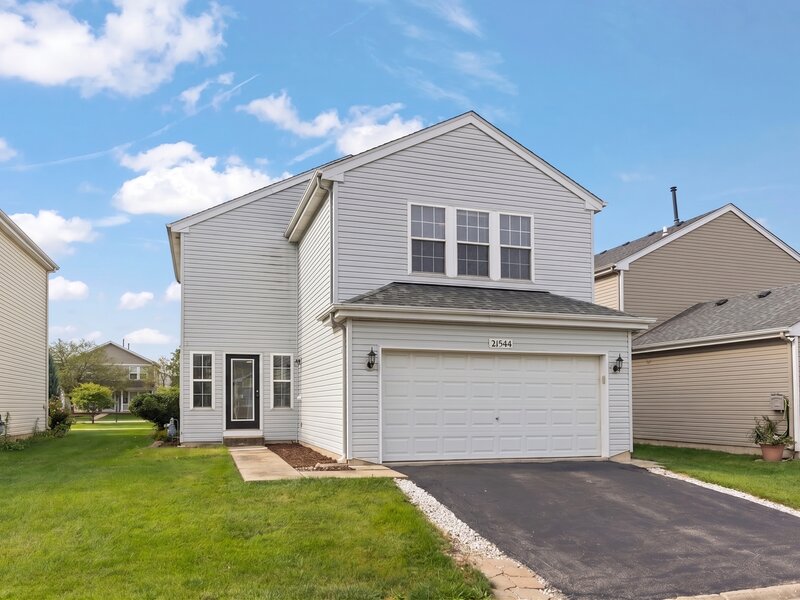
21544 Essex Drive Crest Hill IL 60403

MLS #12781138

For Sale
$315,000
October 8th, 2026

Description

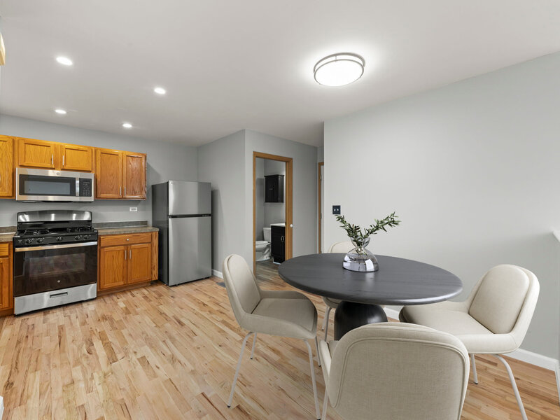
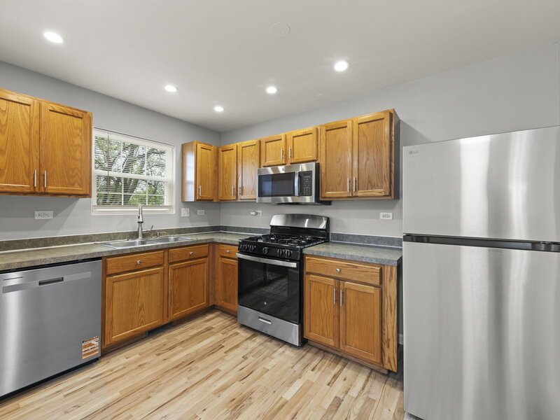
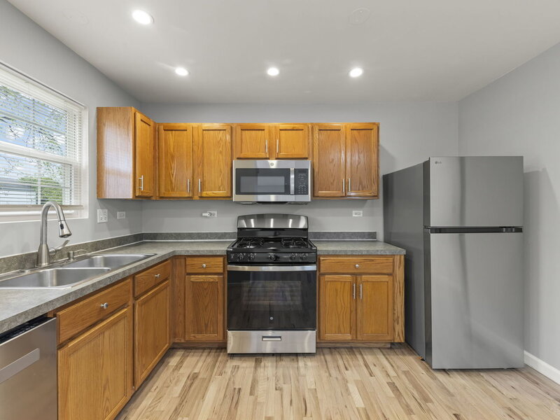
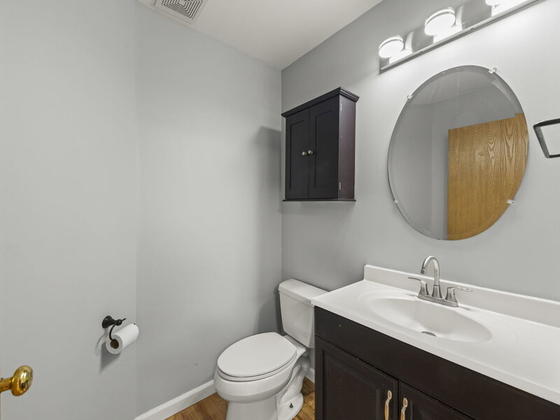
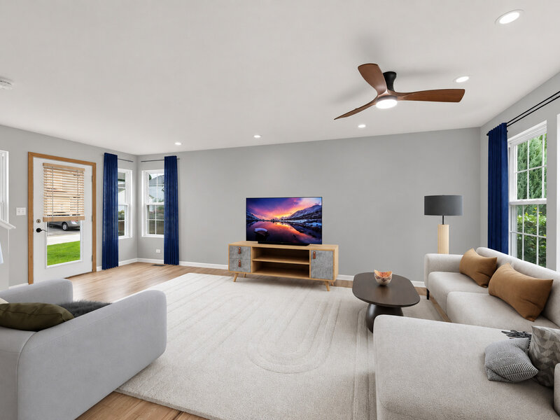
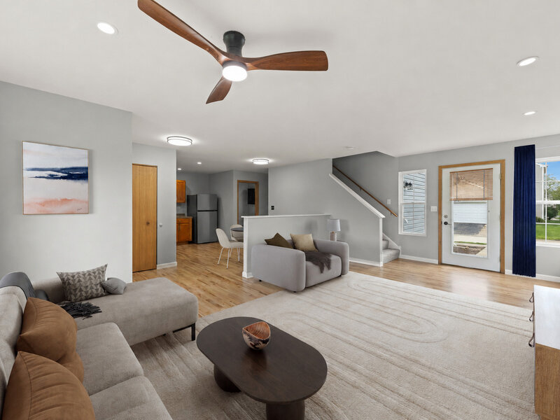
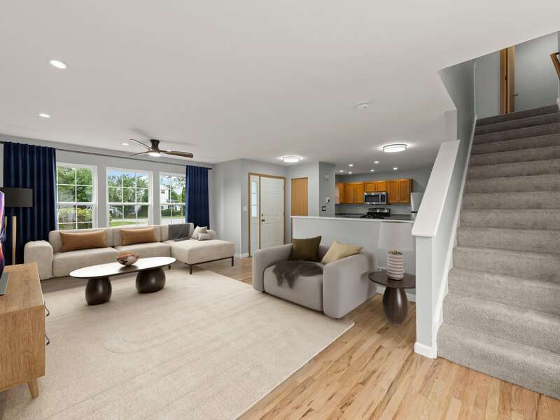
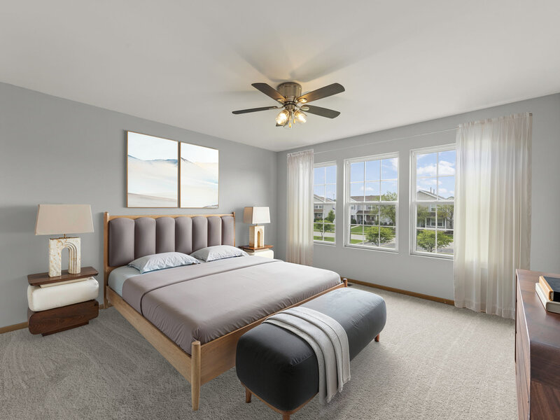
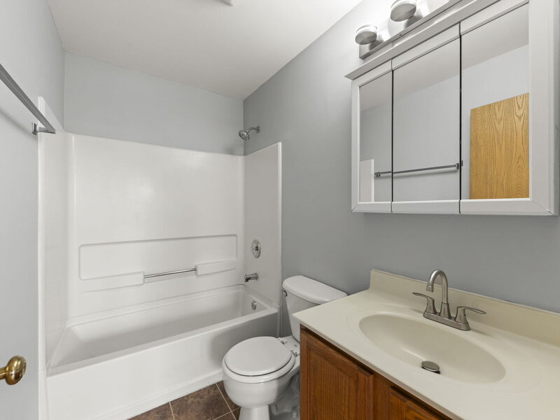
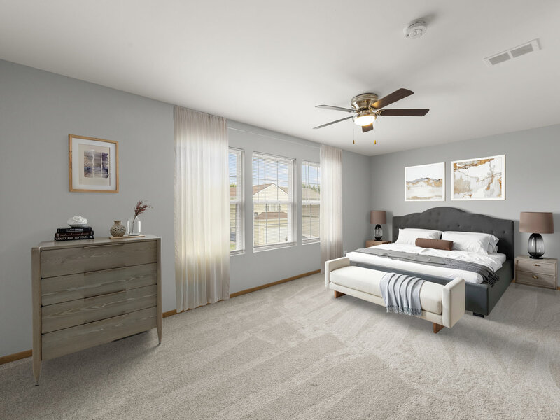
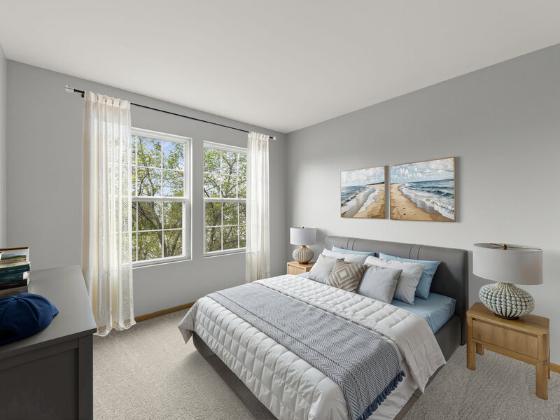
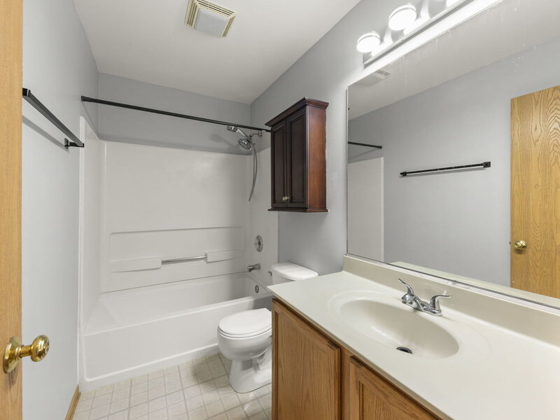
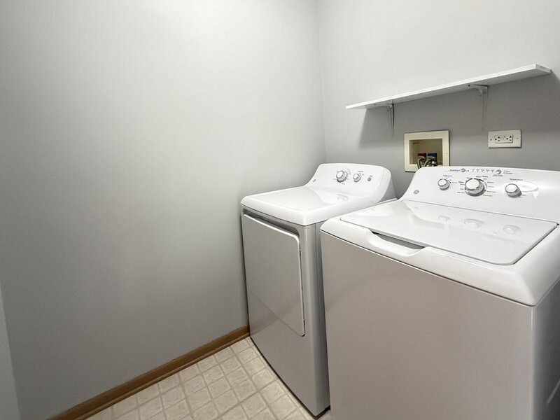
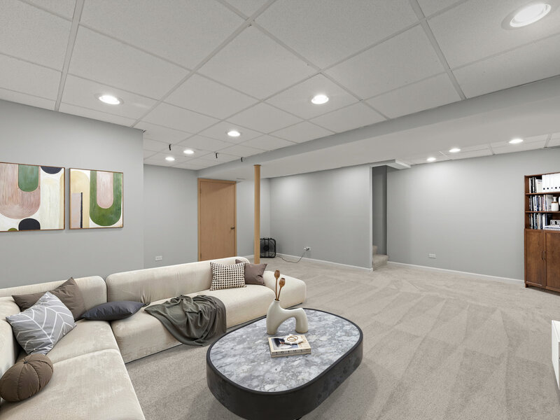
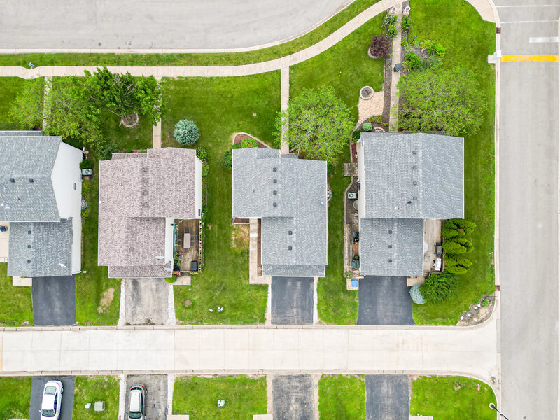
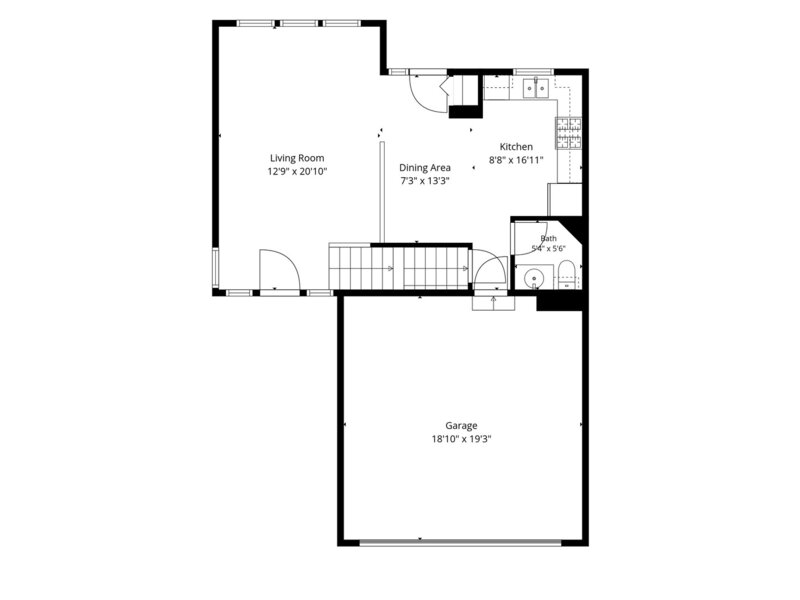
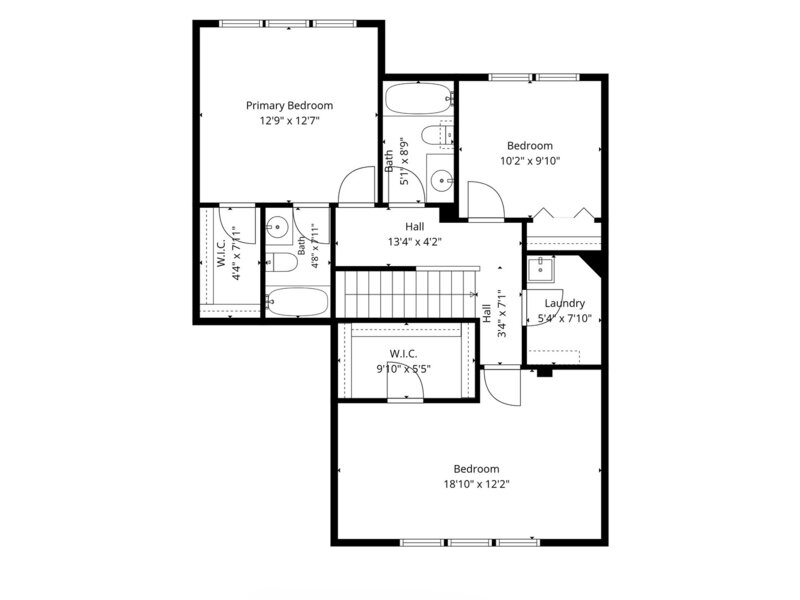
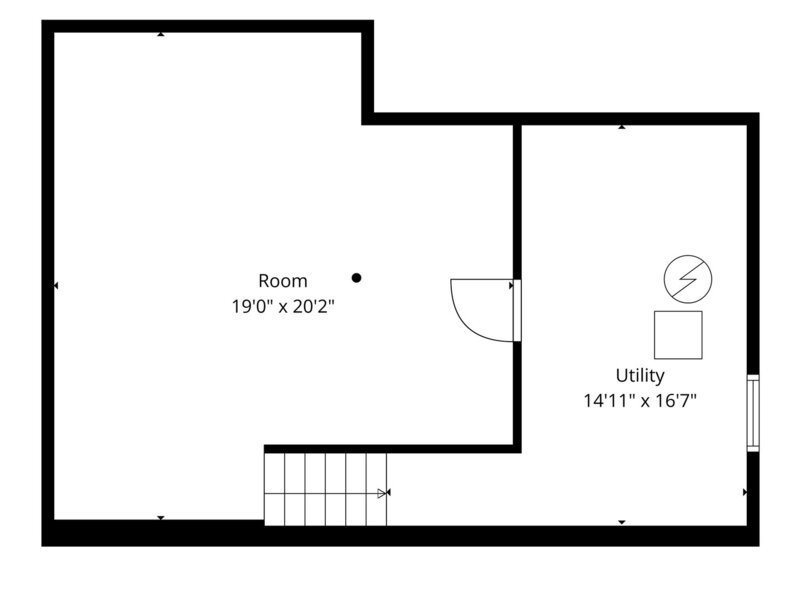
Spacious 3 bedroom, 2.5 bath home with attached 2-car garage located in quiet neighborhood near Mistwood Golf Club! Walk-in to the inviting, open-concept main level where your eye will be drawn to the beautiful hardwood flooring and freshly painted walls throughout the home. The living room is lined with massive windows filling the space with natural light--what an amazing entertaining space! The kitchen is large, with lots of counter space, a full stainless-steel appliance package, classic oak cabinets, and a window above the double sink looking out. The dining area is open to the kitchen, offering room for a table to enjoy casual meals or host guests. There is a convenient powder room on the main floor, as well. Upstairs, the master suite boasts an attached master bathroom and walk-in closet. The two secondary bedrooms are large and bright, featuring new carpet and modern ceiling fans and served by a pristine hall bath. For major convenience, the second floor also has a dedicated laundry room with a brand new washer and dryer. Need more space? Head downstairs to the exceptionally finished 325 sq ft basement, offering a massive carpeted family room with bright recessed lighting-ready to become the space of your dreams! Come scoop this one up! Renwick Club is a friendly neighborhood with a park and pond, a great place to call home! // Updates: Refrigerator, Oven/Range, Dishwasher, & Microwave (2026), Washer & Dryer (2026), Water Heater (2026), Refinished Harwood Floors - 1st Floor (2026), Carpet - 2nd Floor, Stairs, & Basement (2026), Whole Home Painted (2026), Lighting - 1st Floor and All Bathrooms (2026), Ceiling Fan (2026), Roof (2020)

Property Info

3 Bedrooms
2.1 Bathrooms
7 Days on Market
1514 Sq Ft
$208/sqft
PIN: 1104193040070000

Tax & HOA Information

Tax Year 2024: $6,555
HOA: $125/month
Unlock Investment Analysis

Create a free account to unlock full investment analysis, including ROI calculations, cash flow projections, and rental eligibility data.

Schools

GreatSchools Rating: N/A
Richland Elementary School
District 88A
GreatSchools Rating: N/A
Elementary School
District 88
GreatSchools Rating: N/A
Richland Elementary School
District 88A
GreatSchools Rating: N/A
Middle School
District 88
GreatSchools Rating: N/A
High School
District 205

Property Location

MRED Broker Reciprocity Logo MRED MLS Grid Logo

Listed by Christopher Grano with Keller Williams Infinity 630-778-5800

The data relating to real estate for sale on this website comes in part from the Broker Reciprocity℠ Program of Midwest Real Estate Data. Real estate listings held by brokerage firms other than Panda Nook Realty are marked with the Broker Reciprocity℠ logo or the Broker Reciprocity℠ thumbnail logo (a little black house) and detailed information about them includes the name of the listing brokers.

Based on information submitted to the MLS GRID for MRED as of 10/26/2026. All data is obtained from various sources and may not have been verified by broker or MLS GRID. Supplied Open House Information is subject to change without notice. All information should be independently reviewed and verified for accuracy. Properties may or may not be listed by the office/agent presenting the information. IDX information is provided exclusively for consumers' personal non-commercial use, and may not be used for any purpose other than to identify prospective properties consumers may be interested in purchasing. Data is deemed reliable but is not guaranteed by MTP or MRED. The use of the MRED Data may be subject to an end-user license agreement prescribed by the Member Participant's applicable MLS if any and as amended from time to time.

©2026 Listings Courtesy of MRED as distributed by MLS GRID. All rights reserved.

Data is refreshed every 15 minutes. Listing last updated 6:45 AM CT on 10/26/2026.

Contact Agent


