20 photos

1301 Filly Lane Bartlett IL 60103

MLS #12781122

For Sale
$414,999
October 8th, 2026

Description

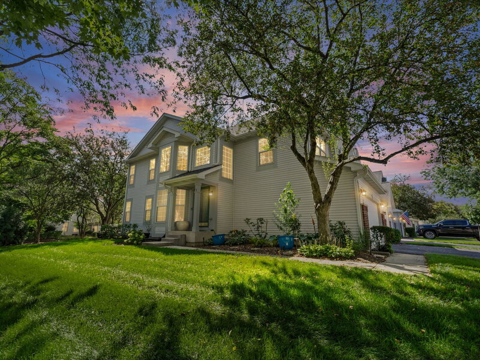
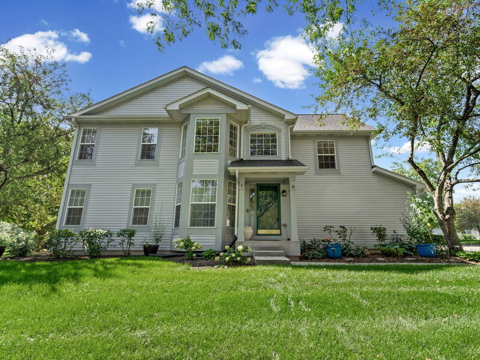
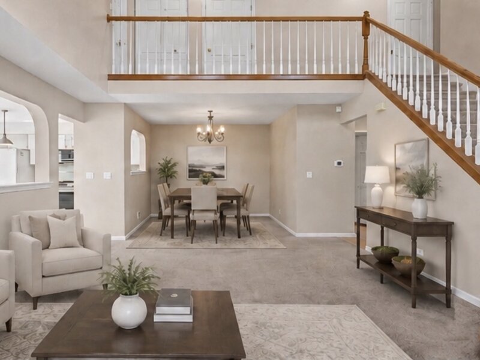
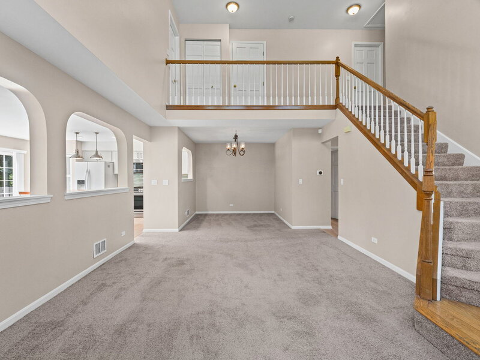
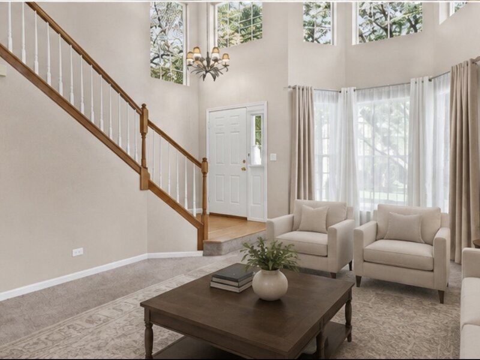
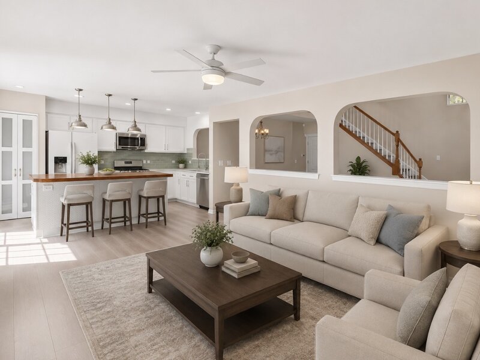
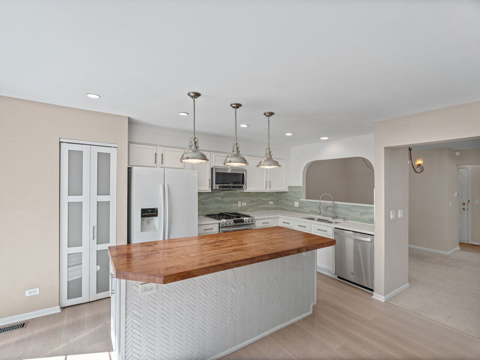
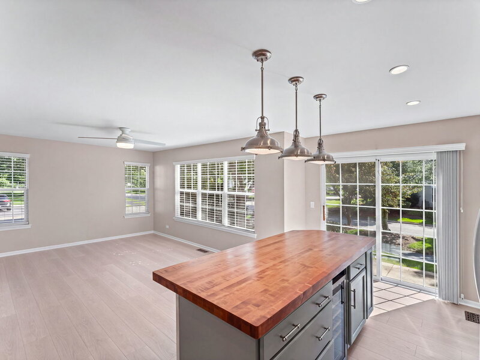
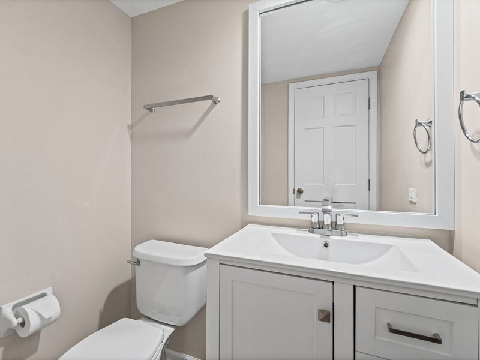
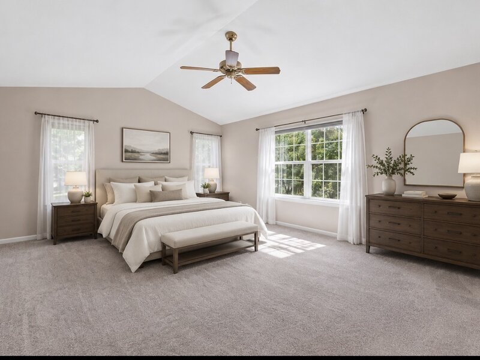
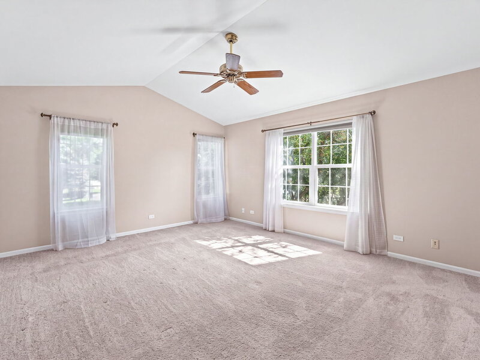
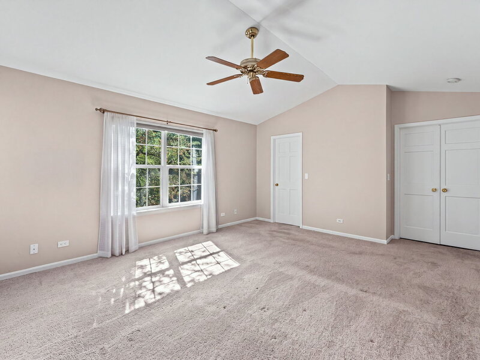
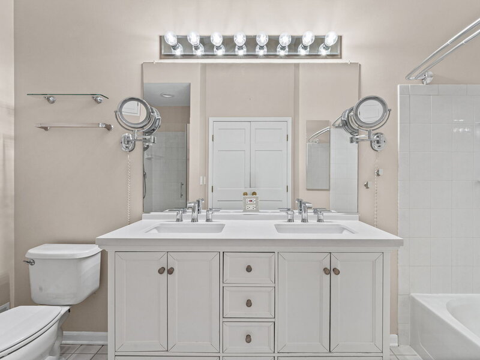
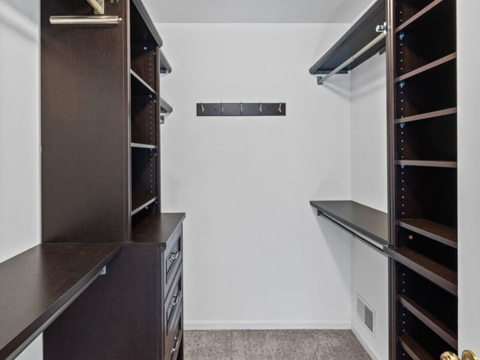
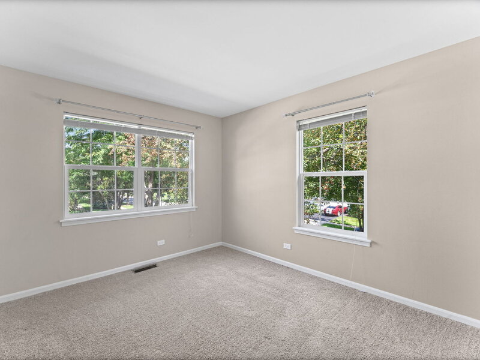
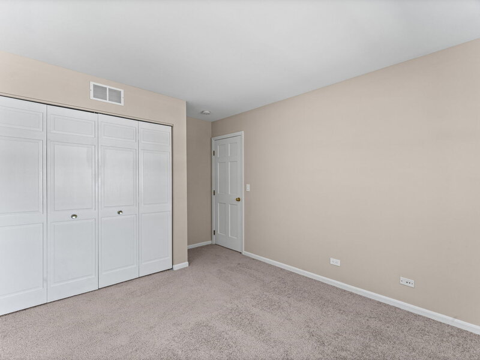
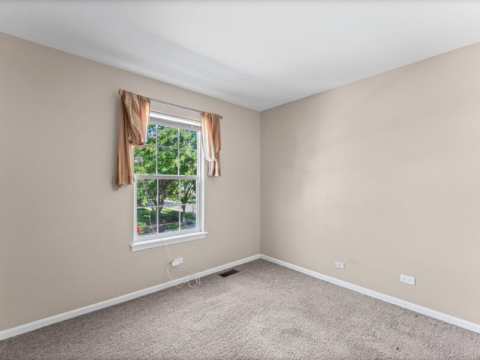
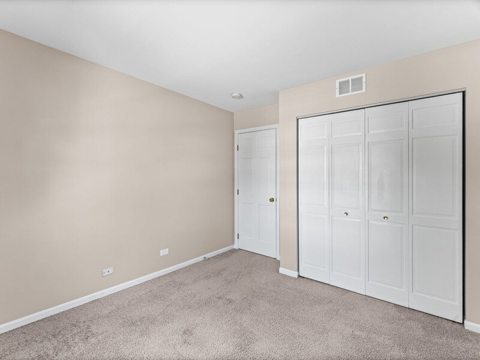
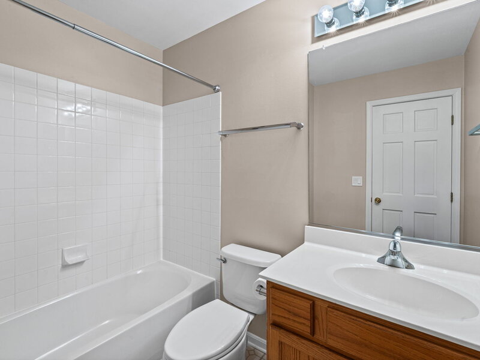
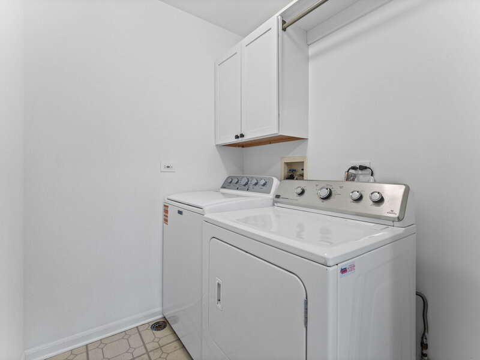
Welcome to 1301 Filly Lane! A beautifully refreshed 3Bd, 2.1Ba corner-unit townhome in the desirable Woodland Hills community of Bartlett. Filled with natural light from an abundance of windows, this home offers a bright, open layout with impressive vaulted ceilings, a dramatic two-story entry and soaring living room that creates an inviting sense of space from the moment you walk in. The open concept main level flows seamlessly into the updated kitchen, featuring white cabinetry, quartz countertops, a beautiful backsplash, and a refreshed butcher-block island with additional cabinet storage, seating for four and a built-in beverage refrigerator...perfect for everyday living and entertaining. Upstairs, you'll find three generously sized bedrooms, updated bathrooms and convenient second-floor laundry. The spacious primary suite is a true retreat with vaulted ceilings, a beautiful walk-in closet and private en-suite bath featuring a separate walk-in shower and relaxing soaking tub. A full unfinished basement provides tremendous storage and the opportunity to create additional living space to fit your needs. Outside, enjoy a charming backyard setting surrounded by greenery with direct access to the neighborhood walking path...an ideal spot to relax or enjoy the outdoors. Woodland Hills is known for its quiet residential setting and excellent access to recreation, while still keeping you close to everything Bartlett has to offer. Downtown Bartlett and the Metra station are less than 3 miles away, offering convenient access to shopping, dining and transportation. With its corner-unit location, abundant natural light, updated finishes, impressive primary suite and flexible basement space, 1301 Filly Lane offers the perfect combination of comfort, space and location. Come and see it today!


Property Info

3 Bedrooms
2.1 Bathrooms
7 Days on Market
1864 Sq Ft
$223/sqft
PIN: 0116218001

Tax & HOA Information

Tax Year 2025: $7,097
HOA: $375/month
Unlock Investment Analysis

Create a free account to unlock full investment analysis, including ROI calculations, cash flow projections, and rental eligibility data.

Schools

GreatSchools Rating: N/A
Wayne Elementary School
District 46
GreatSchools Rating: N/A
Elementary School
District 46
GreatSchools Rating: N/A
Kenyon Woods Middle School
District 46
GreatSchools Rating: N/A
Middle School
District 46
GreatSchools Rating: N/A
South Elgin High School
District 46
GreatSchools Rating: N/A
High School
District 46

Property Location

MRED Broker Reciprocity Logo MRED MLS Grid Logo

Listed by Maria DelBoccio with @properties Christie's International Real Estate 847-797-0200

The data relating to real estate for sale on this website comes in part from the Broker Reciprocity℠ Program of Midwest Real Estate Data. Real estate listings held by brokerage firms other than Panda Nook Realty are marked with the Broker Reciprocity℠ logo or the Broker Reciprocity℠ thumbnail logo (a little black house) and detailed information about them includes the name of the listing brokers.

Based on information submitted to the MLS GRID for MRED as of 10/18/2026. All data is obtained from various sources and may not have been verified by broker or MLS GRID. Supplied Open House Information is subject to change without notice. All information should be independently reviewed and verified for accuracy. Properties may or may not be listed by the office/agent presenting the information. IDX information is provided exclusively for consumers' personal non-commercial use, and may not be used for any purpose other than to identify prospective properties consumers may be interested in purchasing. Data is deemed reliable but is not guaranteed by MTP or MRED. The use of the MRED Data may be subject to an end-user license agreement prescribed by the Member Participant's applicable MLS if any and as amended from time to time.

©2026 Listings Courtesy of MRED as distributed by MLS GRID. All rights reserved.

Data is refreshed every 15 minutes. Listing last updated 4:00 AM CT on 10/18/2026.

Contact Agent

