20 photos

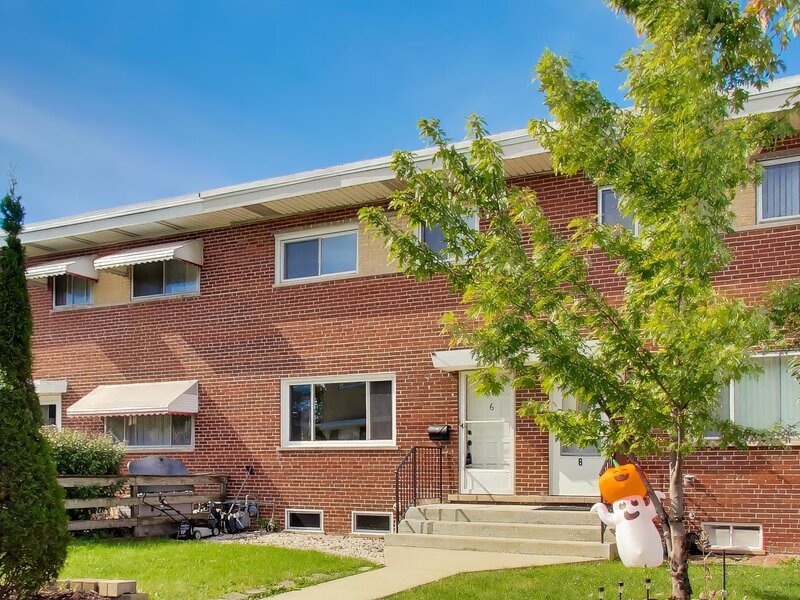
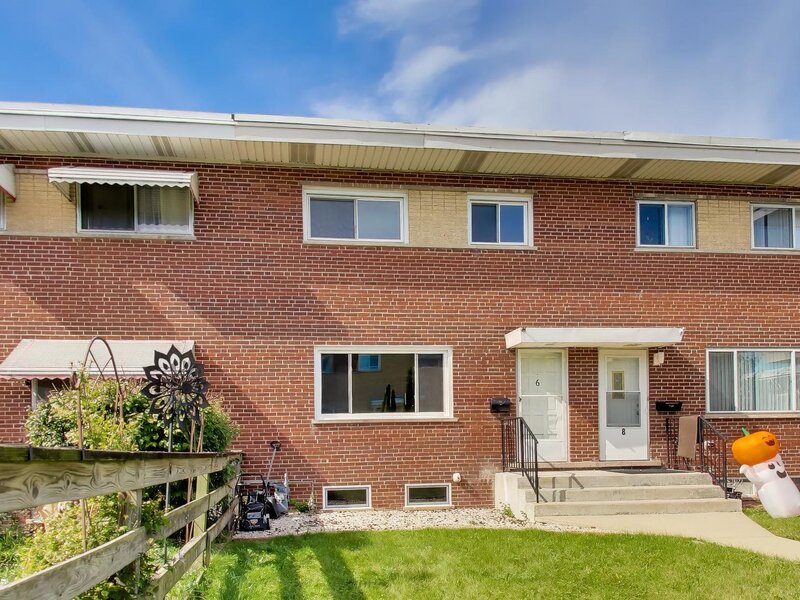
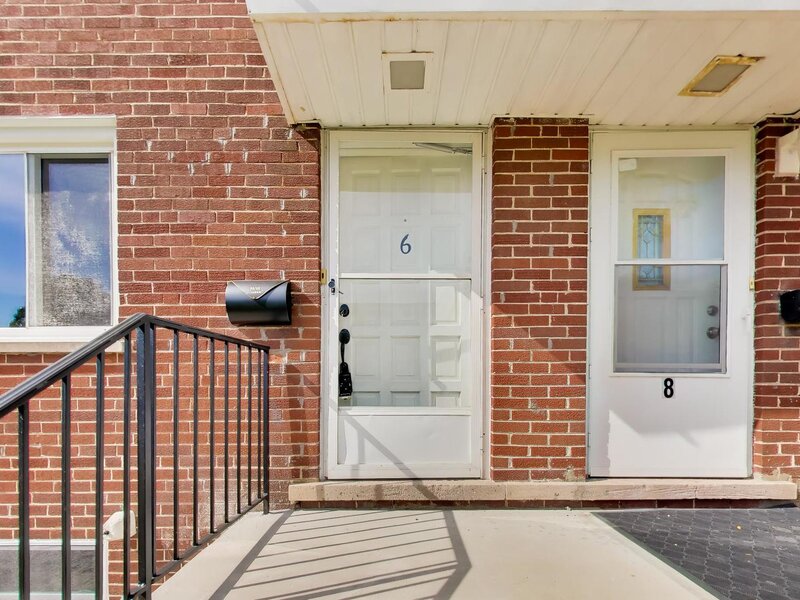
6 E Judith Ann Drive Mount Prospect IL 60056

MLS #12780336

For Sale
$317,500
October 10th, 2026

Description

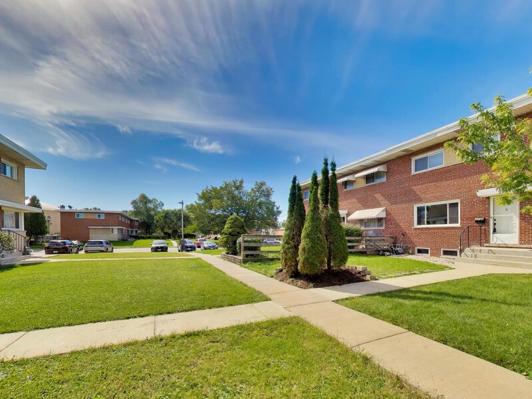
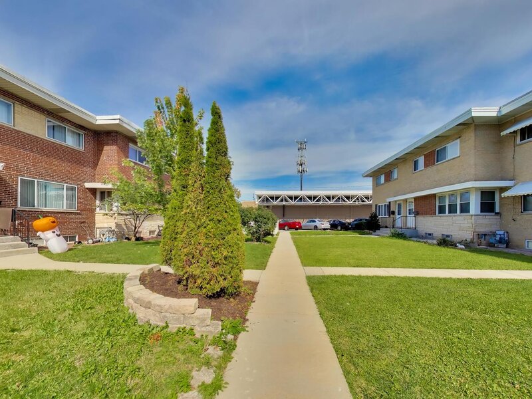
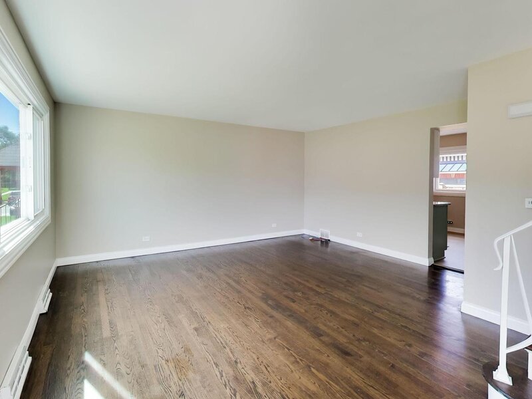
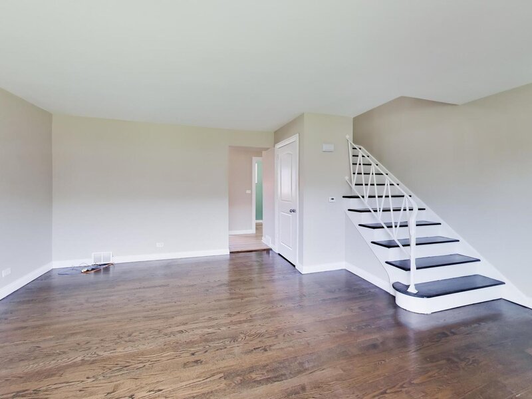
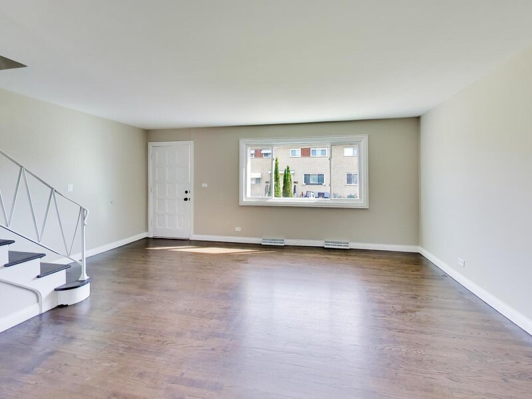
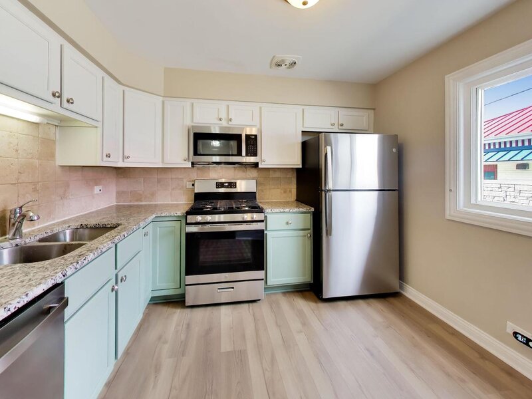
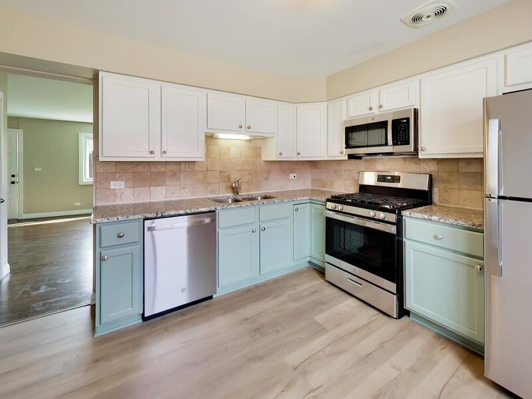
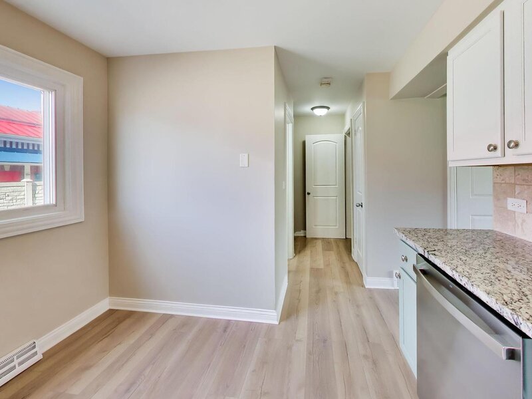
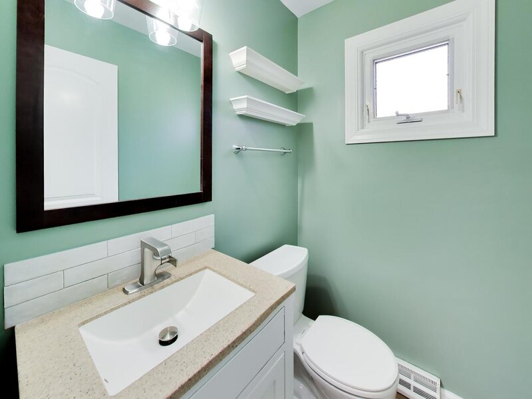
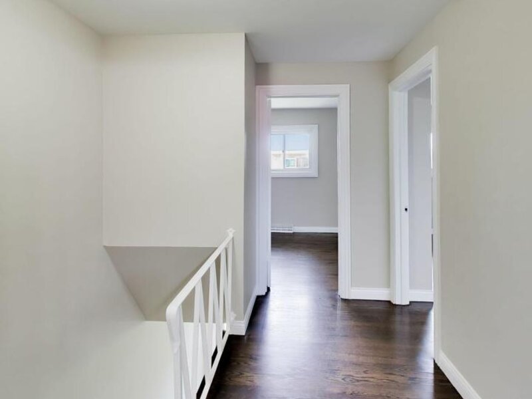
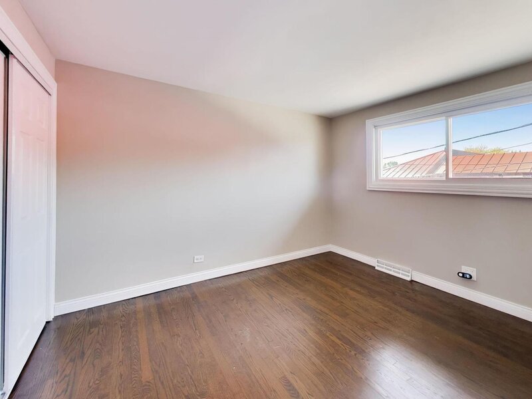
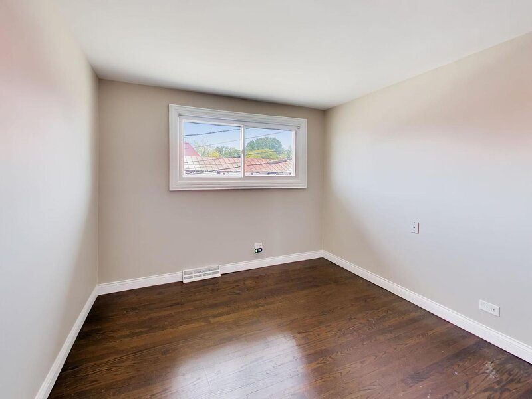
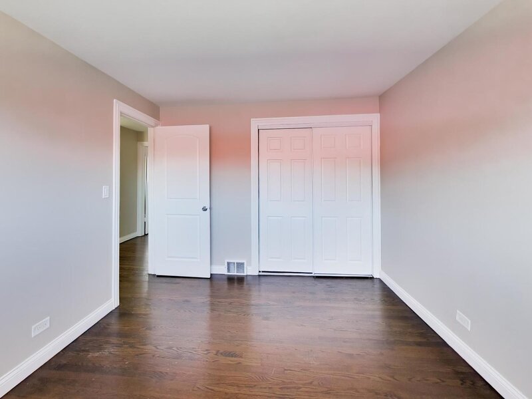
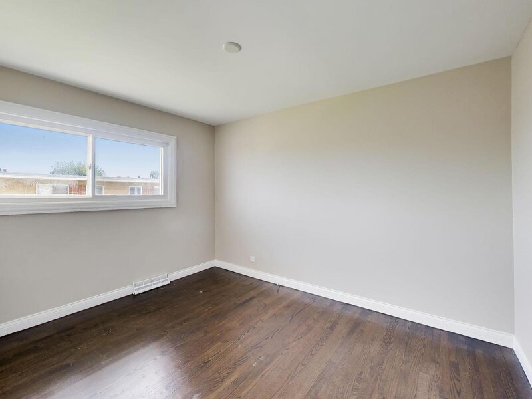
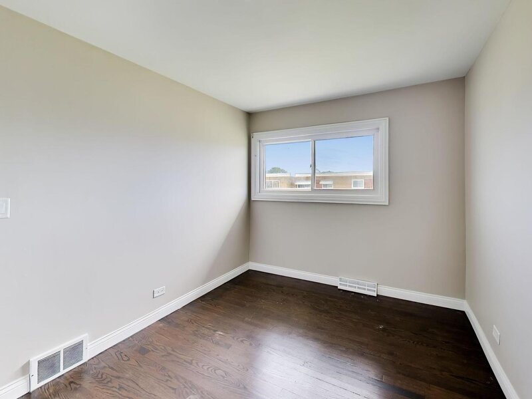
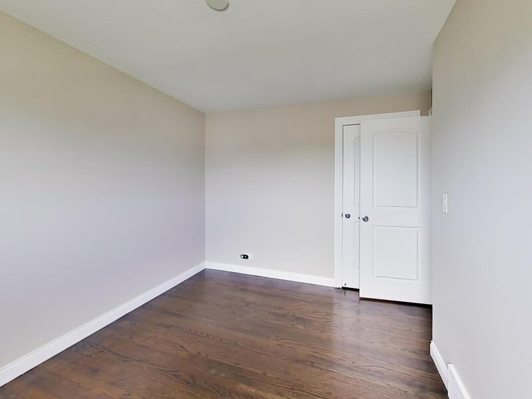
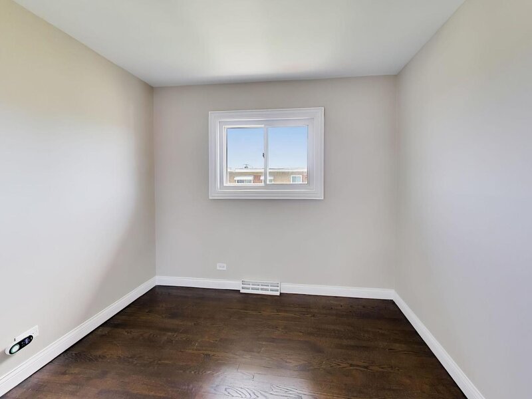
Discover this updated 3-bedroom, 1.5-bath brick townhome in Mount Prospect, Illinois, offering 1,150 square feet of above-grade living space PLUS a finished basement! Parking: One assigned space, with additional street parking available. Low monthly HOA fees add to the appeal. Located at 6 E Judith Ann Drive, this move-in-ready home combines comfortable living and modern updates at an attractive price. The bright, spacious living room features hardwood flooring and neutral finishes, while the updated kitchen showcases granite countertops, two-tone cabinetry, a tile backsplash, and brand-new stainless steel appliances (2026). Upstairs, three bedrooms with hardwood flooring and an updated full bathroom provide comfortable accommodations. Need more space? The finished basement offers flexible additional living space for a recreation room, home office, fitness area, or media room, plus a separate laundry and utility area with additional storage. Recent improvements include a new roof (2024), new basement windows (2026), main-level windows (2017), furnace (2017) with coils cleaned in 2026, central air conditioning (2018), and water heater (2017). If you're searching for an affordable, move-in-ready 3-bedroom townhome in Mount Prospect with an updated kitchen and finished basement, this one deserves a closer look!

Property Info

3 Bedrooms
1.1 Bathrooms
7 Days on Market
1150 Sq Ft
$276/sqft
PIN: 03342001350000

Tax & HOA Information

Tax Year 2025: $5,648
HOA: $95/month
Unlock Investment Analysis

Create a free account to unlock full investment analysis, including ROI calculations, cash flow projections, and rental eligibility data.

Schools

Property Location

MRED Broker Reciprocity Logo MRED MLS Grid Logo

Listed by Tom Makinney with Compass 630-974-6750

The data relating to real estate for sale on this website comes in part from the Broker Reciprocity℠ Program of Midwest Real Estate Data. Real estate listings held by brokerage firms other than Panda Nook Realty are marked with the Broker Reciprocity℠ logo or the Broker Reciprocity℠ thumbnail logo (a little black house) and detailed information about them includes the name of the listing brokers.

Based on information submitted to the MLS GRID for MRED as of 10/17/2026. All data is obtained from various sources and may not have been verified by broker or MLS GRID. Supplied Open House Information is subject to change without notice. All information should be independently reviewed and verified for accuracy. Properties may or may not be listed by the office/agent presenting the information. IDX information is provided exclusively for consumers' personal non-commercial use, and may not be used for any purpose other than to identify prospective properties consumers may be interested in purchasing. Data is deemed reliable but is not guaranteed by MTP or MRED. The use of the MRED Data may be subject to an end-user license agreement prescribed by the Member Participant's applicable MLS if any and as amended from time to time.

©2026 Listings Courtesy of MRED as distributed by MLS GRID. All rights reserved.

Data is refreshed every 15 minutes. Listing last updated 9:30 PM CT on 10/17/2026.

Contact Agent


