20 photos

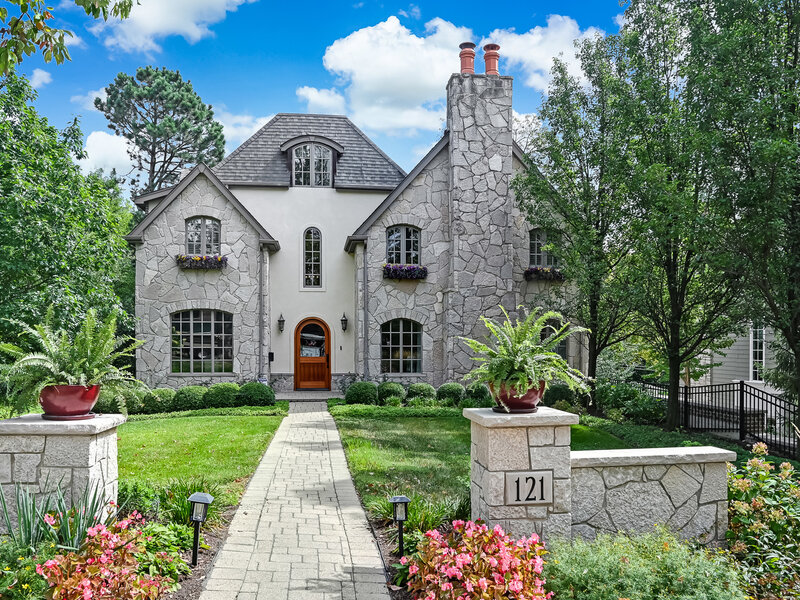
121 S Stough Street Hinsdale IL 60521

MLS #12780244

For Sale
$1,899,000
October 8th, 2026

Description

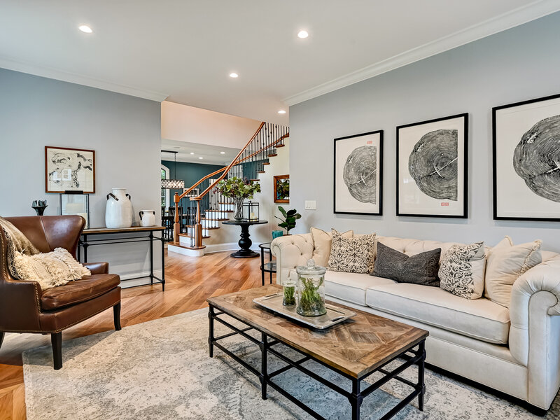
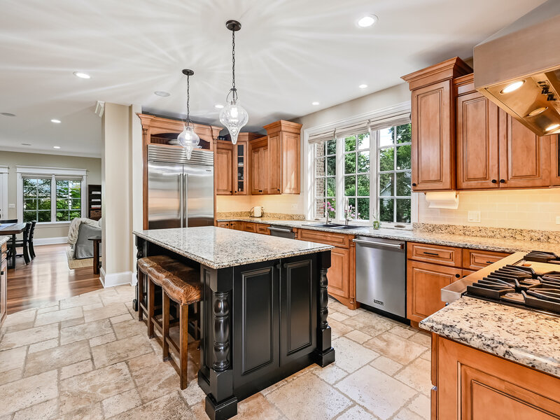
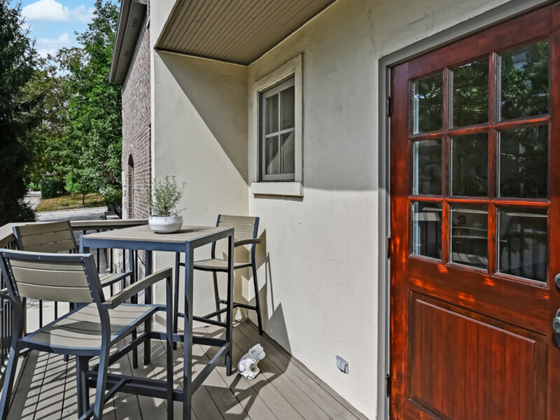
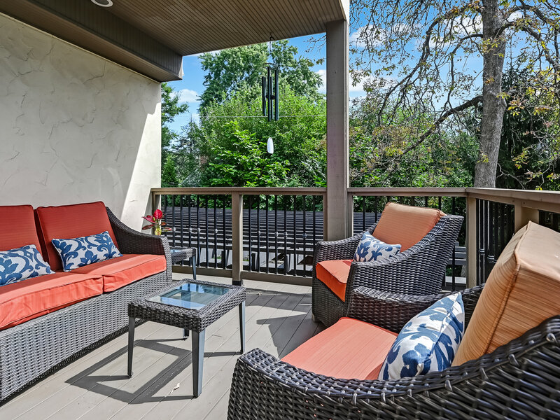
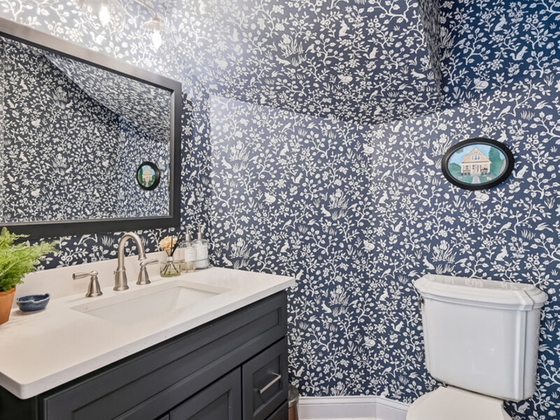
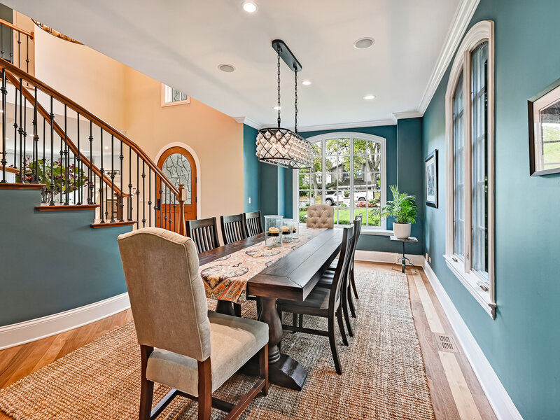
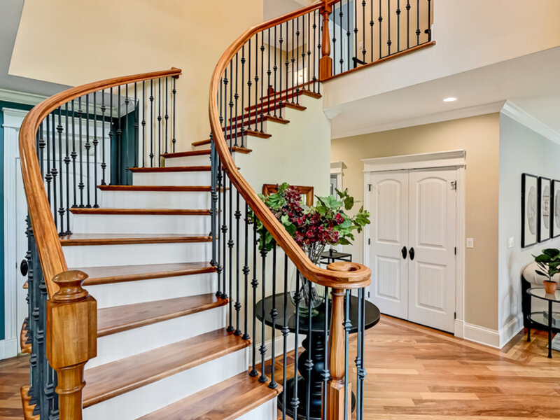
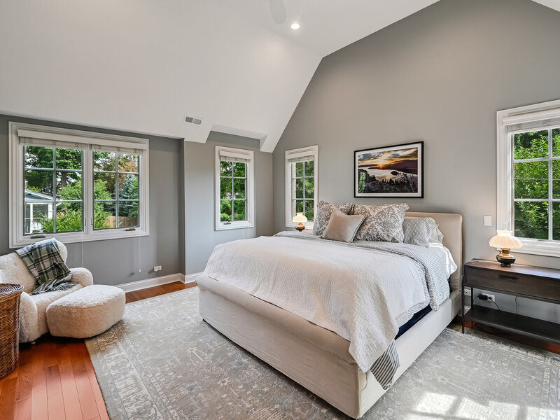
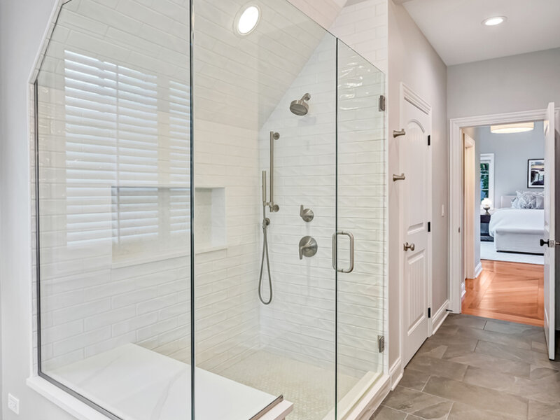
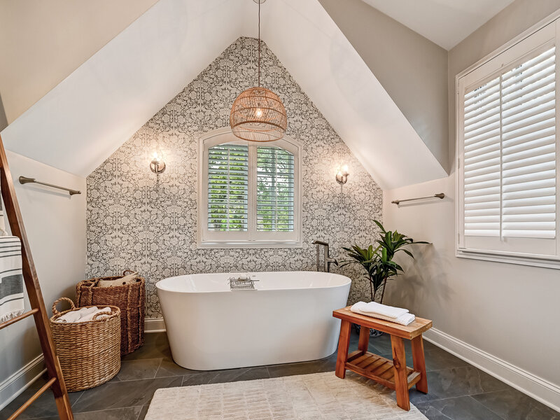
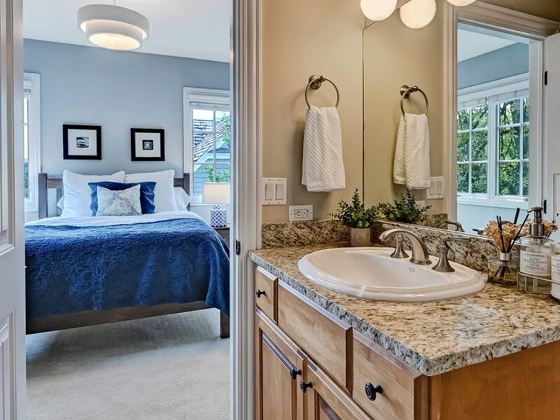
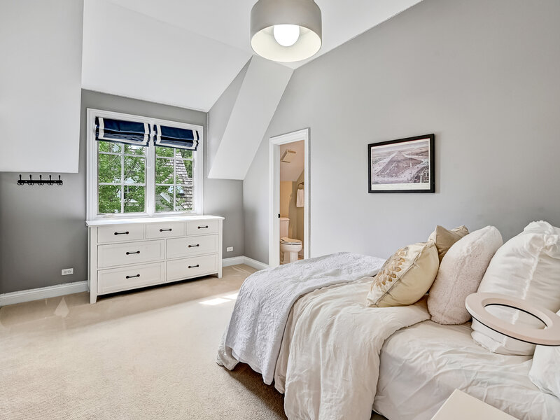
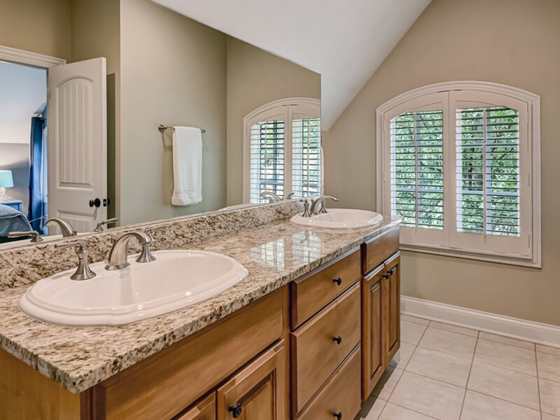
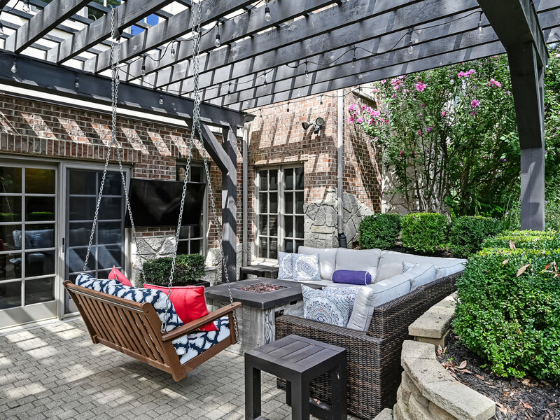
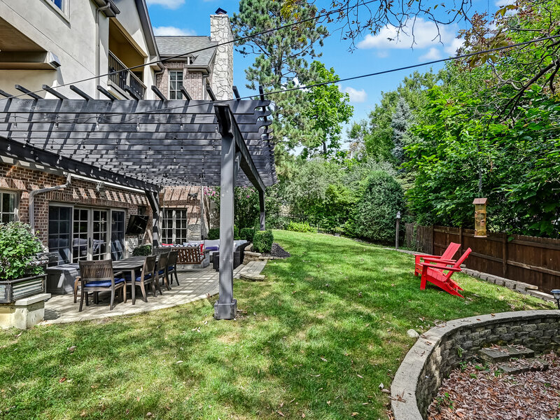
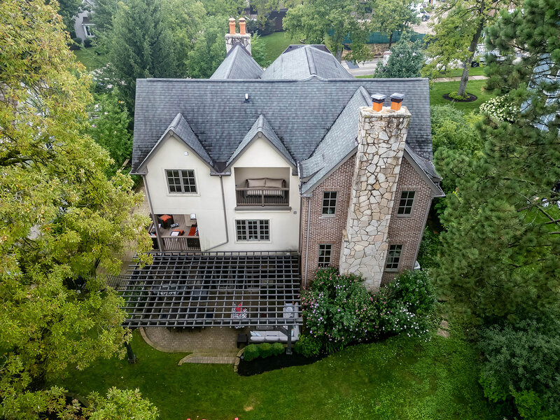
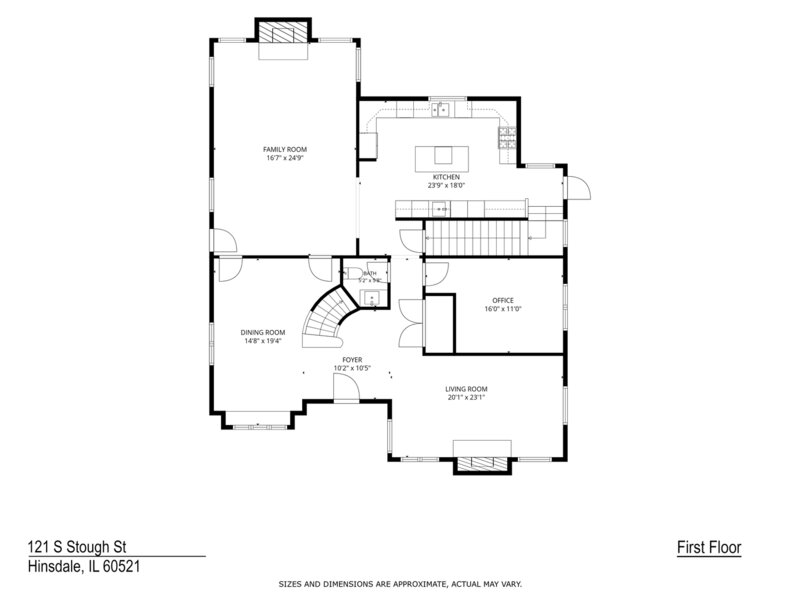
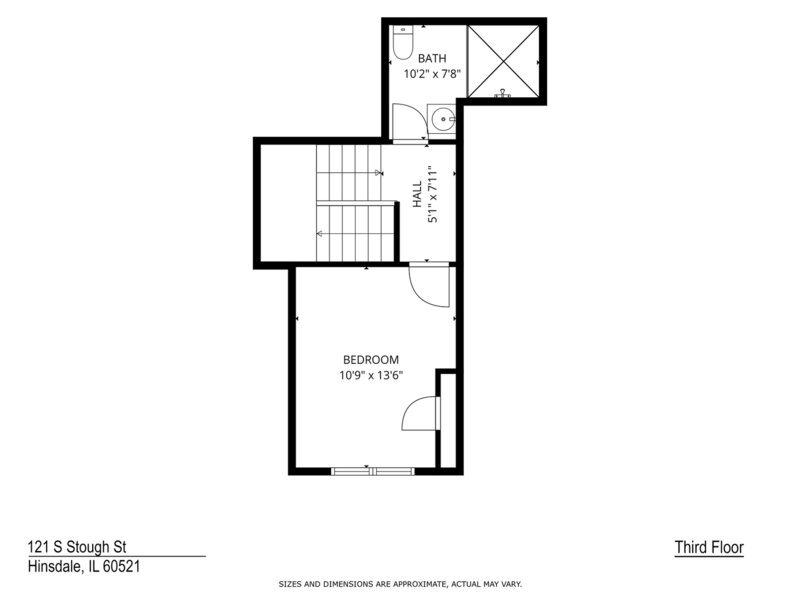
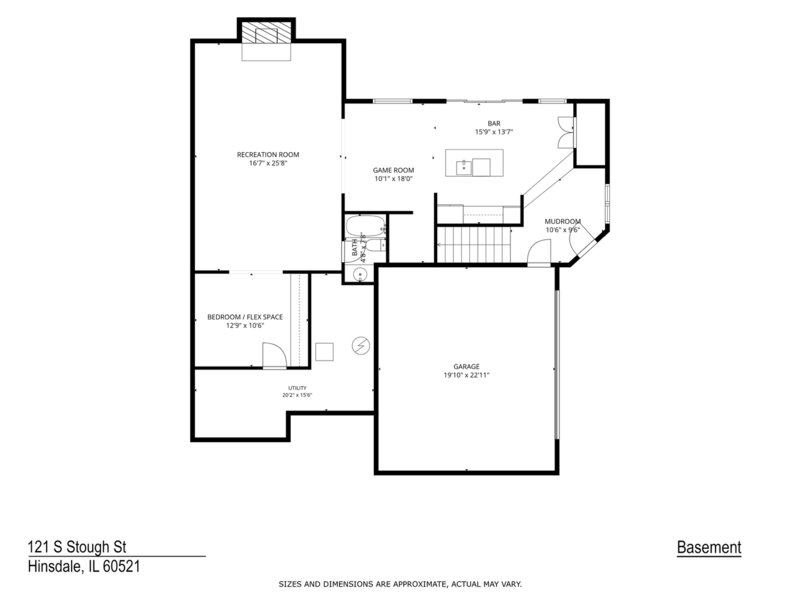
Discover the benefits only a wide lot can afford. With over 5000 square feet of generously proportioned living space enhanced by multiple outdoor spaces, this distinctive home surely checks all the boxes. Bathed in natural light, the two-story foyer with grand staircase sets the tone for this character rich home. Flanked by living and dining rooms, this cheerful entry flows into a private office and cooks kitchen featuring top of the line appliances, beautifully crafted custom cabinetry along with ample counter space. A charming deck for morning coffee is the perfect spot to let the outdoors in. The seamless flow extends to the spacious family room with dining nook, fireplace and access to the yard. Upstairs, the primary suite features a vaulted ceiling, multiple closets, private balcony and a recently reimagined spa-like bath with walk in shower, dual vanities, soaker tub and on-trend finishes. The second-floor laundry is conveniently adjacent to this suite. Two additional bedrooms share a Jack and Jill bath while the fourth bedroom features its own en suite bath. A private guest suite is nestled on the third floor. The walk-out lower level is a standout feature with access to an outdoor entertainment haven and the heated garage. A full bar, game room, lower-level family room, full bath and additional bedroom, home gym or playroom complete the lower level. Custom features abound from a double staircase, generous room sizes, rich hardwoods, multiple fireplaces and outdoor spaces as well as elevated ceilings to enhance the airy vibe. Thoughtful modern updates extend to a recent new roof replacement including a transferable warranty. The exceptional location allows for strolling to town, easy access to train, parks and highly ranked schools. Convenience and livability that can't be beat!

Property Info

6 Bedrooms
5.1 Bathrooms
20 Days on Market
5467 Sq Ft
$347/sqft
PIN: 0911209003

Tax & HOA Information

Tax Year 2024: $28,189
HOA: $0/month
Unlock Investment Analysis

Create a free account to unlock full investment analysis, including ROI calculations, cash flow projections, and rental eligibility data.

Schools

GreatSchools Rating: N/A
Elementary School
District 181
GreatSchools Rating: N/A
Middle School
District 181
GreatSchools Rating: N/A
High School
District 86

Property Location

MRED Broker Reciprocity Logo MRED MLS Grid Logo

Listed by Anne Madden with @properties Christie's International Real Estate 630-230-0500

The data relating to real estate for sale on this website comes in part from the Broker Reciprocity℠ Program of Midwest Real Estate Data. Real estate listings held by brokerage firms other than Panda Nook Realty are marked with the Broker Reciprocity℠ logo or the Broker Reciprocity℠ thumbnail logo (a little black house) and detailed information about them includes the name of the listing brokers.

Based on information submitted to the MLS GRID for MRED as of 10/27/2026. All data is obtained from various sources and may not have been verified by broker or MLS GRID. Supplied Open House Information is subject to change without notice. All information should be independently reviewed and verified for accuracy. Properties may or may not be listed by the office/agent presenting the information. IDX information is provided exclusively for consumers' personal non-commercial use, and may not be used for any purpose other than to identify prospective properties consumers may be interested in purchasing. Data is deemed reliable but is not guaranteed by MTP or MRED. The use of the MRED Data may be subject to an end-user license agreement prescribed by the Member Participant's applicable MLS if any and as amended from time to time.

©2026 Listings Courtesy of MRED as distributed by MLS GRID. All rights reserved.

Data is refreshed every 15 minutes. Listing last updated 11:15 PM CT on 10/27/2026.

Contact Agent


