Description
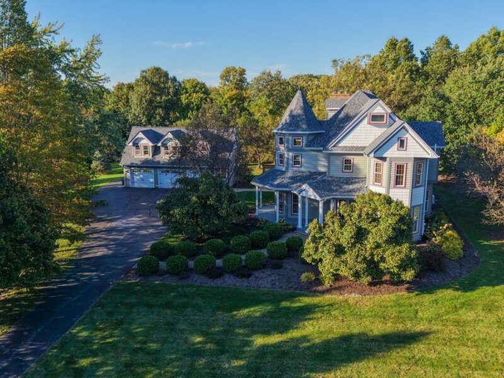
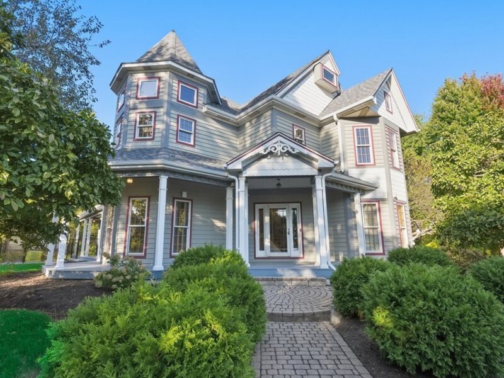
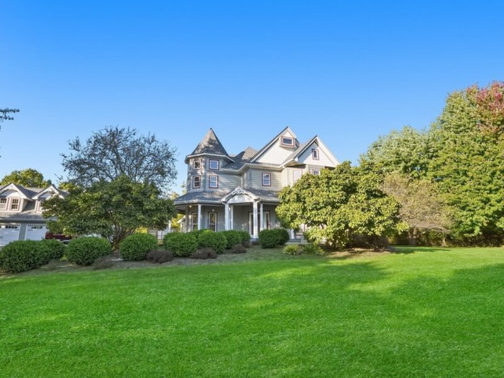
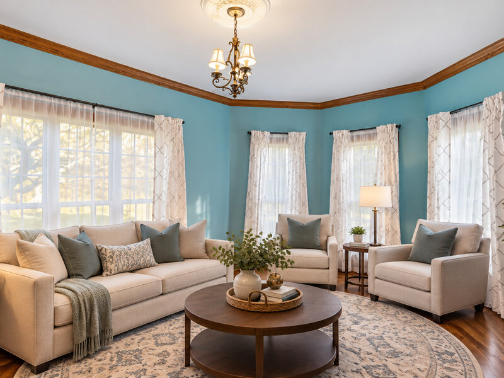
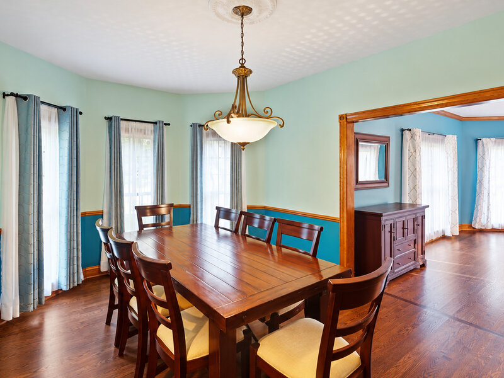
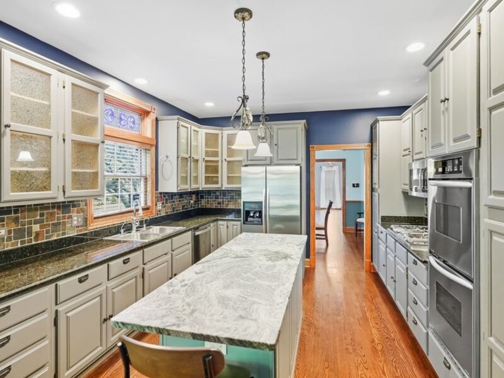
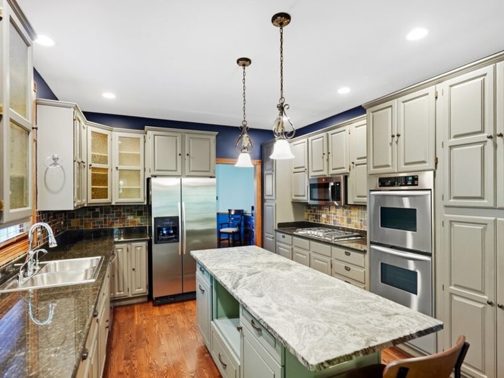
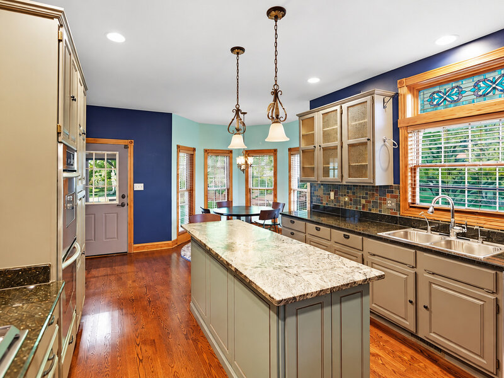
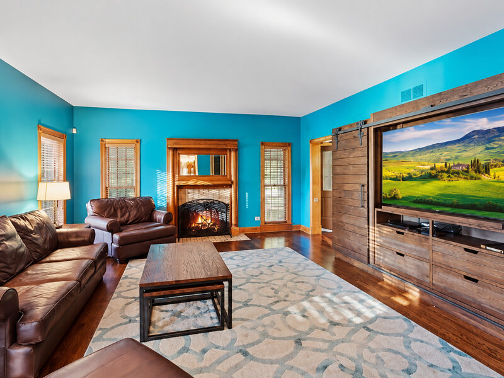
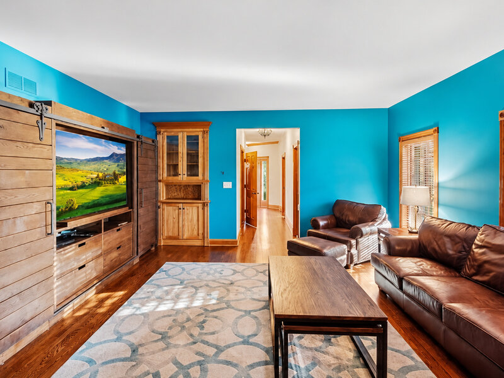
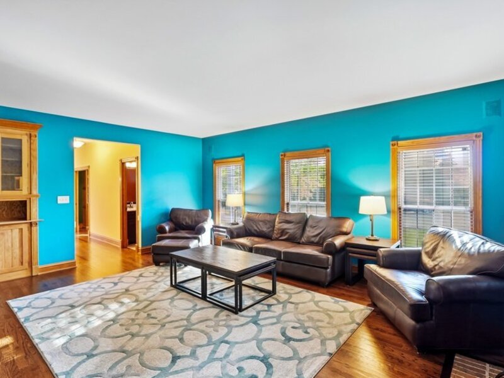
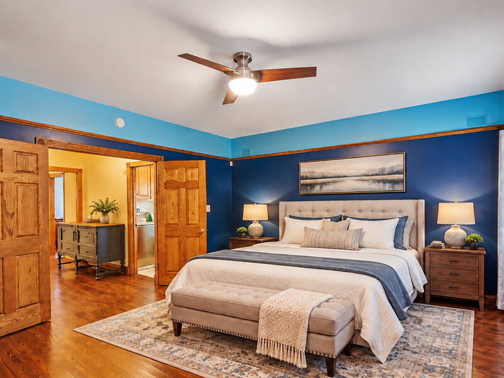
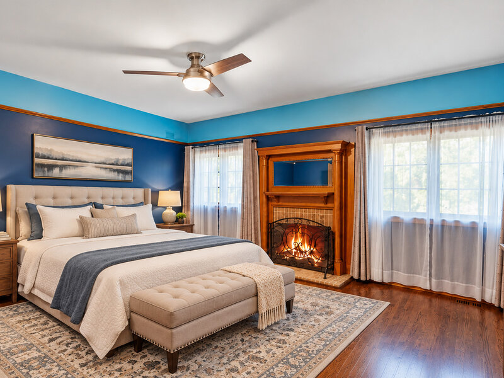
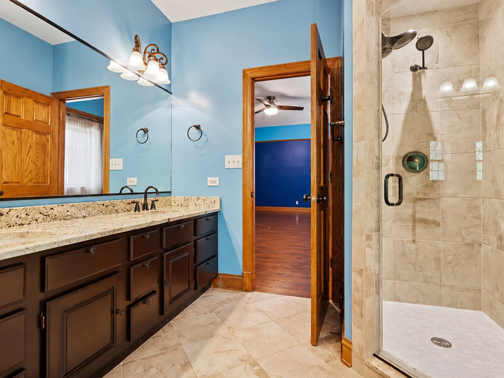
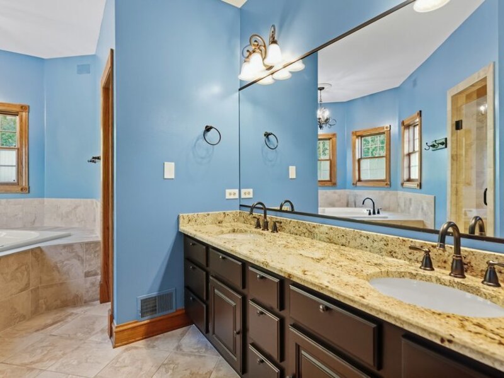
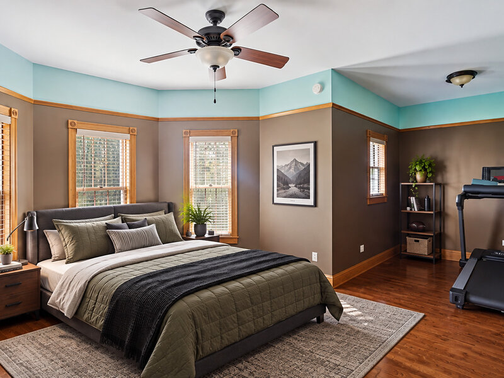
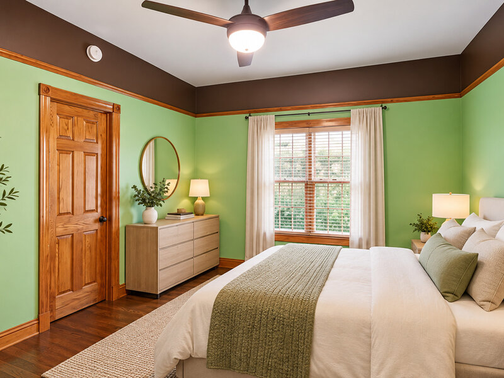
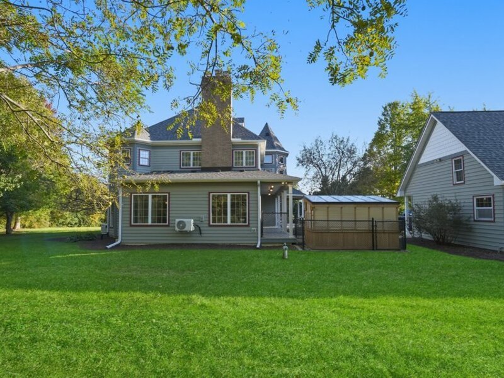
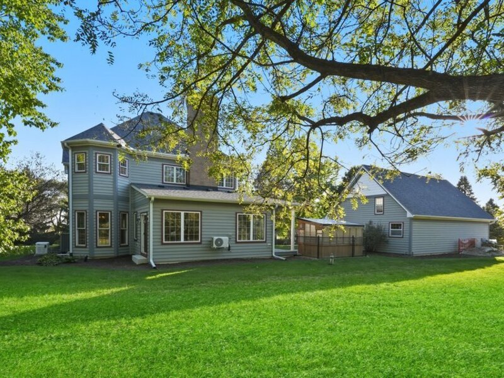
A rare combination of timeless Victorian charm, modern conveniences and exceptional privacy with an estate-like feel and so many updates! Situated on nearly 4 acres adjacent to preserve property, this beautiful home welcomes you with a tree-lined driveway, electronic privacy gate and inviting covered wraparound porch. Inside, a spacious 2-story foyer and beautiful turned staircase set the tone, complemented by 9' ceilings and hardwood floors throughout the first and second levels. Formal living and dining rooms offer wonderful entertaining space, while the kitchen features abundant cabinetry, granite countertops, a center island with distinctive leather-finished granite, stainless steel cooktop, double ovens, pull-out shelving and a separate bayed eating area. Just off the kitchen is the new heated sunroom addition, with sliding glass doors on both sides, including access to the new greenhouse. The first floor family room is the perfect gathering place with built-in cabinetry and an ornate woodburning fireplace. A first-floor office with double pocket doors and built-in cabinetry provides a comfortable place to work from home. Upstairs, the spacious primary suite offers a fireplace, 12' walk-in closet and beautifully appointed private bath with dual granite-topped vanities, jetted tub and separate multi-head tiled shower. All bedrooms feature walk-in closets and lighted ceiling fans, while the convenient second-floor laundry makes everyday living easier. The finished basement adds even more living space with an additional family room, game room, third fireplace, new full bath, hobby/workroom and additional storage. Outside, the 3-car garage offers a newly finished, heated and air-conditioned second level with incredible flexibility for a studio, home gym, office or creative retreat. Fully paid-for solar panels with battery backup and a generator add another level of modern convenience. From the peaceful surroundings to the thoughtful updates throughout, this is a truly special property offering room to spread out, both inside and out!




