20 photos

13618 W Meath Drive Homer Glen IL 60491

MLS #12778611

For Sale
$484,900
October 6th, 2026

Description

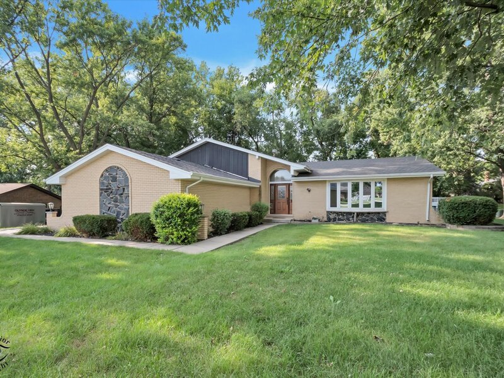
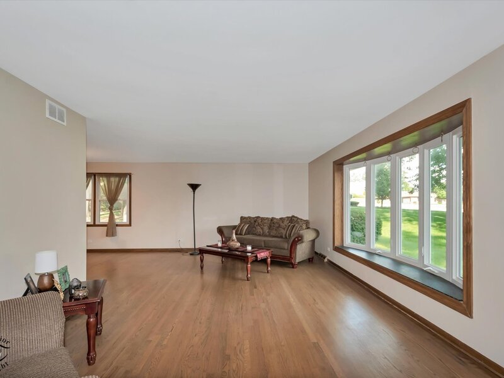
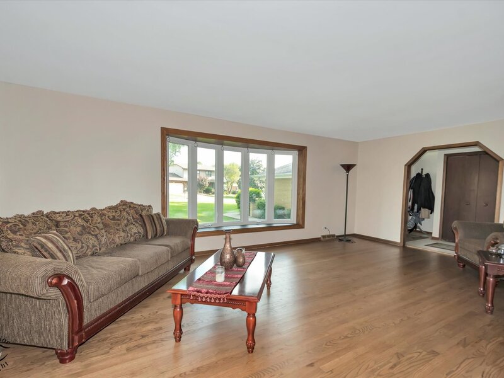
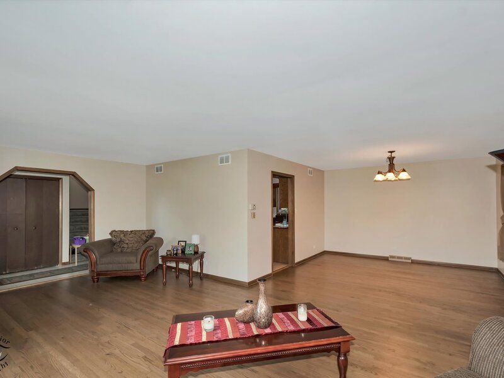
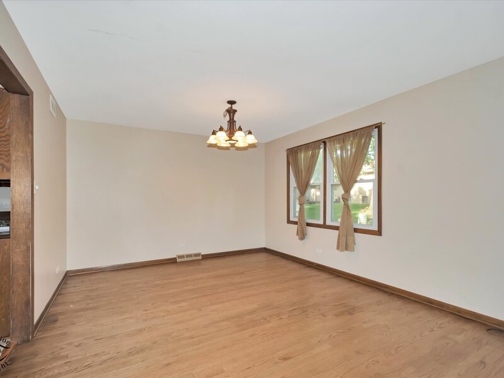
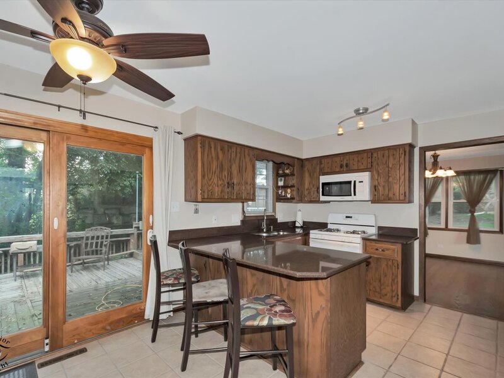
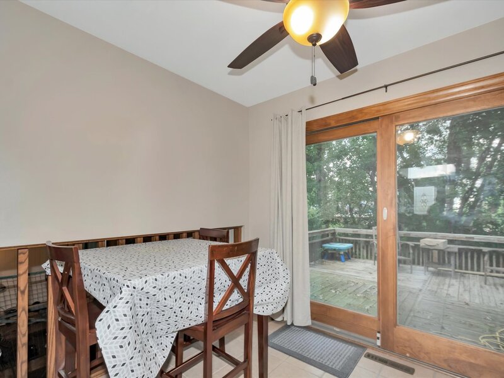
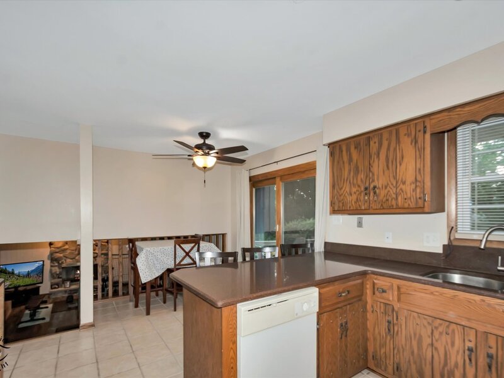
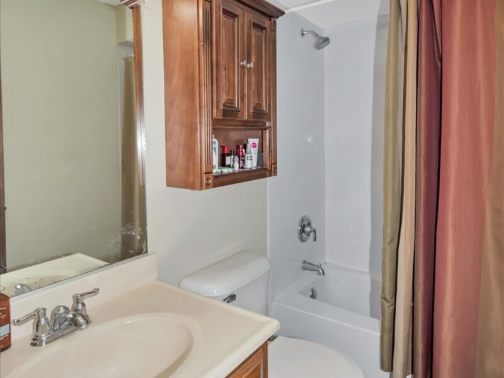
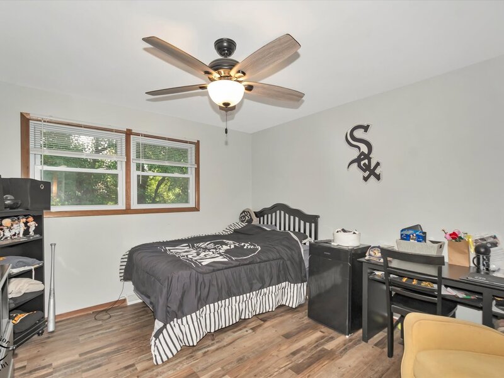
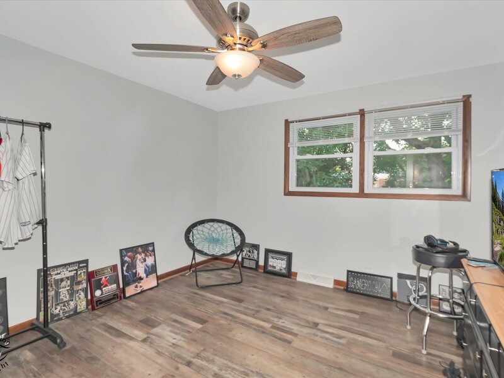
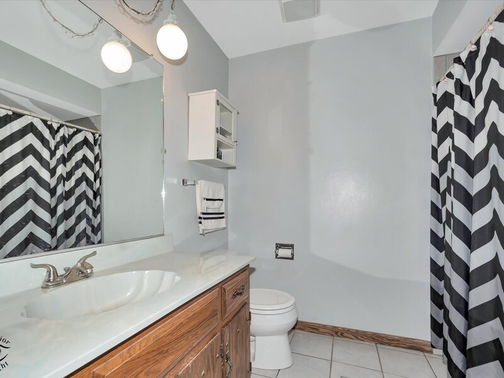
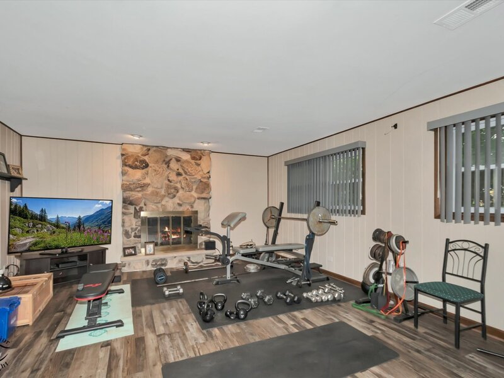
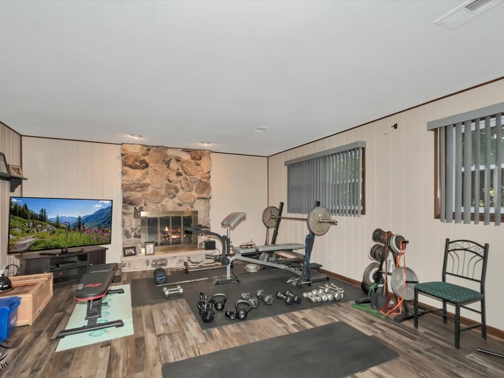
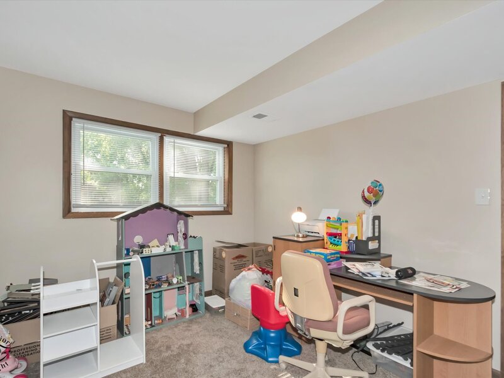
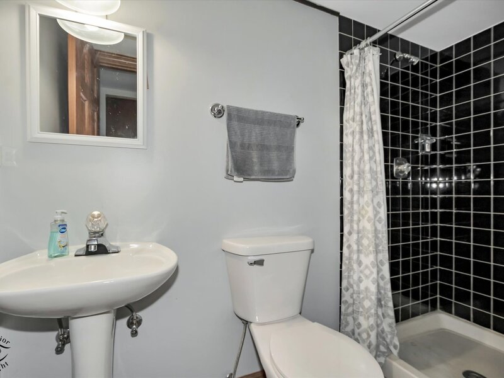
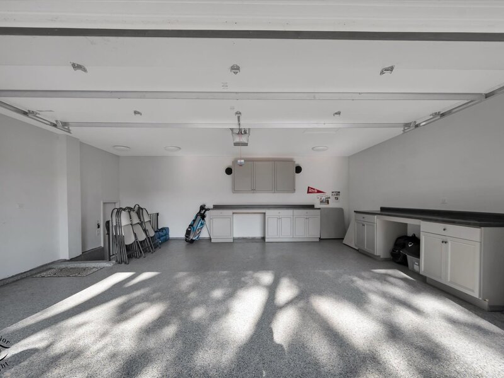
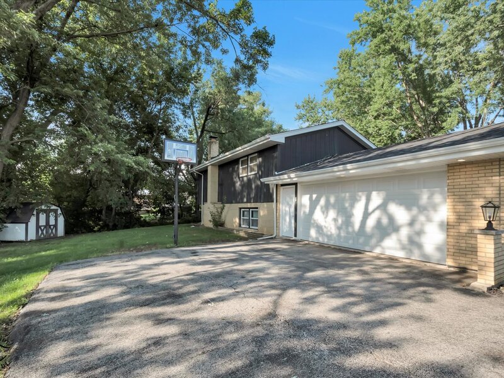
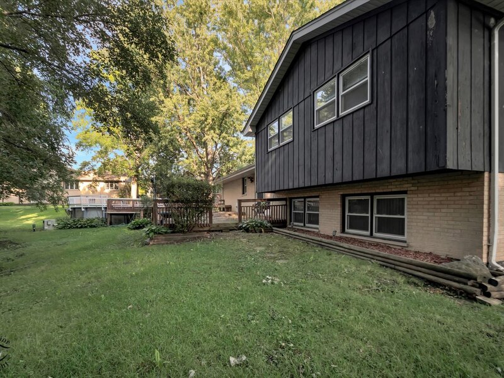
Welcome to this beautifully situated tri-level home with a sub-basement, nestled on a lovely lot in Homer Glen. Featuring 4 bedrooms and 3 full bathrooms, this spacious home offers a versatile floor plan with plenty of room for comfortable living, entertaining, and related living arrangements. The main level features a bright and welcoming living room with a large bow window that fills the space with natural light. The formal dining room provides the perfect setting for special gatherings and could also be easily transformed into a home office or flex space. The step-saving kitchen offers plenty of cabinet and counter space, along with room for a breakfast table. Granite countertops and all appliances add convenience, while the kitchen's open view into the family room creates a wonderful connection between the two spaces. The family room features a cozy fireplace. Access off the kitchen to the large deck, making outdoor entertaining and summer barbecues a breeze. A bedroom located off the family room, with a full bathroom conveniently nearby, offers an excellent opportunity for related living, guests, or a private retreat. The primary bedroom includes its own private bathroom for added comfort and convenience. The unfinished sub-basement provides abundant storage and endless potential to create additional living space, a recreation room, home gym, workshop, or whatever suits your needs. The attached garage is both functional and finished with built-in cabinets and an epoxy floor, providing excellent storage and a clean, organized space. Enjoy the convenience of being close to shopping, dining, and interstate access, while still enjoying the comfort and appeal of a beautiful Homer Glen neighborhood. This home offers space, flexibility, and plenty of opportunity to make it your own!

Property Info

4 Bedrooms
3 Bathrooms
19 Days on Market
3056 Sq Ft
$159/sqft
PIN: 1605032030180000

Tax & HOA Information

Tax Year 2024: $8,539
HOA: $0/month
Unlock Investment Analysis

Create a free account to unlock full investment analysis, including ROI calculations, cash flow projections, and rental eligibility data.

Schools

GreatSchools Rating: N/A
Elementary School
District 33C
GreatSchools Rating: N/A
Middle School
District 33C

Property Location

MRED Broker Reciprocity Logo MRED MLS Grid Logo

Listed by Sherry Justice with RE/MAX 10 708-429-4300

The data relating to real estate for sale on this website comes in part from the Broker Reciprocity℠ Program of Midwest Real Estate Data. Real estate listings held by brokerage firms other than Panda Nook Realty are marked with the Broker Reciprocity℠ logo or the Broker Reciprocity℠ thumbnail logo (a little black house) and detailed information about them includes the name of the listing brokers.

Based on information submitted to the MLS GRID for MRED as of 10/27/2026. All data is obtained from various sources and may not have been verified by broker or MLS GRID. Supplied Open House Information is subject to change without notice. All information should be independently reviewed and verified for accuracy. Properties may or may not be listed by the office/agent presenting the information. IDX information is provided exclusively for consumers' personal non-commercial use, and may not be used for any purpose other than to identify prospective properties consumers may be interested in purchasing. Data is deemed reliable but is not guaranteed by MTP or MRED. The use of the MRED Data may be subject to an end-user license agreement prescribed by the Member Participant's applicable MLS if any and as amended from time to time.

©2026 Listings Courtesy of MRED as distributed by MLS GRID. All rights reserved.

Data is refreshed every 15 minutes. Listing last updated 5:30 PM CT on 10/27/2026.

Contact Agent


