20 photos

4818 S Evans Avenue Chicago IL 60615

MLS #12778367

For Sale
$875,000
October 6th, 2026

Description

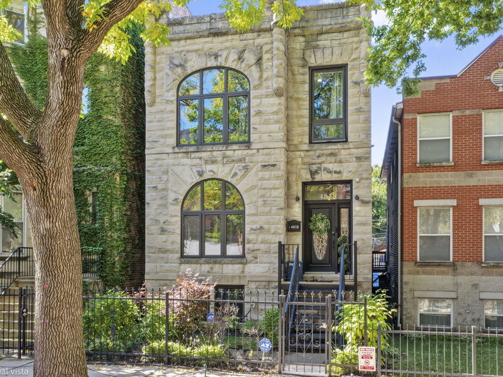
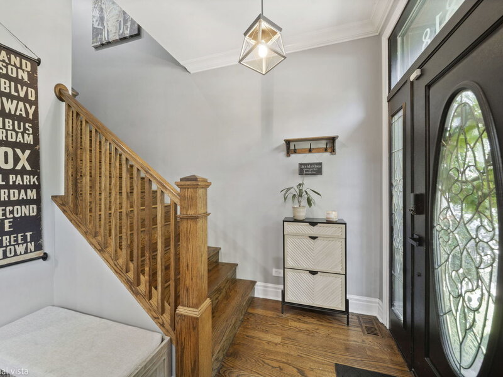
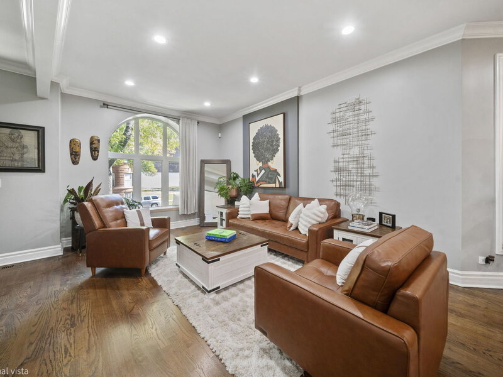
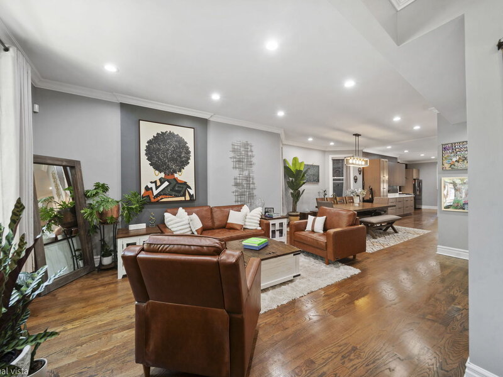
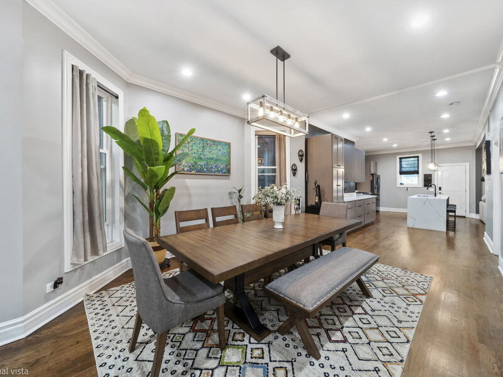
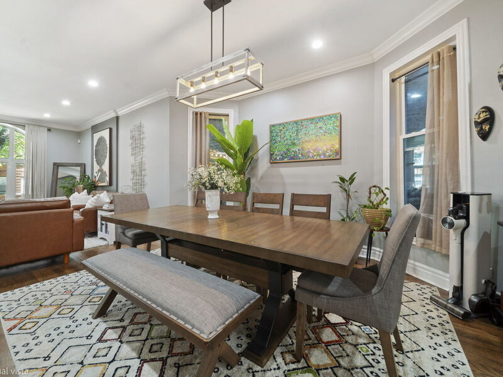
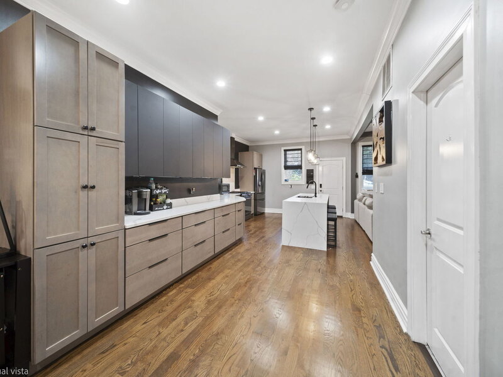
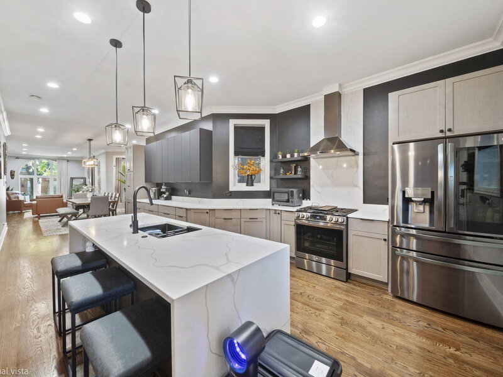
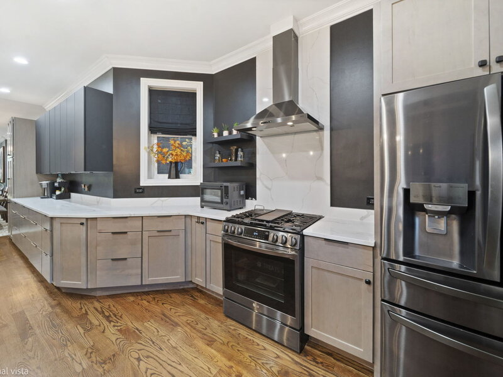
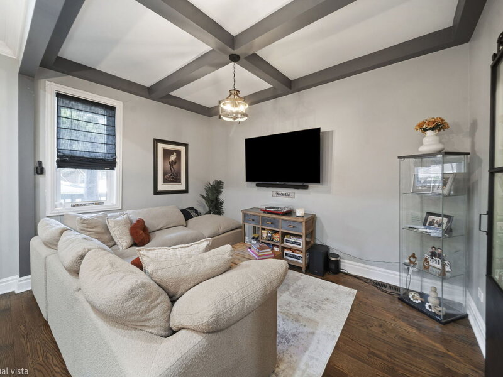
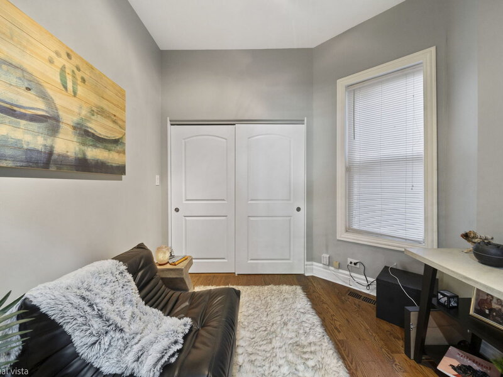
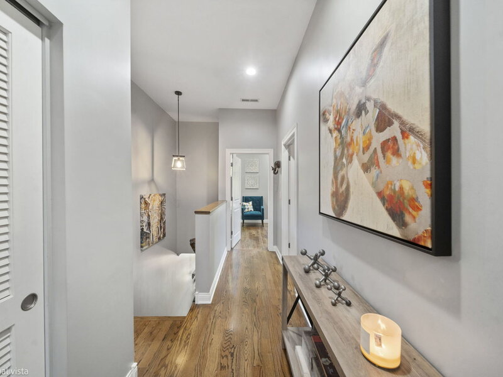
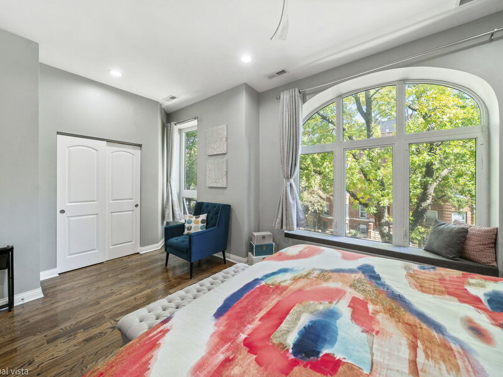
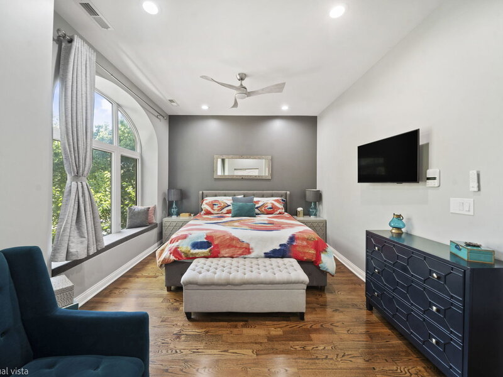
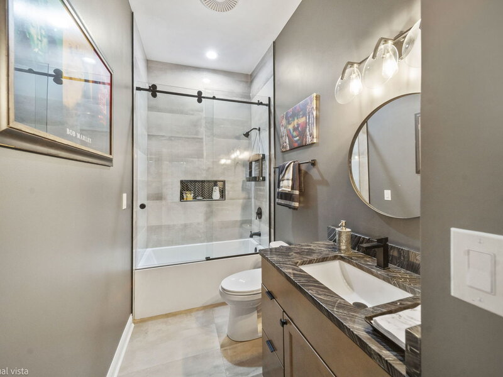
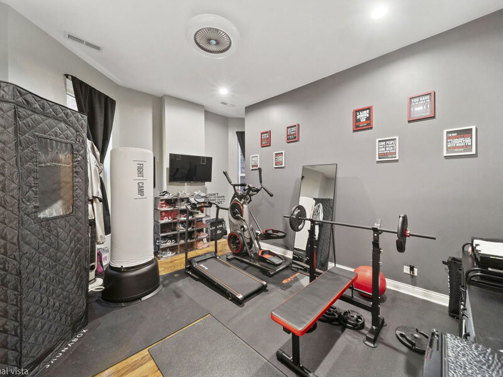
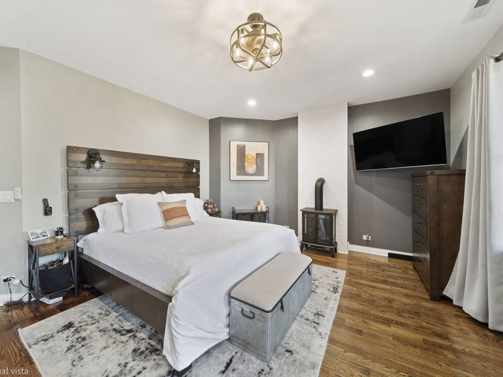
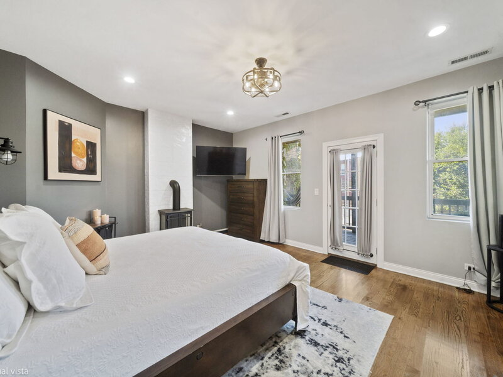
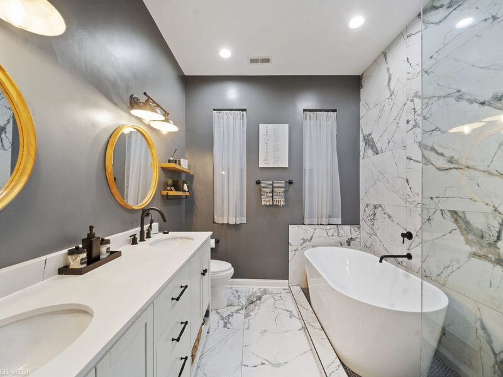
Welcome home to this beautifully renovated 5-bedroom, 3.5-bathroom Greystone. Fully rebuilt in 2016 and newly renovated in 2024, This one-of-a-kind home blends classic Chicago character with modern upgrades. The fully remodeled chef's kitchen boasts black matte stainless-steel LG appliances, a marble island with matching backsplash, extended countertops, additional cabinetry, and a spacious walk-in pantry makes it complete. It also has a large 12x20 deck, a perfect set-up for entertaining. The large living room and separate dining room makes this open concept space very enjoyable, not to mention the newly coffered ceiling den located right off the massive kitchen. It is the perfect cozy space to relax after cooking an amazing meal. The 10' ceilings, oak hardwood floors, contemporary lighting fixtures, and LED recessed lighting throughout this home gives it a luxurious feel. The massive primary suite features his-and-hers walk-in closets plus additional sleek cabinets for your shoes! It features a contemporary electric fireplace for those cozy fall/winter nights. It is the perfect space for a deep slumber and an even better space for your mornings! as you can enjoy your coffee on your own private 12x20 deck that overlooks your beautiful and tranquil backyard garden. The master bathroom have been beautifully appointed with quality finishes, a spa inspired soaking tub, separate shower, a double vanity, beautiful stylish mirrors, marble tile and heated floors. The finished walkout basement offers flexible living space with vinyl wood flooring, a full bath, a kitchenette/bar, and separate office/recreation areas plus a spacious bedroom. A perfect space for perhaps in-laws or visiting guests. All bedrooms are spacious, and there is additional storage space, throughout the home. The detached 2-car garage built in 2016, offers parking, storage, and additional flex-space potential. THIS IS A MUST SEE HOME IS PERSON TO APPRECIATE IT'S BEAUTY. Schedule your showing today.


Property Info

5 Bedrooms
4 Bathrooms
7 Days on Market
5500 Sq Ft
$159/sqft
PIN: 20102130280000

Tax & HOA Information

Tax Year 2025: $12,755
HOA: $0/month
Unlock Investment Analysis

Create a free account to unlock full investment analysis, including ROI calculations, cash flow projections, and rental eligibility data.

Schools

GreatSchools Rating: N/A
Elementary School
District 299
GreatSchools Rating: N/A
Middle School
District 299
GreatSchools Rating: N/A
High School
District 299

Property Location

MRED Broker Reciprocity Logo MRED MLS Grid Logo

Listed by Joanna Olszynska with Compass 312-319-1168

The data relating to real estate for sale on this website comes in part from the Broker Reciprocity℠ Program of Midwest Real Estate Data. Real estate listings held by brokerage firms other than Panda Nook Realty are marked with the Broker Reciprocity℠ logo or the Broker Reciprocity℠ thumbnail logo (a little black house) and detailed information about them includes the name of the listing brokers.

Based on information submitted to the MLS GRID for MRED as of 10/16/2026. All data is obtained from various sources and may not have been verified by broker or MLS GRID. Supplied Open House Information is subject to change without notice. All information should be independently reviewed and verified for accuracy. Properties may or may not be listed by the office/agent presenting the information. IDX information is provided exclusively for consumers' personal non-commercial use, and may not be used for any purpose other than to identify prospective properties consumers may be interested in purchasing. Data is deemed reliable but is not guaranteed by MTP or MRED. The use of the MRED Data may be subject to an end-user license agreement prescribed by the Member Participant's applicable MLS if any and as amended from time to time.

©2026 Listings Courtesy of MRED as distributed by MLS GRID. All rights reserved.

Data is refreshed every 15 minutes. Listing last updated 9:00 AM CT on 10/16/2026.

Contact Agent

