Description
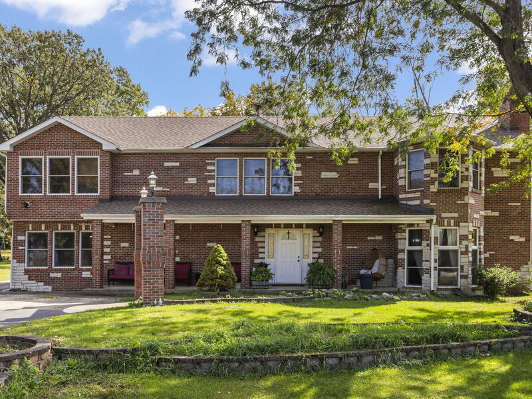
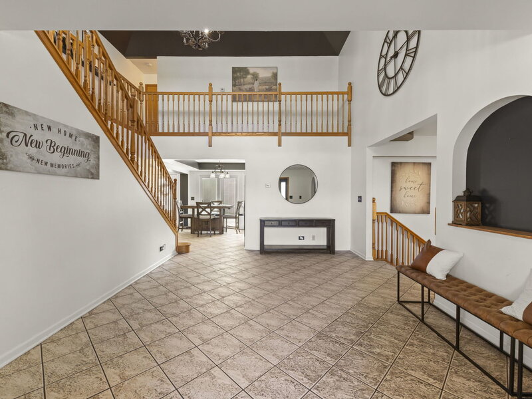
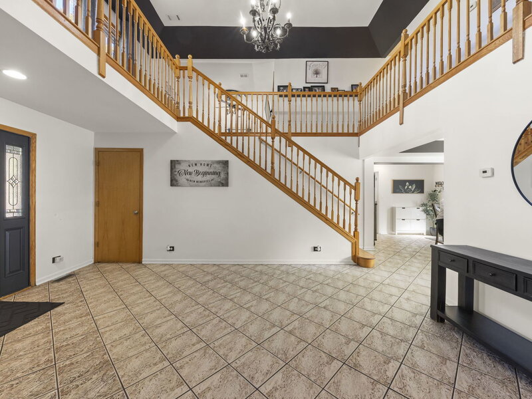
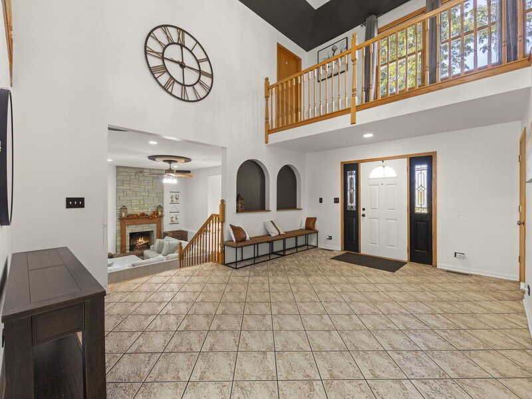
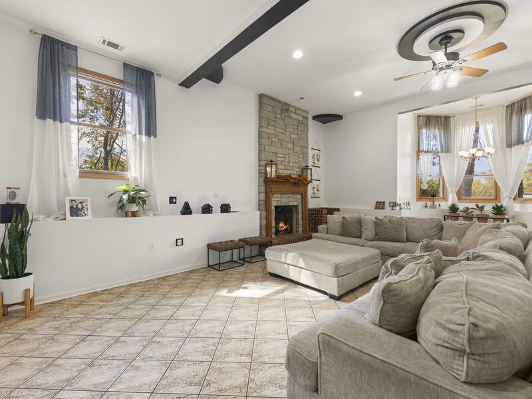
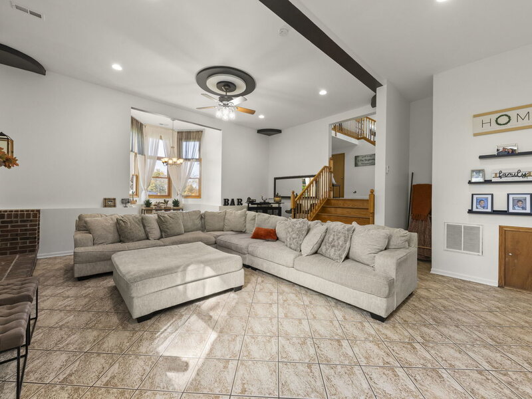
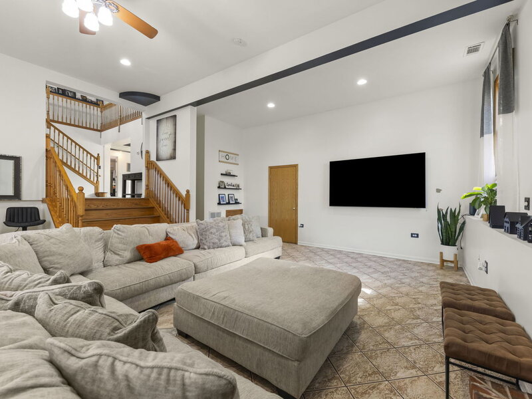
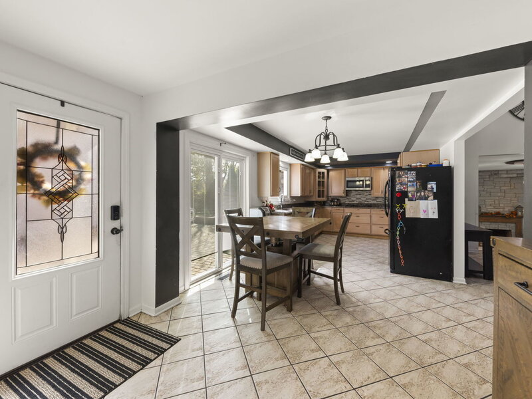
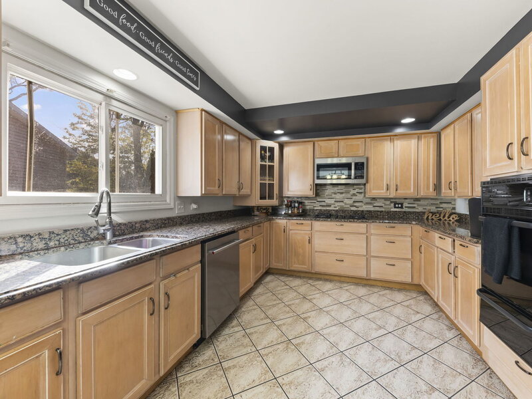
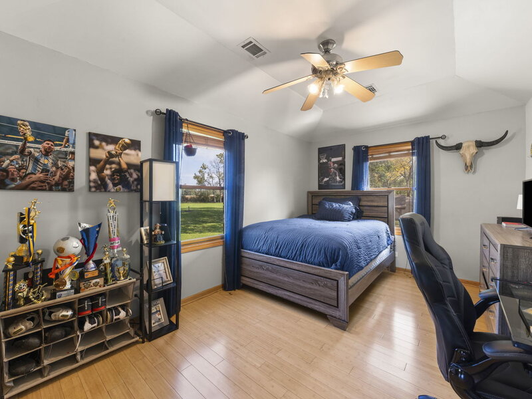
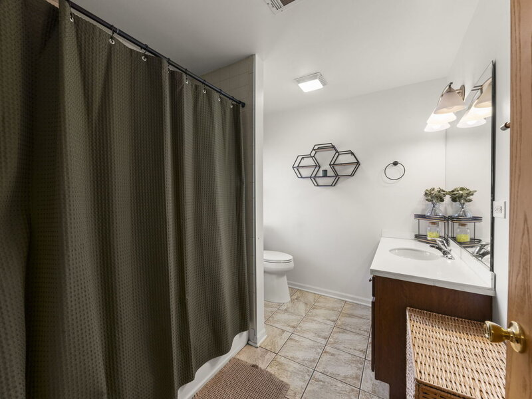
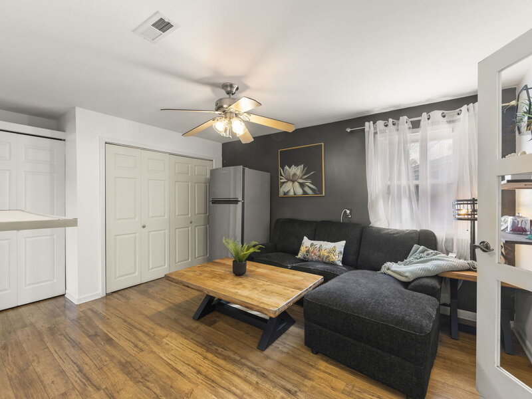
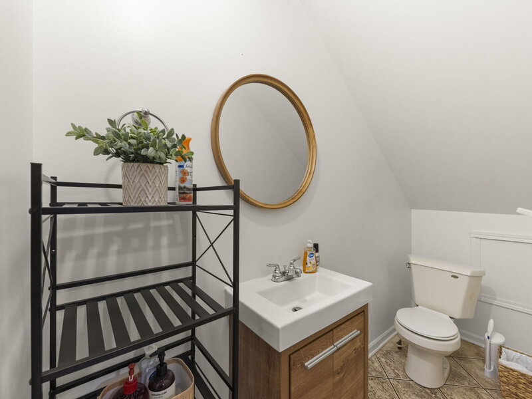
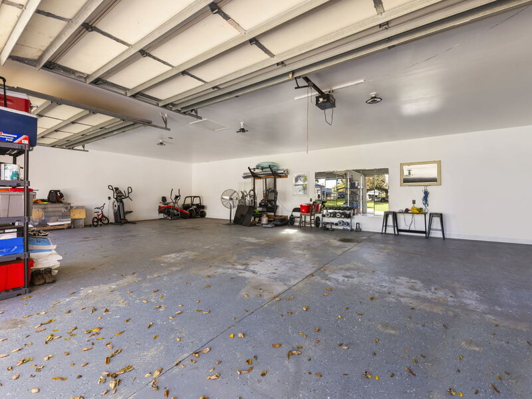
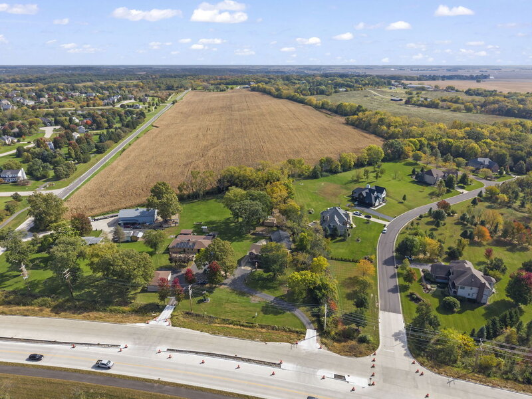
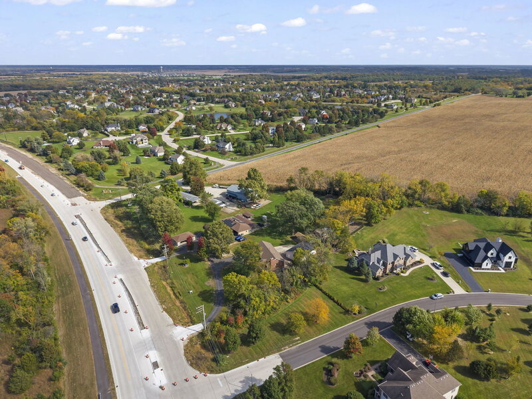
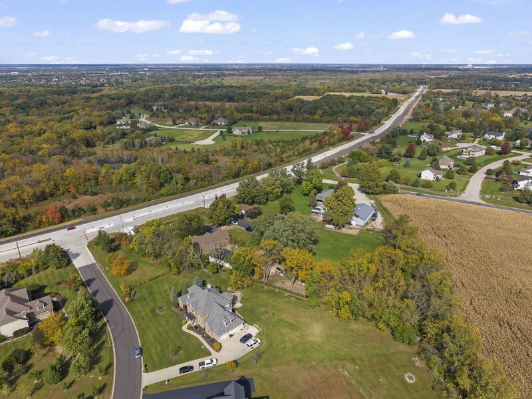
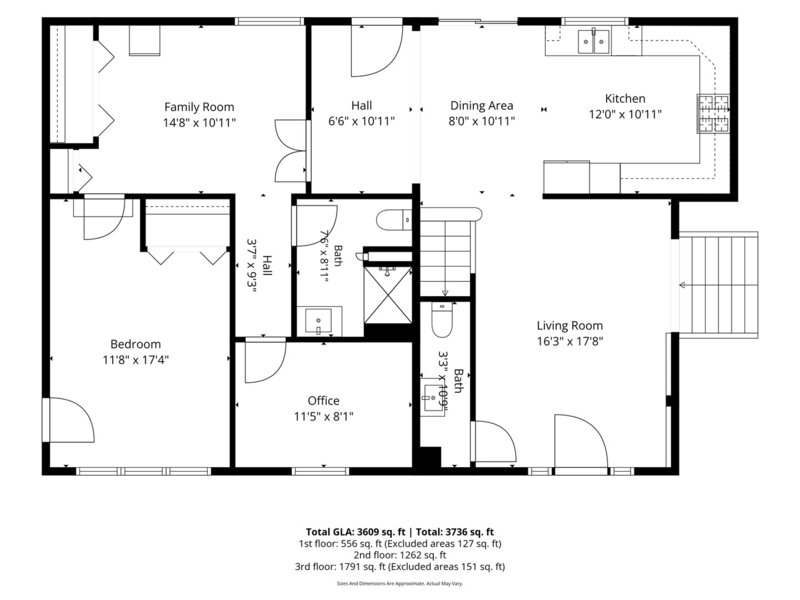
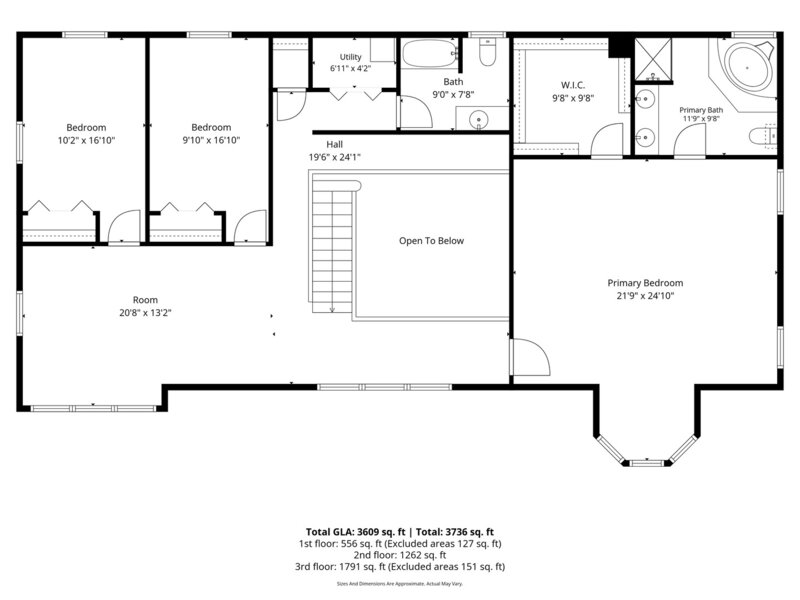
Designed for more than one way of living, this home pairs generous space with remarkable flexibility in unincorporated Yorkville - NO HOA. Set back from Route 71 on just under 1.5 acres wooded lot, the brick residence offers approximately 4,000 square feet with 4 bedrooms and 3.5 baths. The front porch opens to a dramatic two-story foyer with an oak staircase and second-floor overlook. A wood-burning fireplace framed in stone anchors the main living space, while bamboo flooring and ceramic tile add warmth throughout. The kitchen offers ample storage, granite countertops, a new microwave and a new dishwasher. With its own direct exterior access, the first-floor in-law suite offers a private and flexible space complete with a bedroom, sitting area and full bath. Upstairs, a versatile loft and two additional bedrooms complement the expansive primary suite, which includes its own sitting area, walk-in closet as well as a private bath with a whirlpool tub and separate shower. Outside, mature trees frame a brick paver patio, existing chicken coop, storage shed, pergola, and oversized five-car detached garage with epoxy flooring. A1 agricultural zoning adds even more versatility. Recent improvements include a 2025 furnace, 2024 septic tank replacement and 2023 garage roof replacement.



