20 photos

200 Ranney Avenue Vernon Hills IL 60061

MLS #12777241

For Sale
$1,295,000
October 5th, 2026

Description

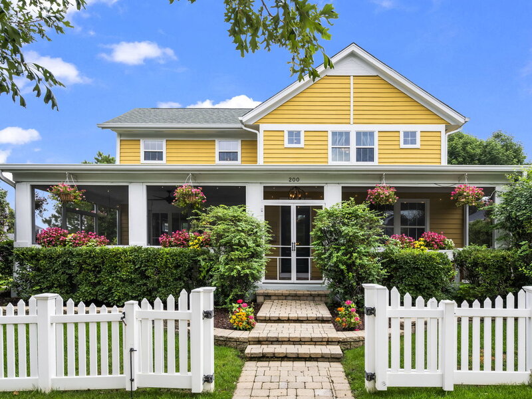
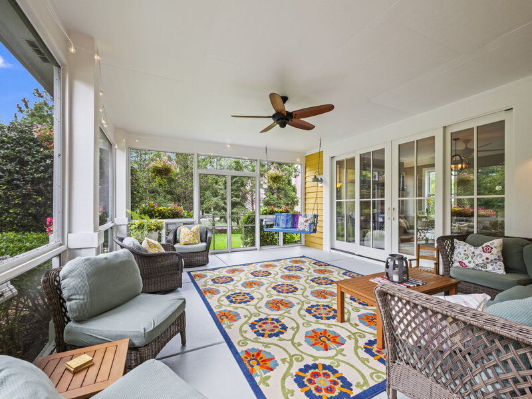
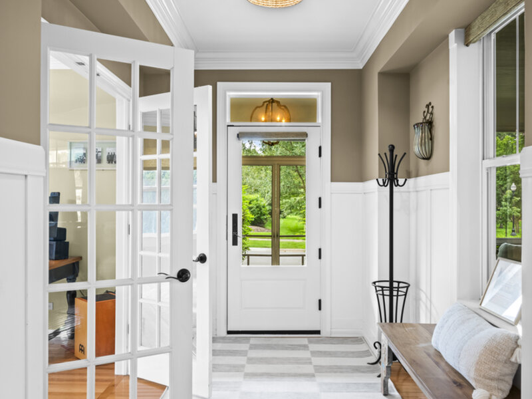
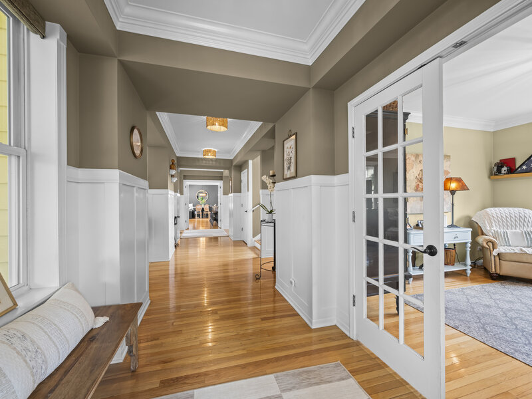
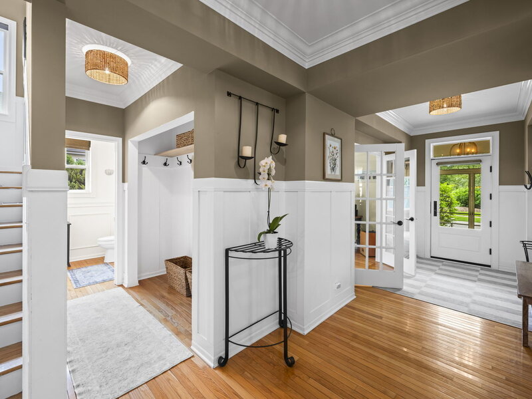
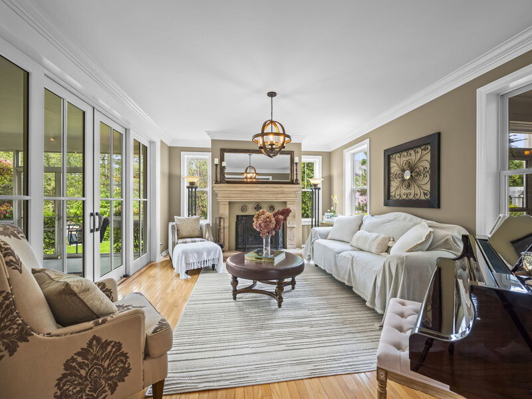
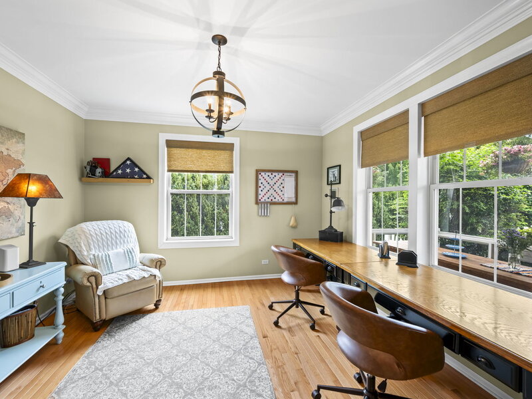
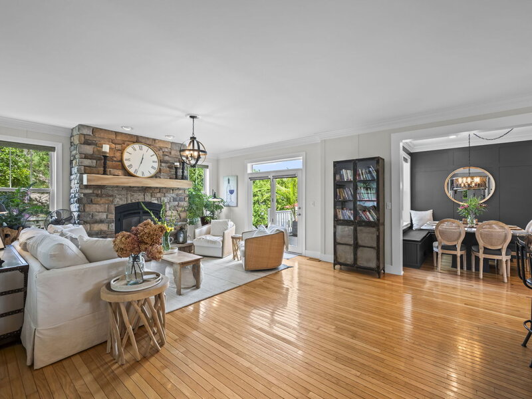
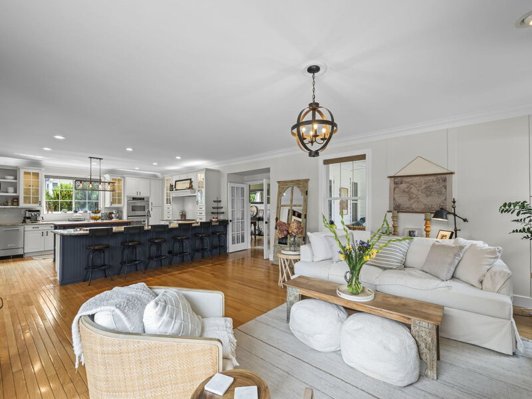
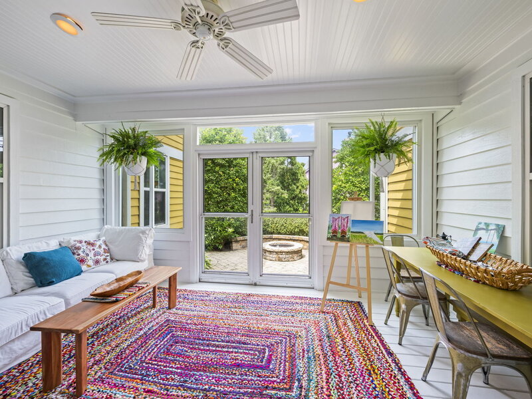
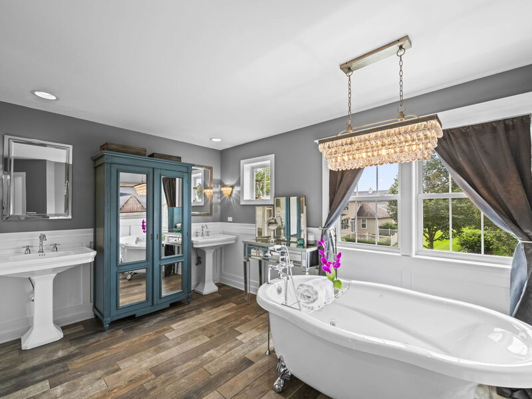
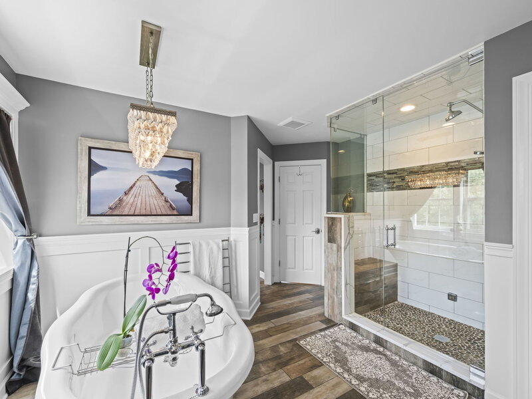
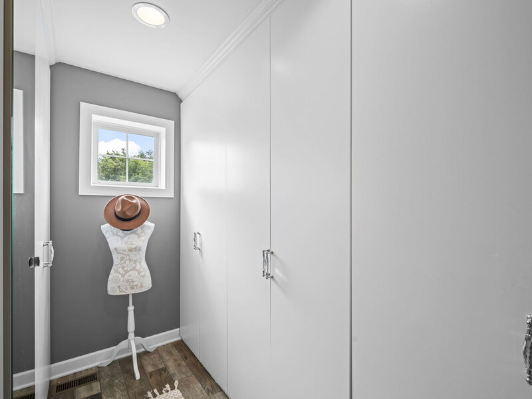
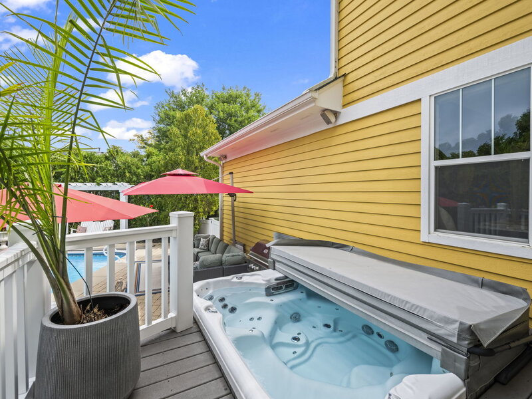
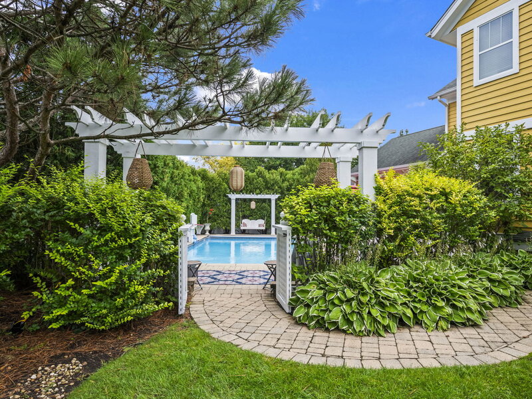
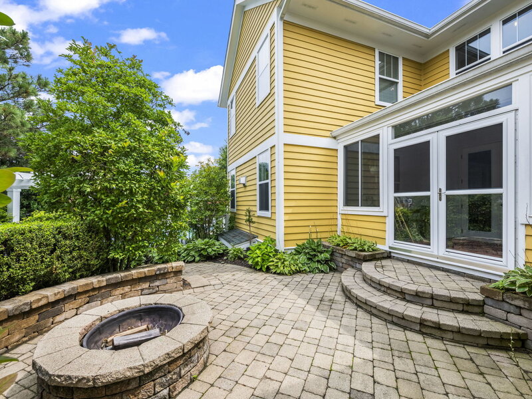
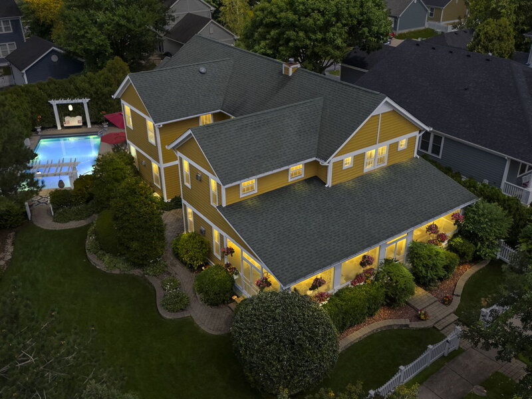
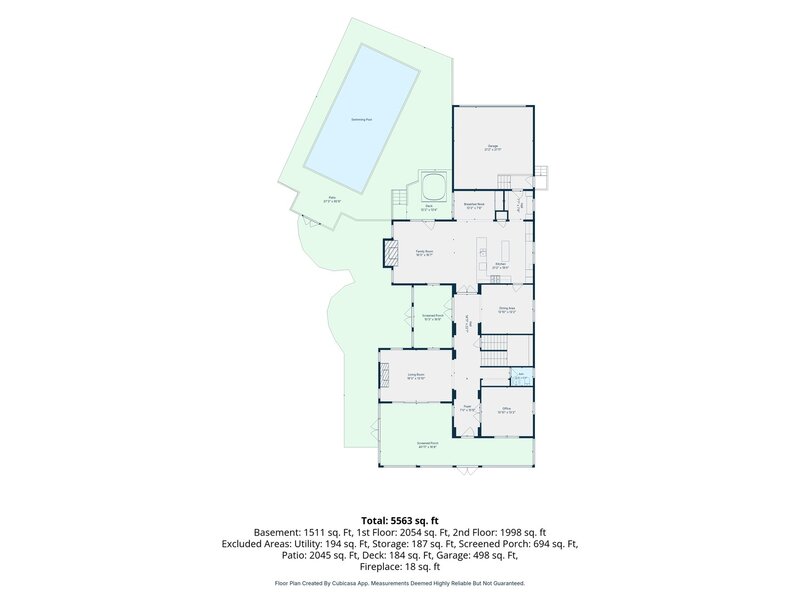
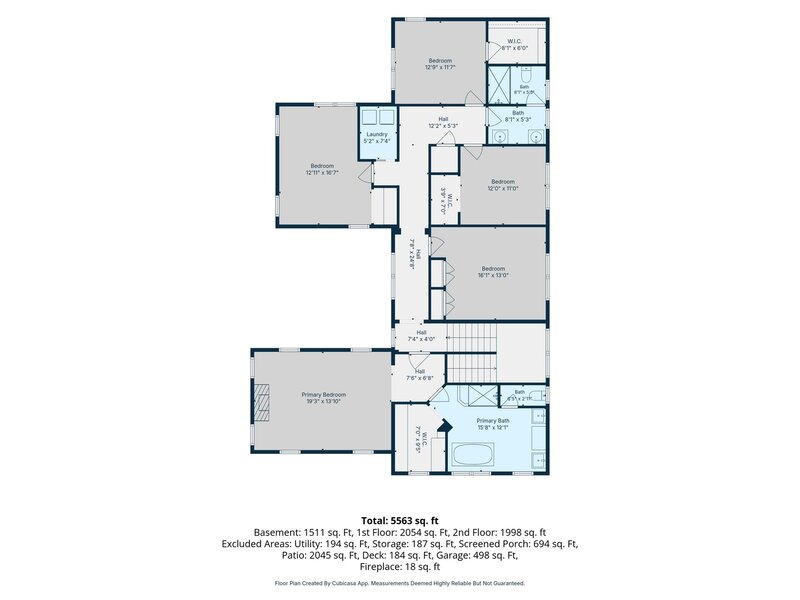
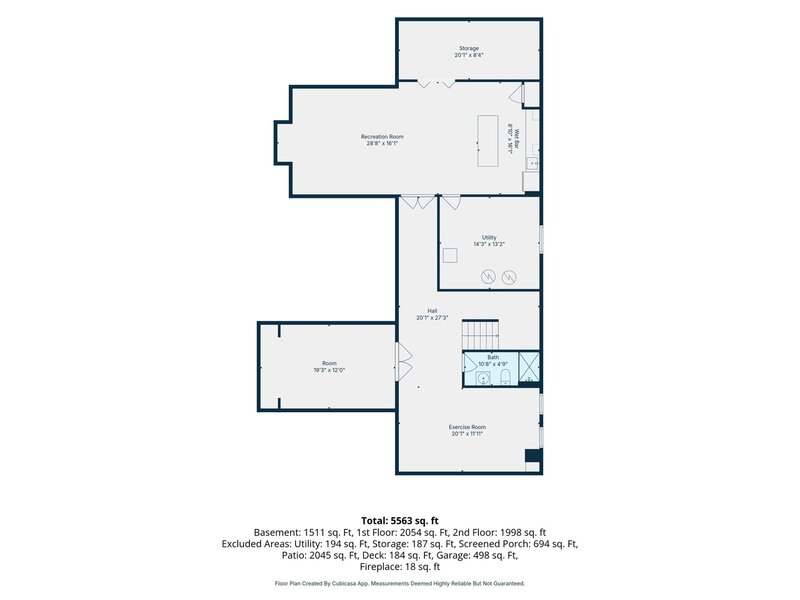
Welcome to 200 Ranney Avenue, where luxury, comfort, and resort-style living come together in sought-after Centennial Crossing! This exceptional custom 5-bedroom, 3.5-bath residence sits on an impressive double lot in the award-winning Vernon Hills High School district and offers an unbeatable location just minutes from the Metra station, shopping, dining, parks, and everyday conveniences. Inside, beautiful hardwood floors, custom millwork, French doors, three fireplaces, and an expansive open layout create a warm and inviting setting for both everyday living and entertaining. The gourmet chef's kitchen is truly the heart of the home, featuring granite countertops, double ovens, double dishwashers, two sinks, a 66" refrigerator/freezer, dedicated ice maker, ample cabinetry, and plenty of gathering space. Upstairs, five spacious bedrooms include a luxurious primary suite with cathedral ceiling, fireplace, automatic blinds, and a beautifully updated spa-like bath with steam shower and whirlpool jetted clawfoot tub. A convenient second-floor laundry room includes two washers and two dryers. The finished lower level is designed for fun and wellness, featuring a heated infrared yoga room, gym, entertainment space, and full bar. Step outside to your own private oasis featuring a full-size heated pool with automatic safety cover, hot tub, fire pit, grill station, multiple seating areas, professional landscaping, irrigation system, screened-in porch, and three-season veranda. The extra-wide brick paver driveway provides plenty of parking for family and guests. Perfectly located near Vernon Hills High School, the Metra station, Melody Farm, Hawthorn Mall, excellent restaurants, parks, and major expressways, this one-of-a-kind home offers the space, amenities, and location you've been looking for. 200 Ranney Avenue is more than a home. It's a lifestyle you'll love coming home to.

Property Info

5 Bedrooms
3.1 Bathrooms
7 Days on Market
3828 Sq Ft
$338/sqft
PIN: 15093080030000

Tax & HOA Information

Tax Year 2025: $21,085
HOA: $200/month
Unlock Investment Analysis

Create a free account to unlock full investment analysis, including ROI calculations, cash flow projections, and rental eligibility data.

Schools

GreatSchools Rating: N/A
Aspen Elementary School
District 73

Property Location

MRED Broker Reciprocity Logo MRED MLS Grid Logo

Listed by Tiffany Ruben with Baird & Warner 847-432-0500

The data relating to real estate for sale on this website comes in part from the Broker Reciprocity℠ Program of Midwest Real Estate Data. Real estate listings held by brokerage firms other than Panda Nook Realty are marked with the Broker Reciprocity℠ logo or the Broker Reciprocity℠ thumbnail logo (a little black house) and detailed information about them includes the name of the listing brokers.

Based on information submitted to the MLS GRID for MRED as of 10/15/2026. All data is obtained from various sources and may not have been verified by broker or MLS GRID. Supplied Open House Information is subject to change without notice. All information should be independently reviewed and verified for accuracy. Properties may or may not be listed by the office/agent presenting the information. IDX information is provided exclusively for consumers' personal non-commercial use, and may not be used for any purpose other than to identify prospective properties consumers may be interested in purchasing. Data is deemed reliable but is not guaranteed by MTP or MRED. The use of the MRED Data may be subject to an end-user license agreement prescribed by the Member Participant's applicable MLS if any and as amended from time to time.

©2026 Listings Courtesy of MRED as distributed by MLS GRID. All rights reserved.

Data is refreshed every 15 minutes. Listing last updated 10:15 PM CT on 10/15/2026.

Contact Agent


