Description
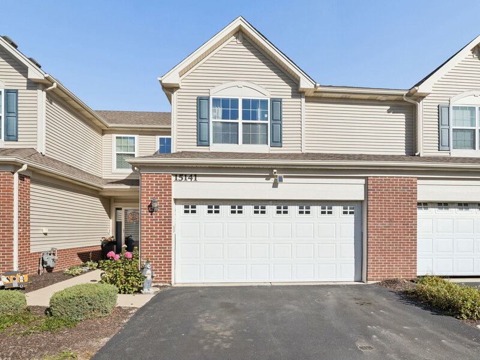
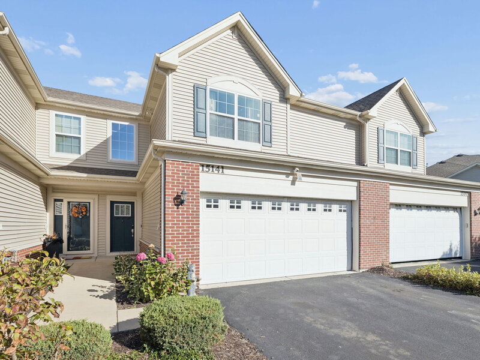
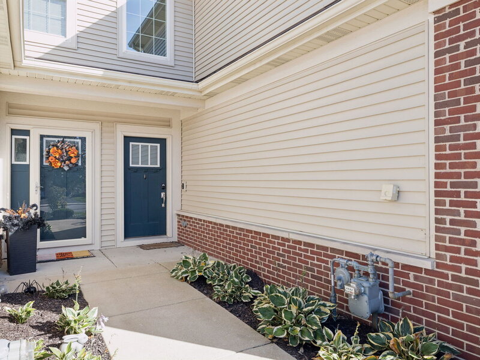
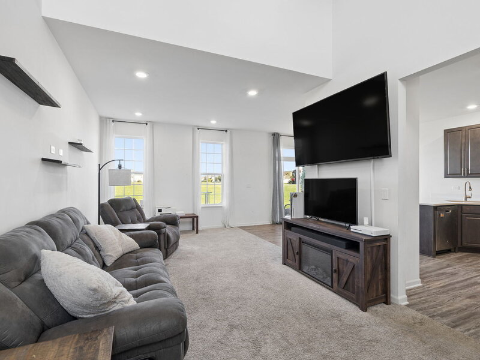
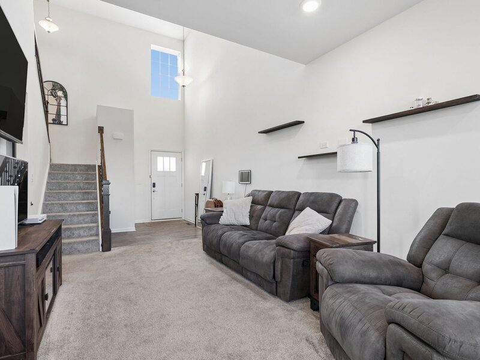
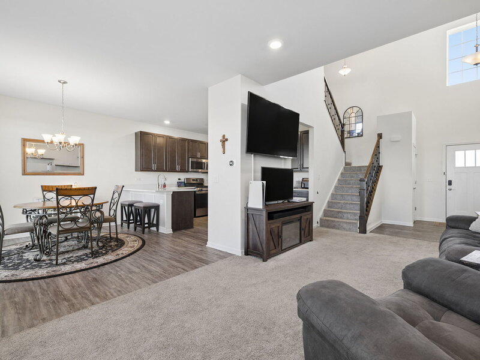
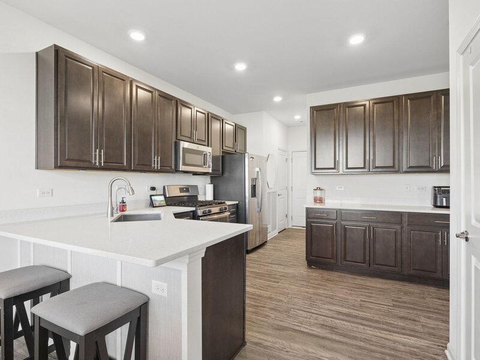
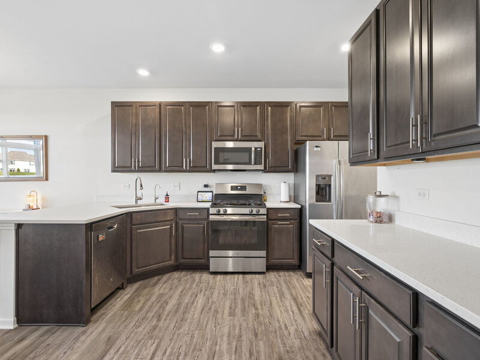
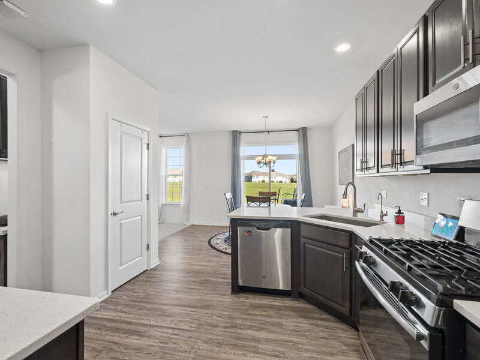
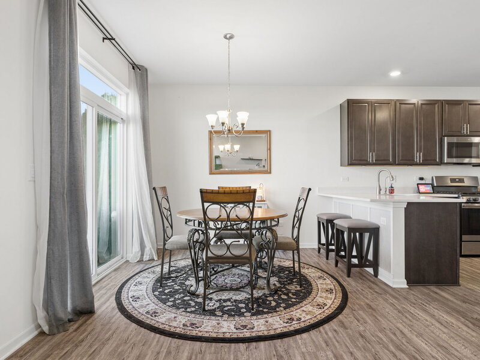
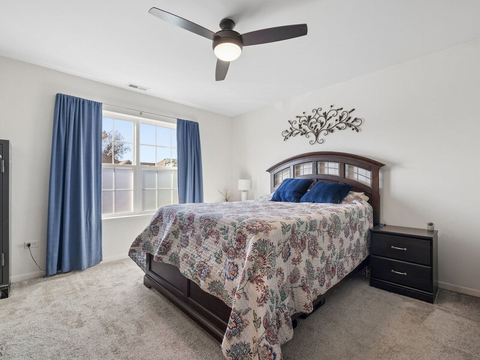
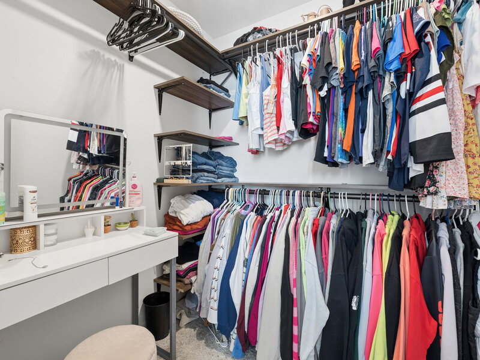
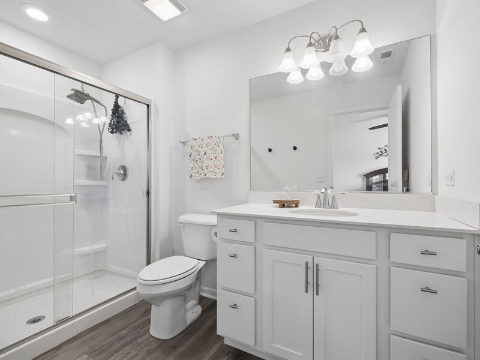
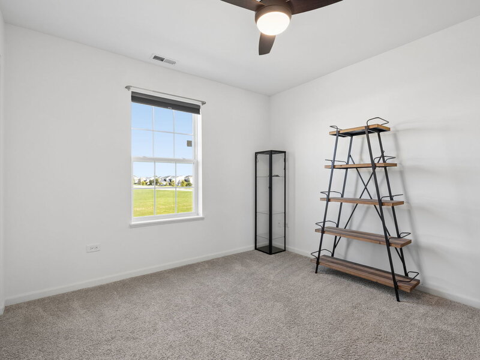
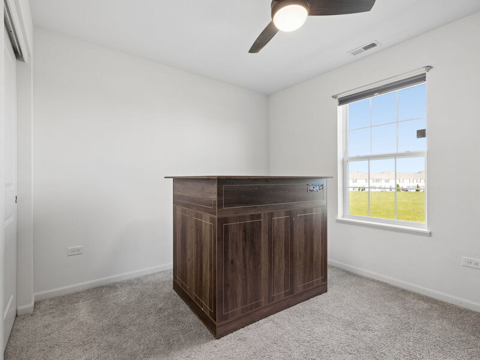
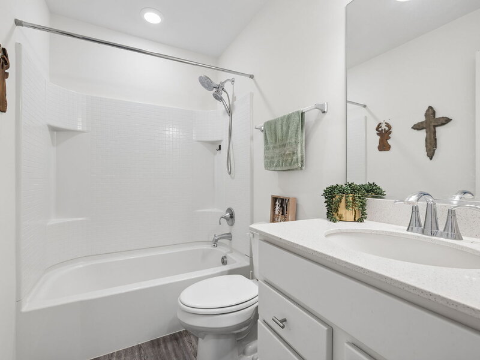
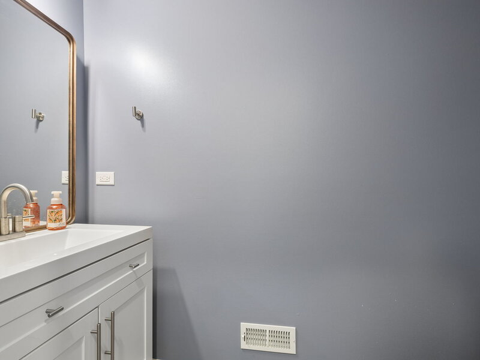
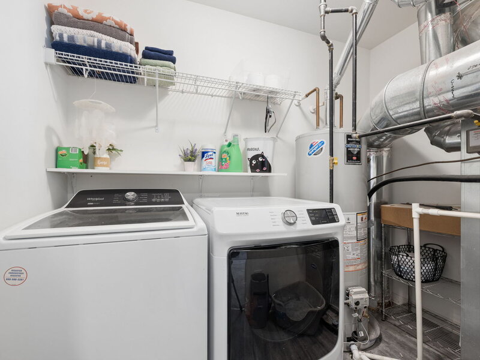
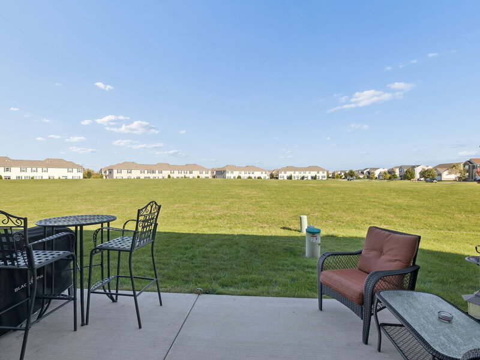
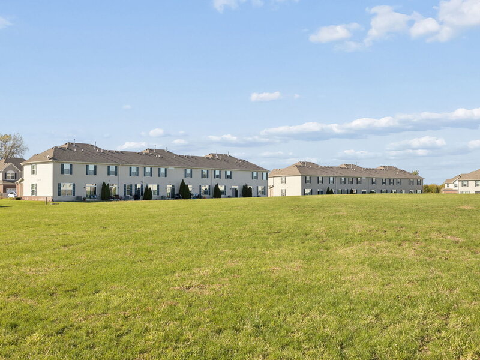
Modern, comfortable, and thoughtfully enhanced, this 3-bedroom, 2.5-bath Stonegate townhome combines the benefits of 2019 construction with meaningful upgrades designed to make everyday living easier. An impressive 18-ft open foyer creates an immediate sense of space, extending into a portion of the family room and complemented by recessed lighting in the family room, dining area, and kitchen. The main level offers an inviting flow between the kitchen, dining area, and family room, with 9'ft ceilings making everyday routines and entertaining feel effortless. The kitchen features 42-in cabinetry, quartz countertops, stainless steel appliances, a pantry, and space for barstool seating. A separate area of upper and lower cabinetry with additional counter space creates a versatile dry bar or serving station. Ideal for setting out refreshments when entertaining or keeping everyday essentials organized. The upgraded staircase adds a refined touch, while the main-level powder room features an upgraded vanity with a quartz countertop. An attached 2-car garage with convenient access directly from the kitchen making everyday life that much easier. Upstairs, a dedicated laundry room offers added convenience with a newer washer and dryer ('25). The master suite features an upgraded shower, a walk-in closet with shelving for organized storage, and a comfortable place to unwind at the end of the day. Two additional bedrooms offer flexibility for guests, a home office, or other needs. Smart-home additions, including a smart thermostat, video doorbell, and keyless door entry, bring modern convenience to everyday routines. A reverse osmosis water system and owned water softener provide additional practical benefits. Out back, enjoy an expanded concrete patio that was upgraded beyond the community's standard size, creating more room for outdoor dining, entertaining, or relaxing on a summer evening. The patio overlooks open green space behind the unit, offering an open backdrop and an added sense of breathing room. Located in Manhattan's Stonegate community, this well-maintained townhome brings together modern construction, thoughtful finishes, useful upgrades, and functional living spaces. Enjoy convenient access to local shopping, dining, parks, recreation, and commuter routes, all while having a home designed to make daily life more comfortable.



