


20 photos

1346 W Walton Street Chicago IL 60642 Unit 3W

MLS #12776788

Temporarily No Showings
$6,000
October 6th, 2026

Description

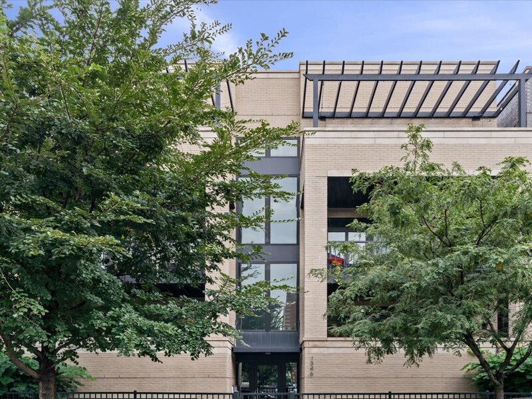
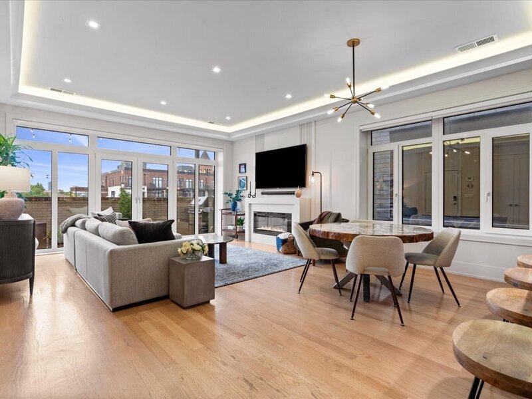
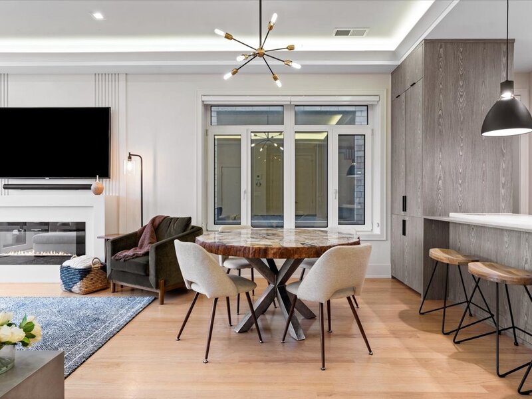
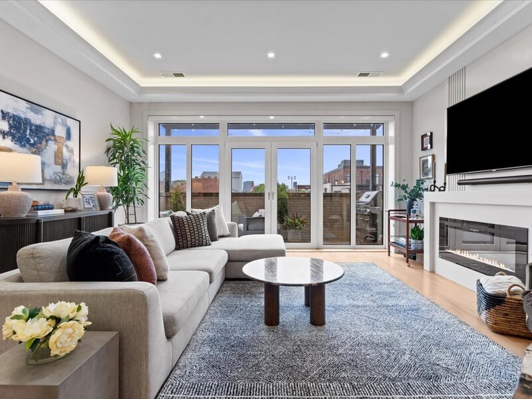
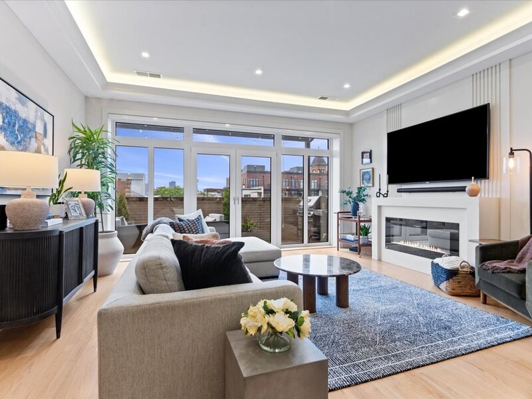
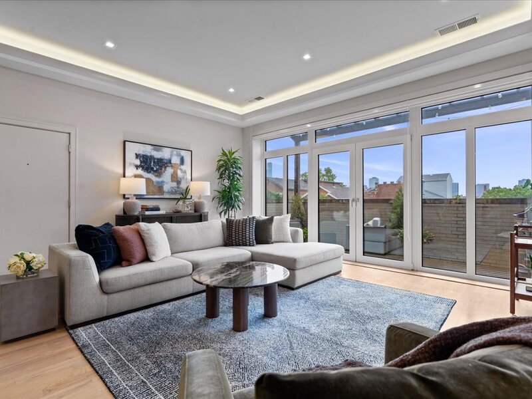
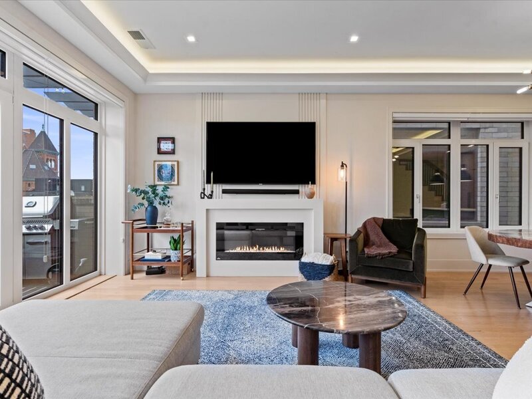
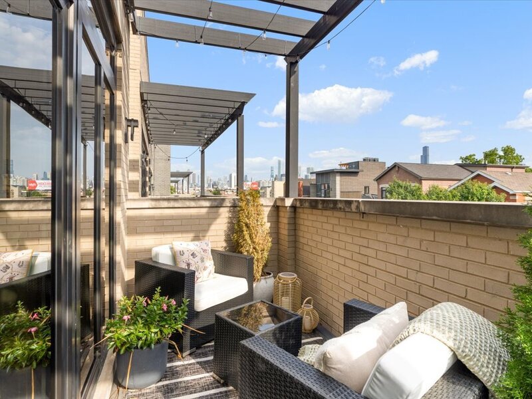
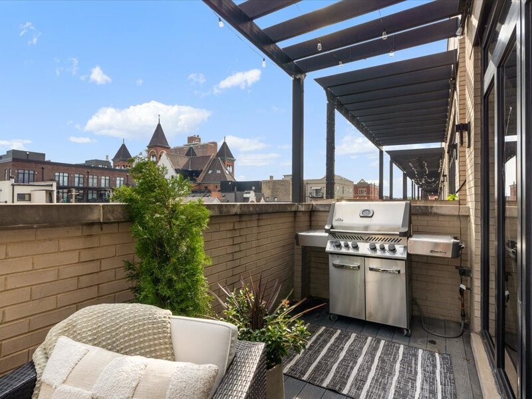
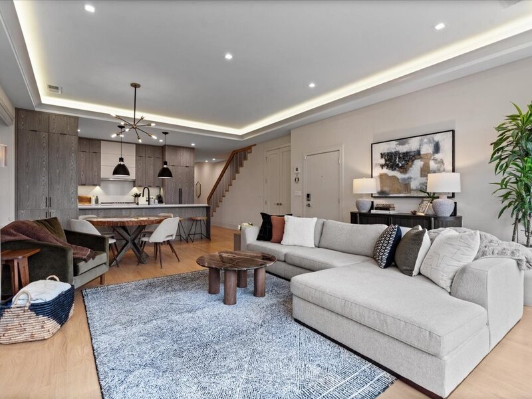
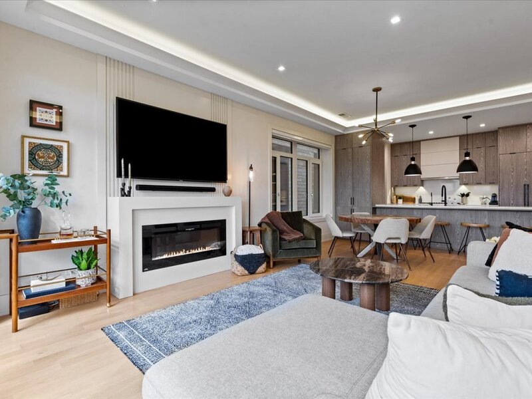
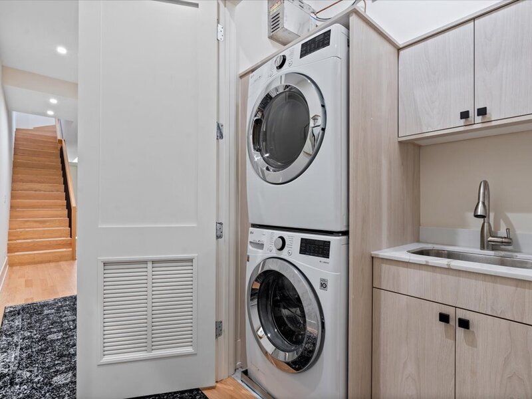
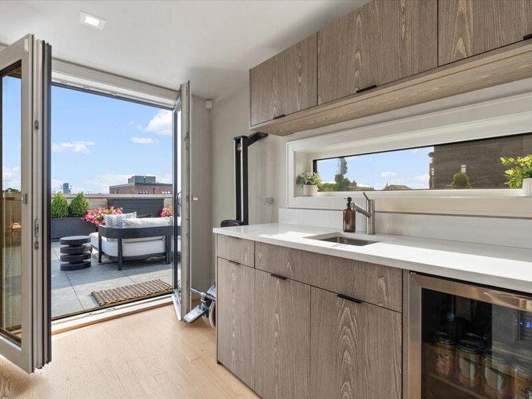
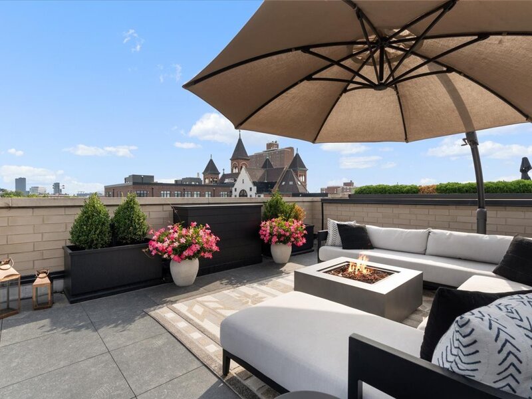
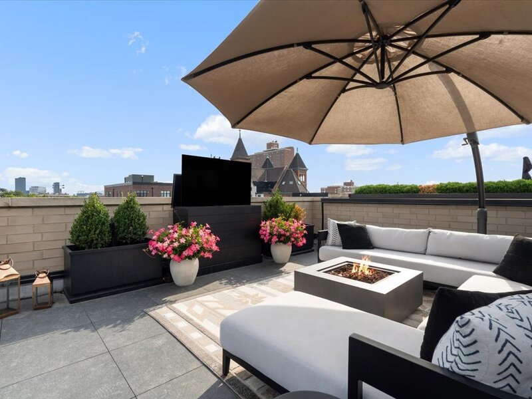
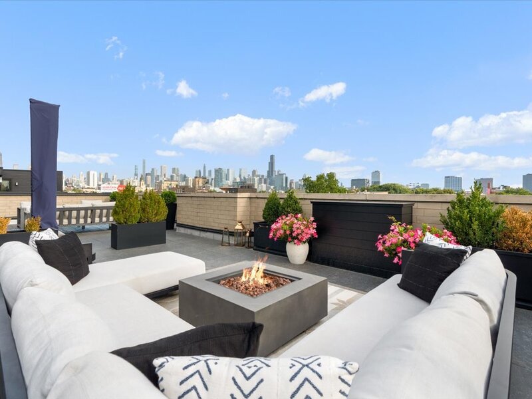
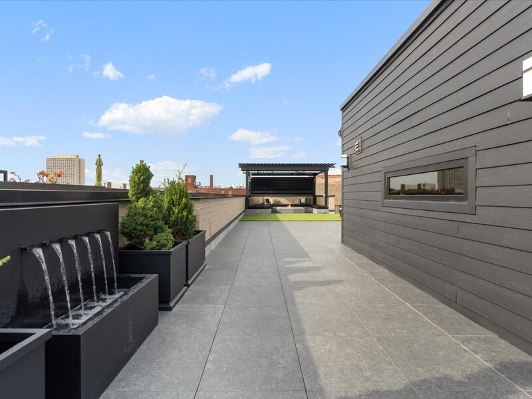
Sophisticated top-floor, extra-wide 3-bedroom, 2-bathroom residence at The Walton in Noble Square, offering an exceptional blend of refined interiors and extraordinary private outdoor space. The expansive open-concept floor plan is designed for both everyday living and effortless entertaining, with custom cabinetry, quartz countertops, high-end appliances and a seamless flow throughout the main living spaces. The luxurious primary suite features a generous walk-in closet and spa-inspired bath with dual vanity, steam shower, and oversized soaking tub. A fireplace, in-unit laundry with utility sink and flexible third bedroom with custom Murphy bed add both comfort and functionality. The true showpiece is the massive private rooftop terrace spanning the entire residence, with sweeping city views and beautifully designed spaces for dining, lounging and entertaining. A custom pergola with built-in seating and retractable roof creates an elevated outdoor living room, while a custom marble bar, fire pit and dining area provide the perfect setting for intimate evenings or large gatherings. A dedicated rooftop bonus room with wet bar opens directly to the terrace, offering additional entertaining space and an unmatched indoor-outdoor experience. A second private balcony overlooks the tree-lined street below, while heated garage parking and additional storage add everyday convenience. Ideally situated in Noble Square, just moments from acclaimed restaurants, nightlife, neighborhood amenities and convenient expressway access. A rare offering that pairs the scale and privacy of a single-family home with the ease of luxury condominium living. Available November 9- looking for a 6 month lease!

Property Info

3 Bedrooms
2 Bathrooms
5 Days on Market
1875 Sq Ft
PIN: 17053160501006

Tax & HOA Information

Tax Year 2025: $17,143
HOA: $386/month
Unlock Investment Analysis

Create a free account to unlock full investment analysis, including ROI calculations, cash flow projections, and rental eligibility data.

Schools

GreatSchools Rating: 3/10
District 299
GreatSchools Rating: N/A
Elementary School
District 299
GreatSchools Rating: N/A
Otis Elementary School
District 299
GreatSchools Rating: N/A
Middle School
District 299
GreatSchools Rating: N/A
High School
District 299

Property Location

MRED Broker Reciprocity Logo MRED MLS Grid Logo

Listed by Melanie Carlson with @properties Christie's International Real Estate 773-472-0200

The data relating to real estate for sale on this website comes in part from the Broker Reciprocity℠ Program of Midwest Real Estate Data. Real estate listings held by brokerage firms other than Panda Nook Realty are marked with the Broker Reciprocity℠ logo or the Broker Reciprocity℠ thumbnail logo (a little black house) and detailed information about them includes the name of the listing brokers.

Based on information submitted to the MLS GRID for MRED as of 11/6/2026. All data is obtained from various sources and may not have been verified by broker or MLS GRID. Supplied Open House Information is subject to change without notice. All information should be independently reviewed and verified for accuracy. Properties may or may not be listed by the office/agent presenting the information. IDX information is provided exclusively for consumers' personal non-commercial use, and may not be used for any purpose other than to identify prospective properties consumers may be interested in purchasing. Data is deemed reliable but is not guaranteed by MTP or MRED. The use of the MRED Data may be subject to an end-user license agreement prescribed by the Member Participant's applicable MLS if any and as amended from time to time.

©2026 Listings Courtesy of MRED as distributed by MLS GRID. All rights reserved.

Data is refreshed every 15 minutes. Listing last updated 9:15 PM CT on 11/6/2026.

Contact Agent


