20 photos

30 Whispering Winds Drive Naperville IL 60563

MLS #12776517

For Sale
$515,000
October 12th, 2026

Description

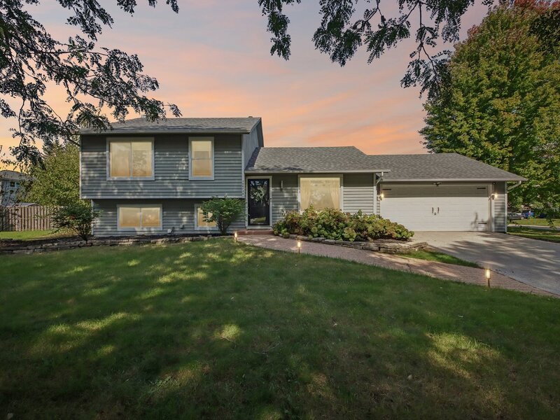
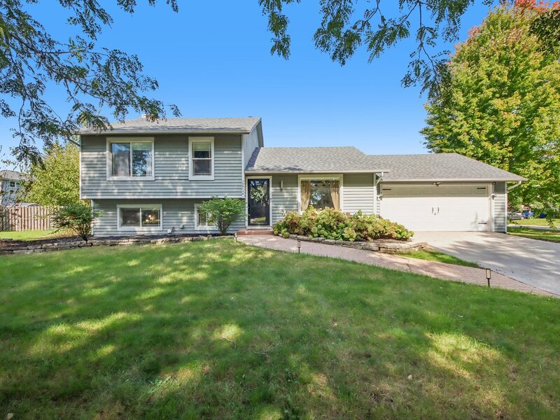
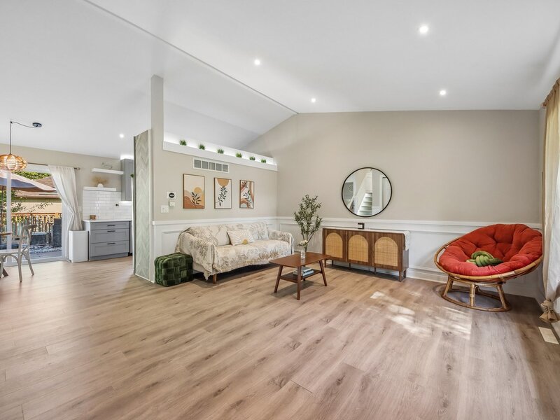
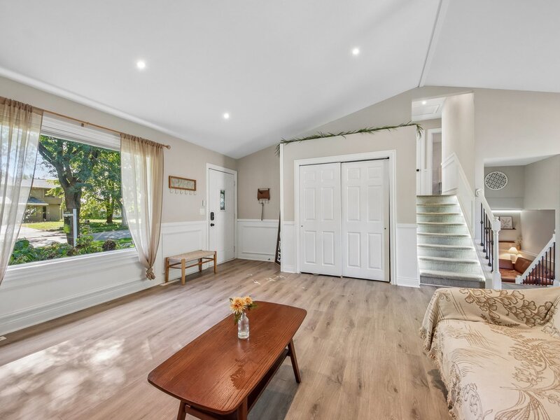
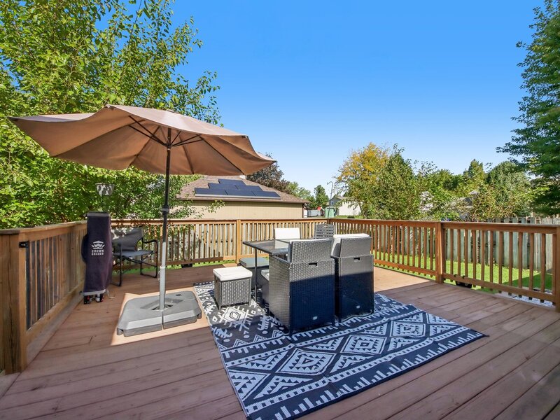
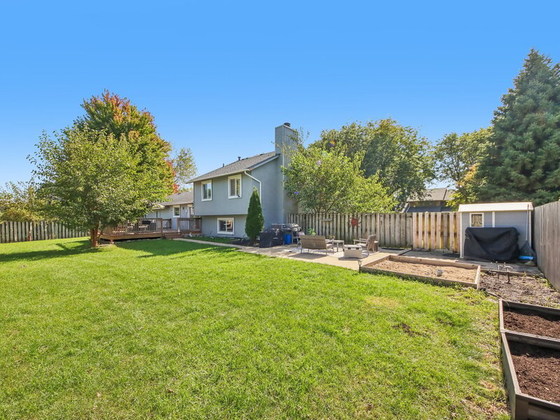
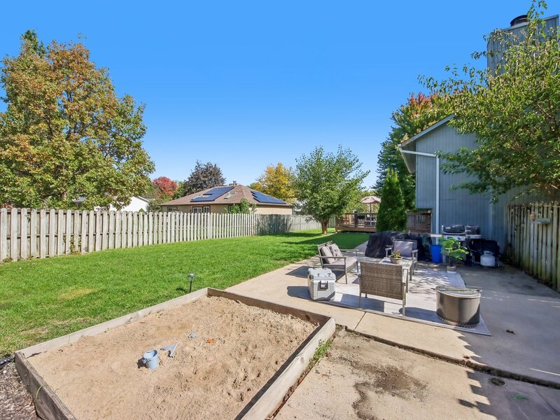
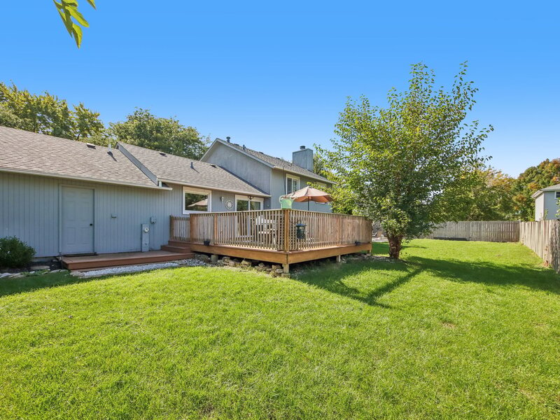
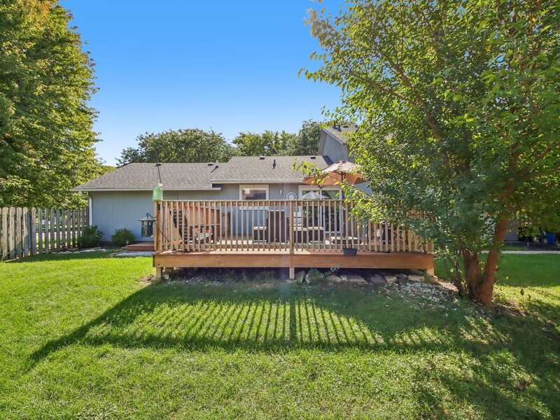
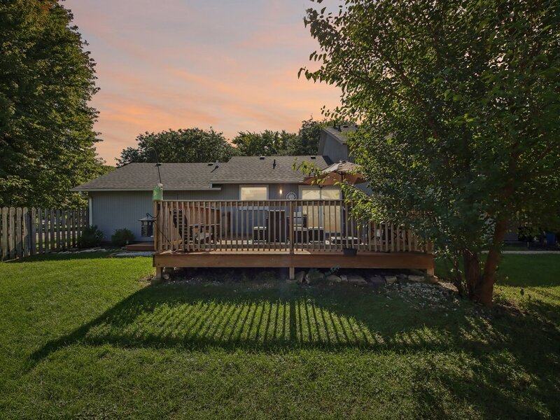
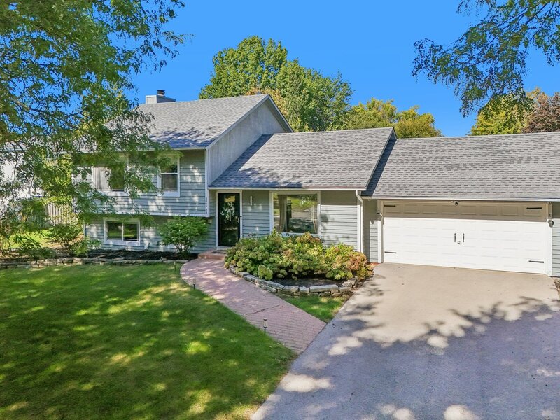
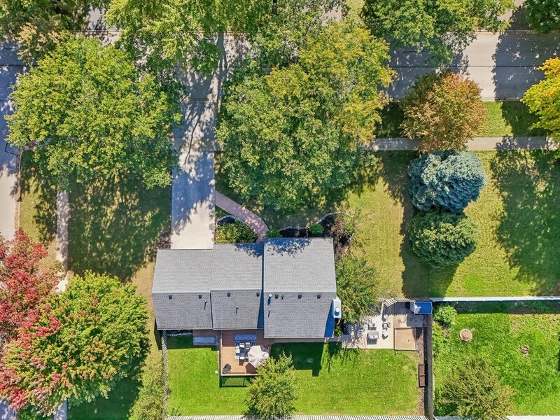
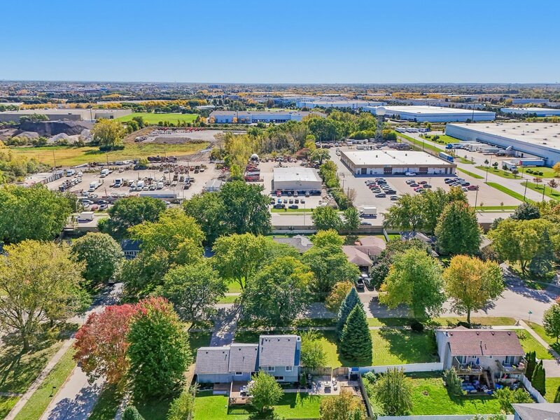
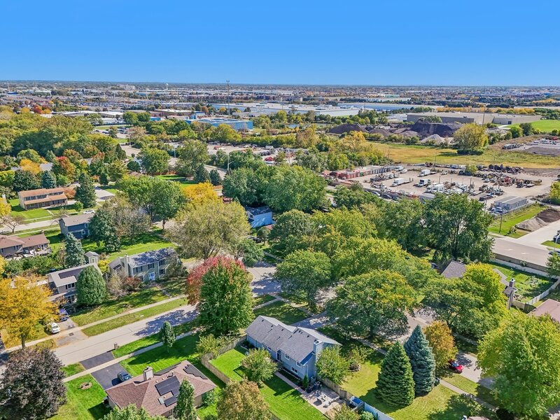
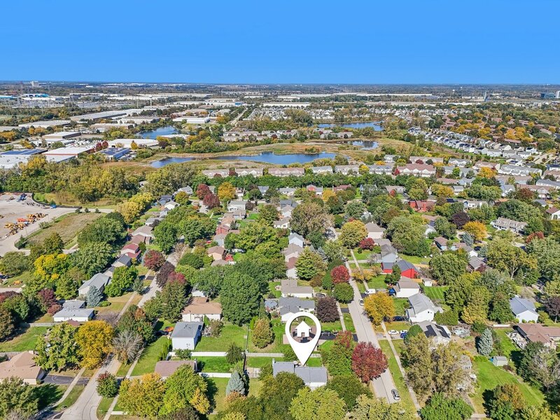
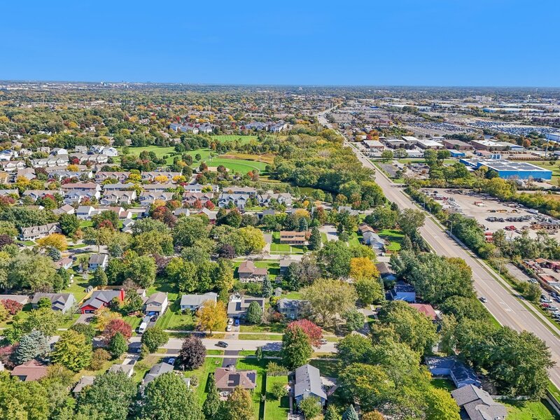
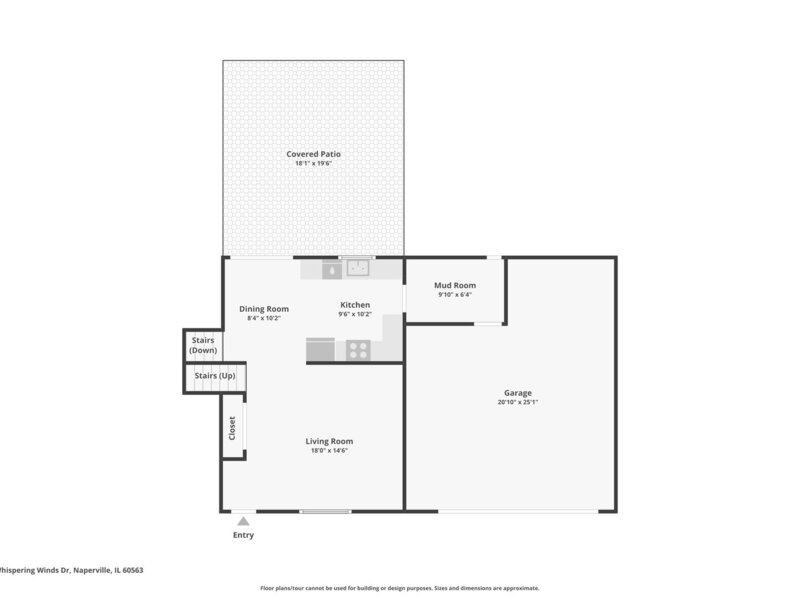
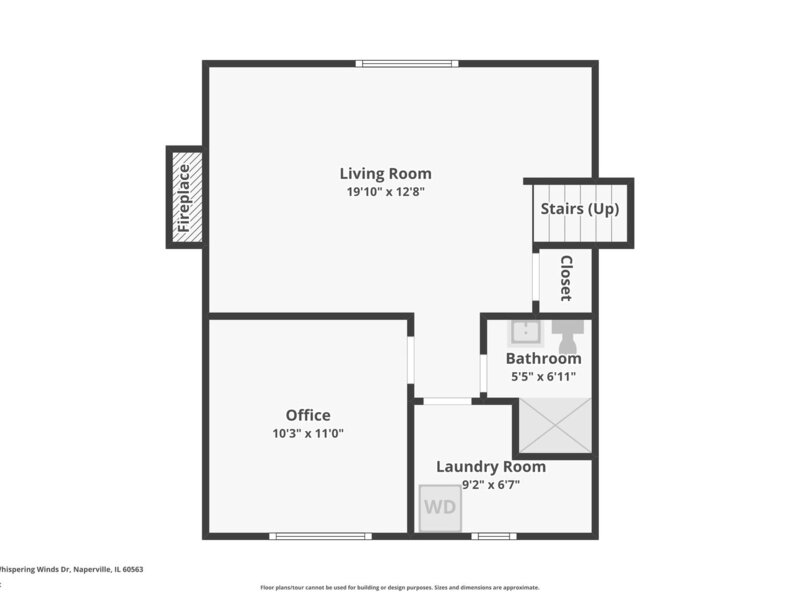
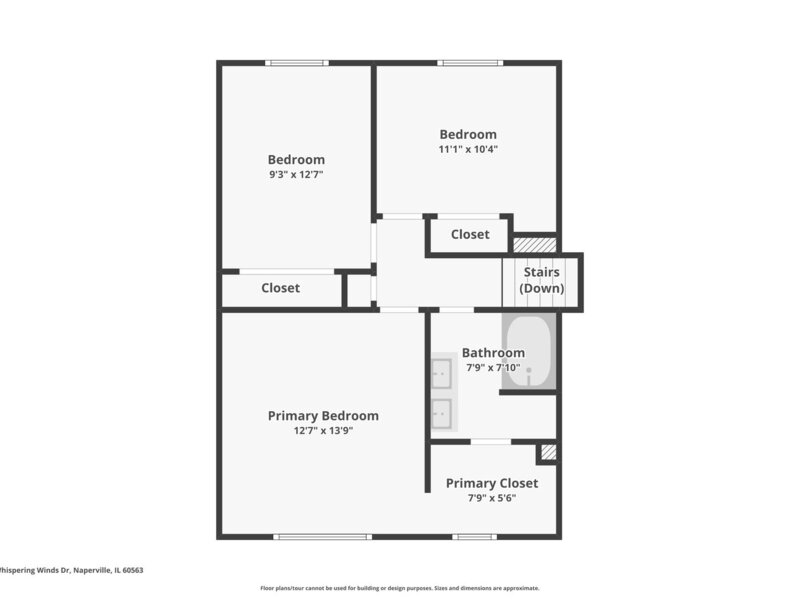
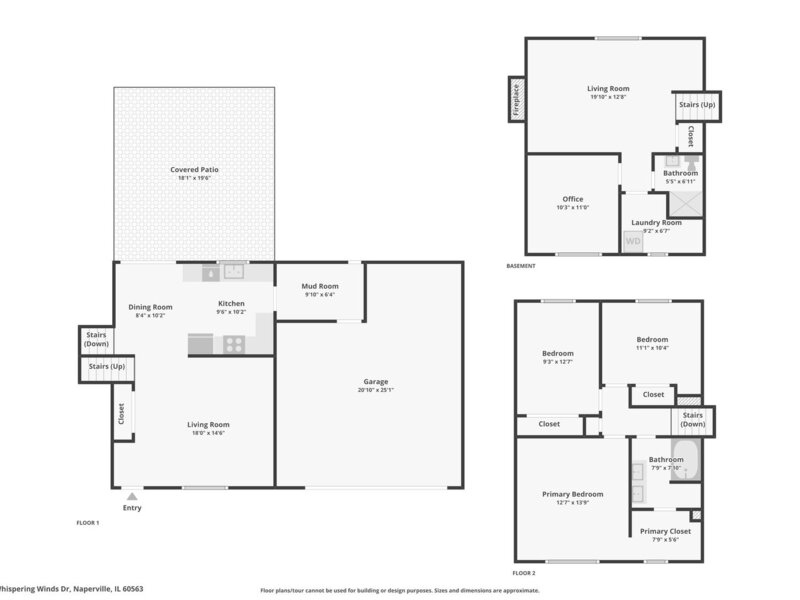
Welcome to this beautifully updated 4-bedroom, 2-bath split-level home situated on a desirable corner lot in unincorporated Naperville. The main level features recessed lighting and vaulted ceilings, creating an airy, bright living room that flows naturally into the open-concept kitchen. Soft-close cabinetry, quartz countertops, and stainless steel appliances give the kitchen a clean, modern feel, with ample counter space and storage for everyday living. The fully finished mudroom with custom shelving offers convenient access to the attached 2 car garage, which is equipped with a brand-new EV charger. The lower level offers an inviting family room centered around a stunning floor-to-ceiling gas fireplace with a thoughtfully updated surround. Custom LED lighting throughout the home adds a modern touch and warm ambiance to the living spaces. A fourth bedroom, full bathroom, and laundry area complete this level, offering excellent flexibility for guests, a home office, or additional living space. Upstairs, the spacious primary bedroom features a custom built walk-in closet connecting to a beautifully updated en suite bathroom with convenient access from both the bedroom and hallway. Two more generously sized bedrooms complete the upper level. Step outside to the fully fenced backyard, where an expansive deck and adjoining patio pavers create an outdoor entertaining oasis. An existing gardening area, sandbox, and outdoor shed add versatility and convenience. Recent improvements include a new electrical panel, radon mitigation system, and tasteful cosmetic updates throughout. Situated within the highly regarded Indian Prairie School District 204, and just minutes from major highways, parks, shopping, dining, and everyday conveniences, this home offers the perfect blend of comfort, thoughtful updates, and location. Come experience all it has to offer!

Property Info

4 Bedrooms
2 Bathrooms
10 Days on Market
1700 Sq Ft
$303/sqft
PIN: 0716104012

Tax & HOA Information

Tax Year 2025: $6,884
HOA: $0/month
Unlock Investment Analysis

Create a free account to unlock full investment analysis, including ROI calculations, cash flow projections, and rental eligibility data.

Schools

GreatSchools Rating: N/A
Longwood Elementary School
District 204
GreatSchools Rating: N/A
Elementary School
District 204
GreatSchools Rating: N/A
Granger Middle School
District 204
GreatSchools Rating: N/A
Middle School
District 204
GreatSchools Rating: N/A
High School
District 204

Property Location

MRED Broker Reciprocity Logo MRED MLS Grid Logo

Listed by Kim Alden with Compass 847-306-6158

The data relating to real estate for sale on this website comes in part from the Broker Reciprocity℠ Program of Midwest Real Estate Data. Real estate listings held by brokerage firms other than Panda Nook Realty are marked with the Broker Reciprocity℠ logo or the Broker Reciprocity℠ thumbnail logo (a little black house) and detailed information about them includes the name of the listing brokers.

Based on information submitted to the MLS GRID for MRED as of 10/27/2026. All data is obtained from various sources and may not have been verified by broker or MLS GRID. Supplied Open House Information is subject to change without notice. All information should be independently reviewed and verified for accuracy. Properties may or may not be listed by the office/agent presenting the information. IDX information is provided exclusively for consumers' personal non-commercial use, and may not be used for any purpose other than to identify prospective properties consumers may be interested in purchasing. Data is deemed reliable but is not guaranteed by MTP or MRED. The use of the MRED Data may be subject to an end-user license agreement prescribed by the Member Participant's applicable MLS if any and as amended from time to time.

©2026 Listings Courtesy of MRED as distributed by MLS GRID. All rights reserved.

Data is refreshed every 15 minutes. Listing last updated 6:45 AM CT on 10/27/2026.

Contact Agent


