20 photos

10956 S Saint Louis Avenue Chicago IL 60655

MLS #12775116

For Sale
$489,000
October 9th, 2026

Description

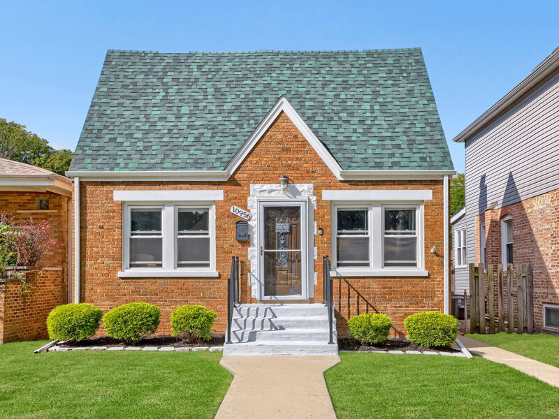
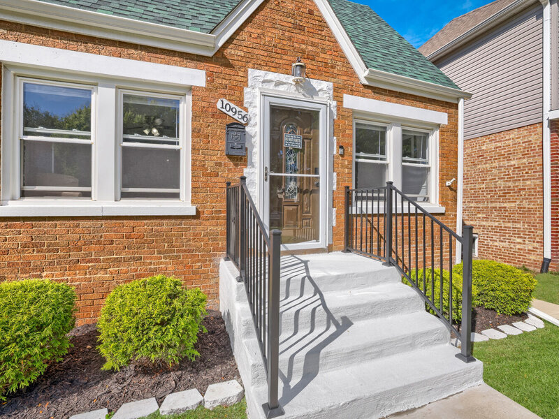
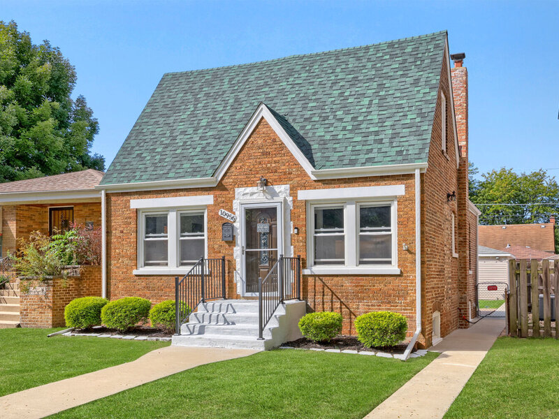
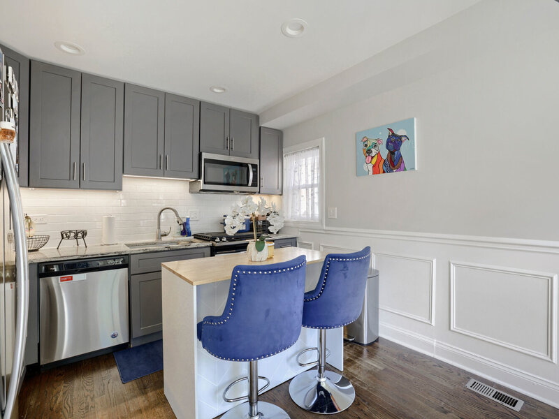
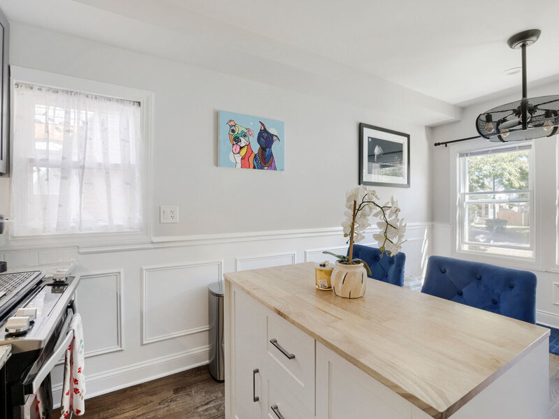
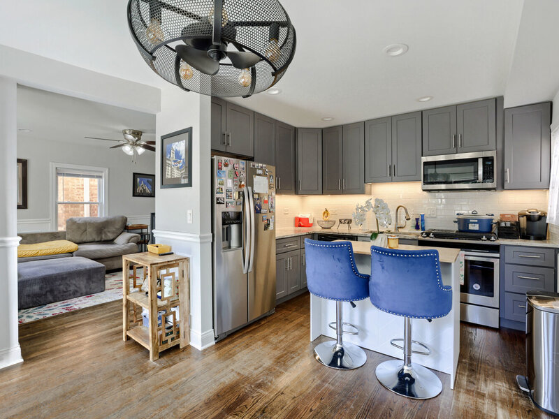
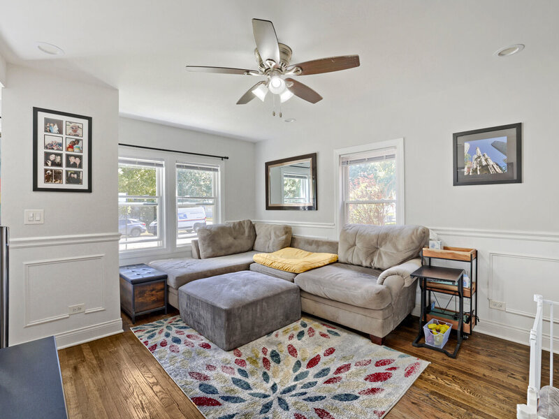
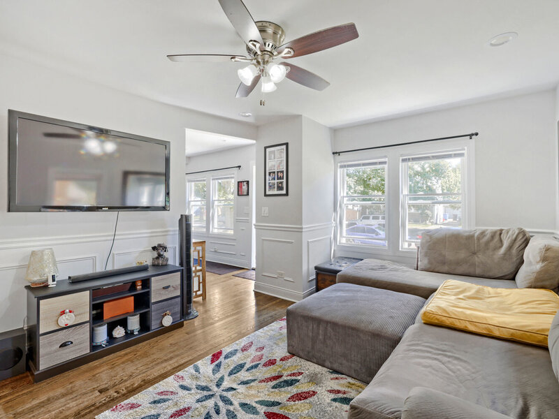
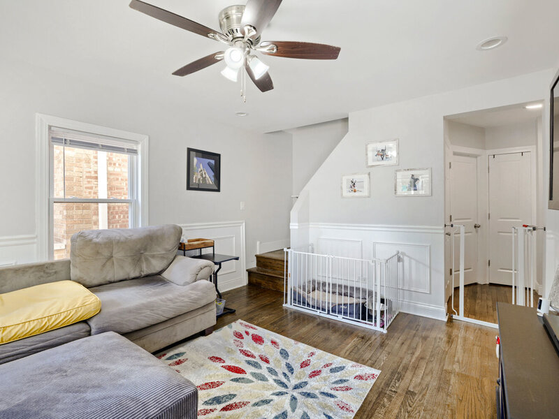
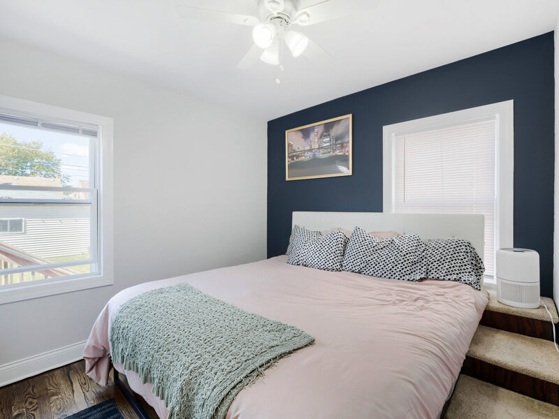
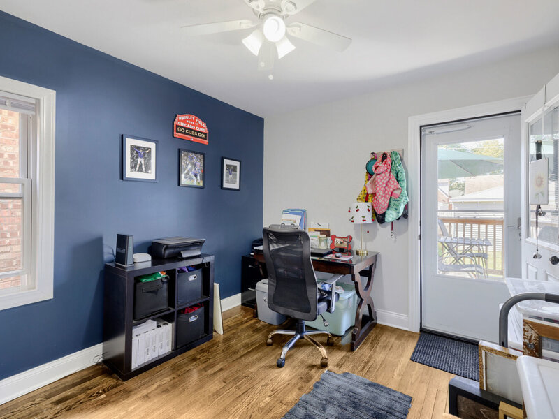
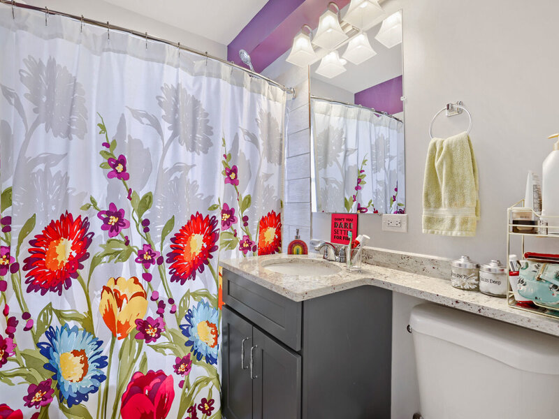
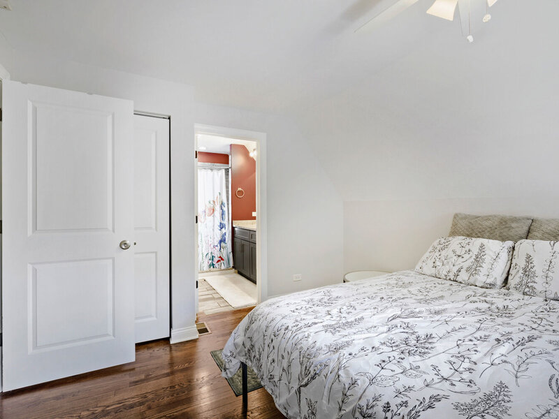
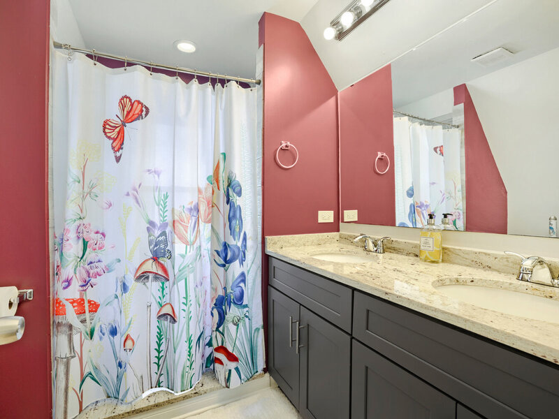
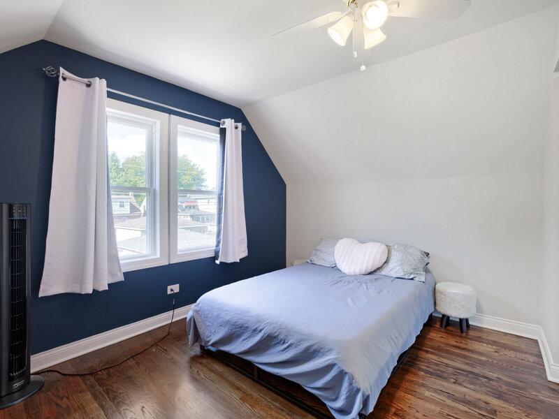
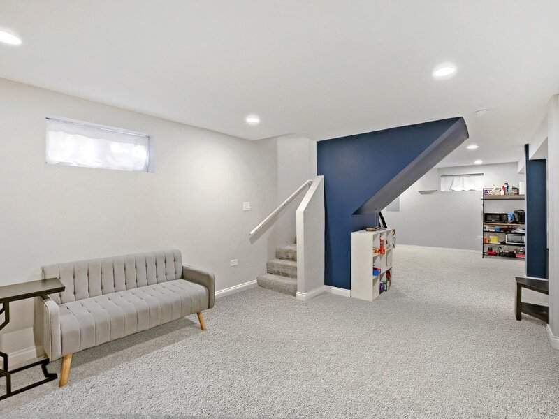
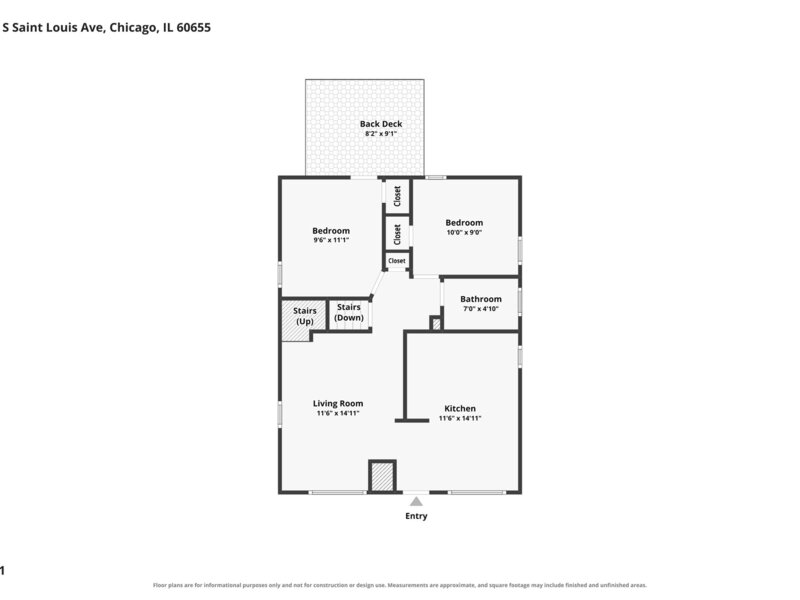
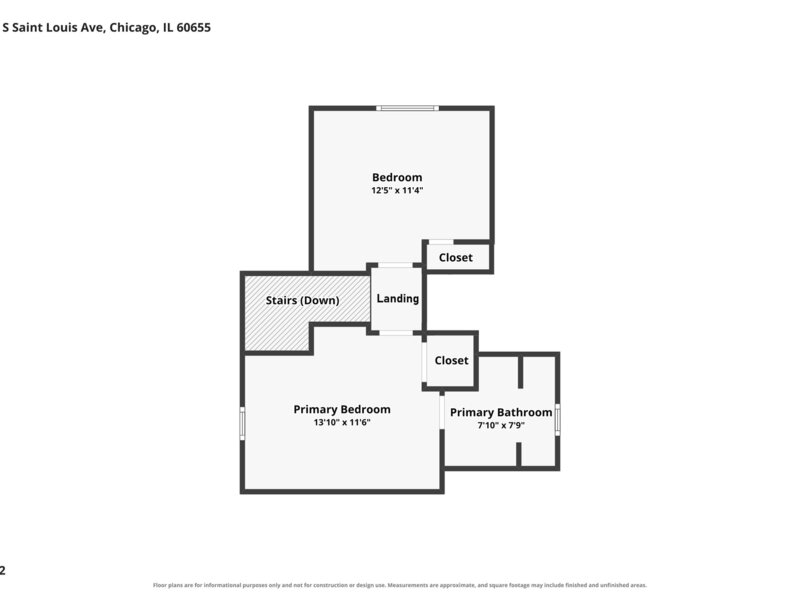
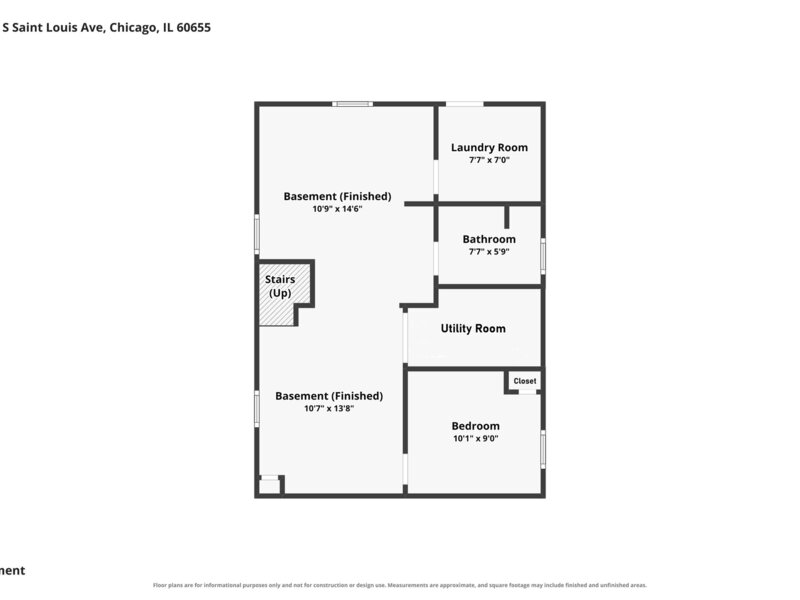
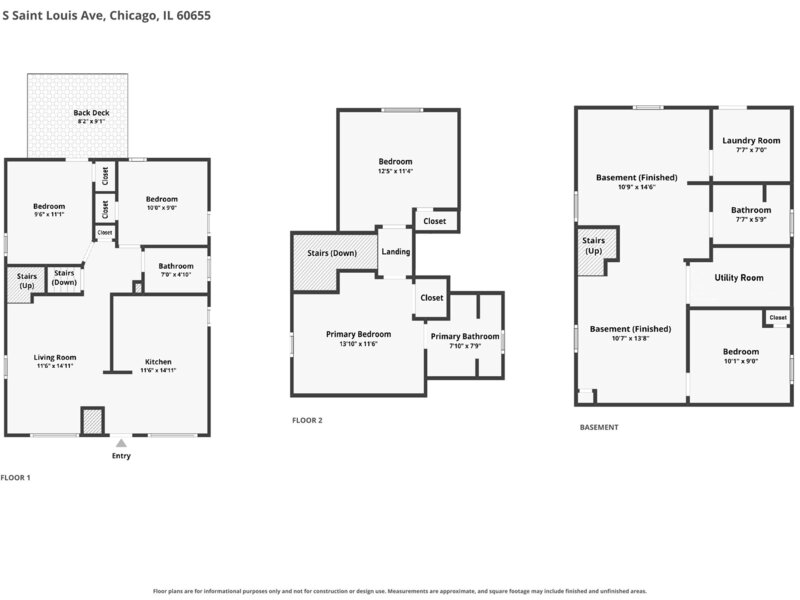
Welcome to this Bright Beautifully Renovated ALL brick Cape Cod in the Heart of Mount Greenwood! Offering approximately 2,400 square feet of finished living space, this spacious 5 bedroom, 3 bath home combines classic charm with thoughtful modern updates. Updates include: Concrete Repair Front & Rear Stairs 2026. New Front Railings 2026. Roof 2025. HVAC 2020. Kitchen & ALL Bathrooms 2020. Windows 2020. Basement waterproofing 2020. Step inside to find beautiful hardwood floors, elegant wainscoting and a warm, inviting layout designed for comfortable everyday living and entertaining. The updated kitchen features stainless steel appliances, stylish gray cabinetry, soft-close doors and drawers, custom marble countertops and a farmhouse style sink. The kitchen flows seamlessly into the dining area creating a welcoming space for gatherings. The main level offers two bedrooms and full bathroom. Convenient access to the outdoor living space, including a deck and large fully fenced backyard. A detached two (2) car garage provides excellent parking and additional storage. The second floor offers two big bright bedrooms and full bathroom. The spacious primary suite offers a private retreat with a walk in closet and beautifully appointed bathroom featuring a large shower with built in seating, multiple body sprays, wall jets and a relaxing waterfall feature. The fully finished lower level expands the living space with a fifth bedroom, full bathroom, two recreation areas, laundry room and exterior access. Whether used as a family room, home theater, guest suite, or additional entertainment space, the lower level offers exceptional flexibility. Located in desirable Mount Greenwood where there is a real sense of community. This home is close to parks, schools, shopping, dining and transportation. You'd be within walking distance to the celebrated Mt Greenwood Elementary School and Chicago High School for Agricultural Sciences. This home is ready for you to move in and make memories!

Property Info

4 Bedrooms
3 Bathrooms
8 Days on Market
2412 Sq Ft
$203/sqft
PIN: 24144120390000

Tax & HOA Information

Tax Year 2025: $6,455
HOA: $0/month
Unlock Investment Analysis

Create a free account to unlock full investment analysis, including ROI calculations, cash flow projections, and rental eligibility data.

Schools

GreatSchools Rating: N/A
Middle School
District 299
GreatSchools Rating: N/A
High School
District 299

Property Location

MRED Broker Reciprocity Logo MRED MLS Grid Logo

Listed by Renee Pehanich with Fulton Grace Realty 773-698-6648

The data relating to real estate for sale on this website comes in part from the Broker Reciprocity℠ Program of Midwest Real Estate Data. Real estate listings held by brokerage firms other than Panda Nook Realty are marked with the Broker Reciprocity℠ logo or the Broker Reciprocity℠ thumbnail logo (a little black house) and detailed information about them includes the name of the listing brokers.

Based on information submitted to the MLS GRID for MRED as of 10/16/2026. All data is obtained from various sources and may not have been verified by broker or MLS GRID. Supplied Open House Information is subject to change without notice. All information should be independently reviewed and verified for accuracy. Properties may or may not be listed by the office/agent presenting the information. IDX information is provided exclusively for consumers' personal non-commercial use, and may not be used for any purpose other than to identify prospective properties consumers may be interested in purchasing. Data is deemed reliable but is not guaranteed by MTP or MRED. The use of the MRED Data may be subject to an end-user license agreement prescribed by the Member Participant's applicable MLS if any and as amended from time to time.

©2026 Listings Courtesy of MRED as distributed by MLS GRID. All rights reserved.

Data is refreshed every 15 minutes. Listing last updated 5:15 AM CT on 10/16/2026.

Contact Agent


