20 photos

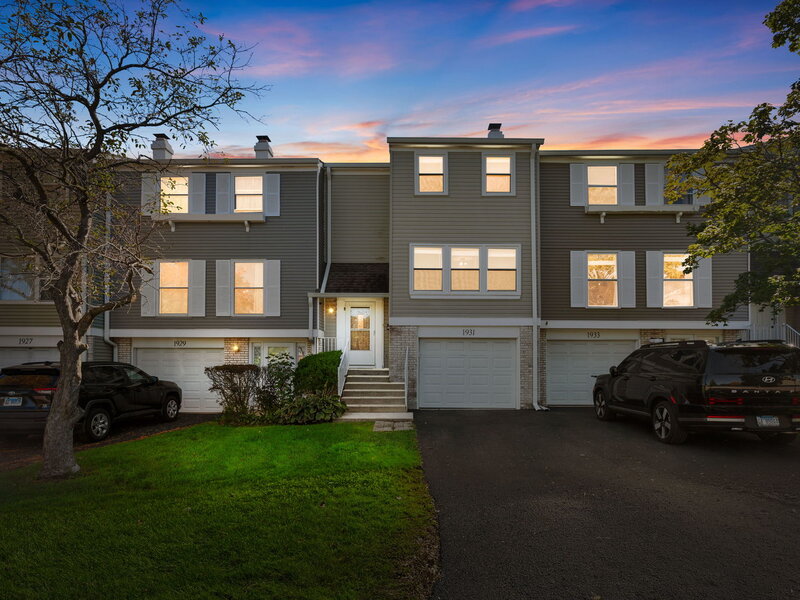
1931 Farnham Court Schaumburg IL 60194

MLS #12774872

For Sale
$339,000
October 6th, 2026

Description

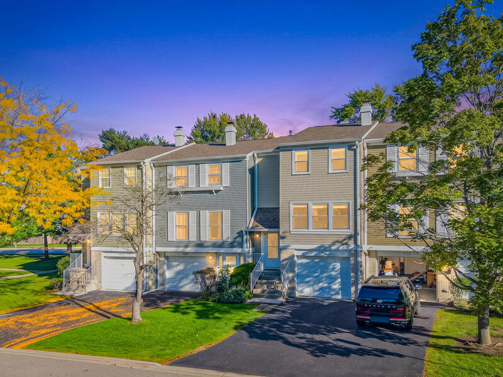
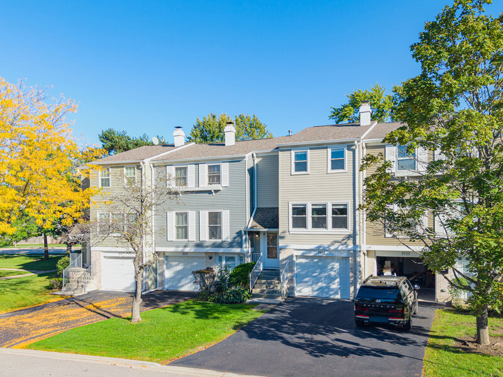
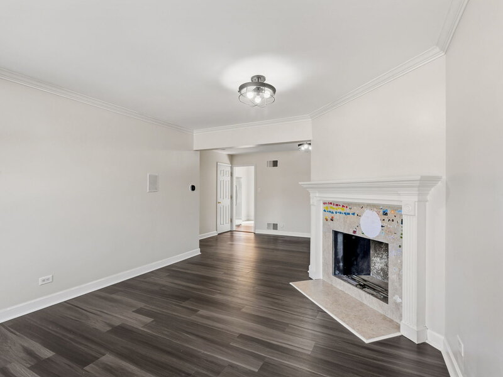
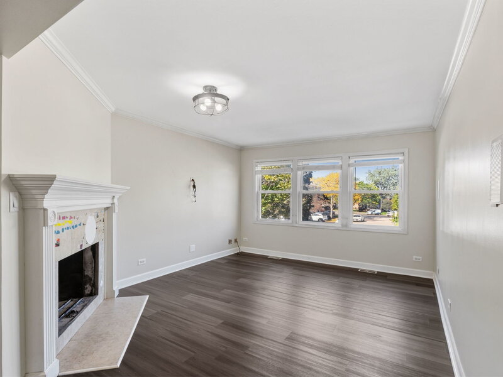
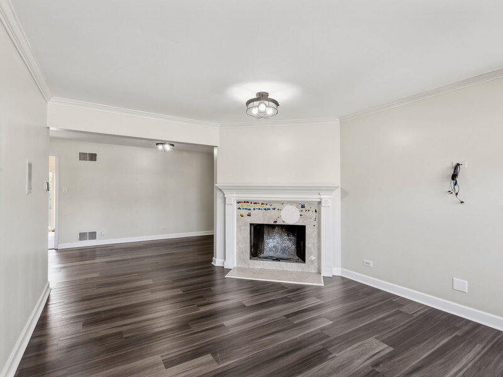
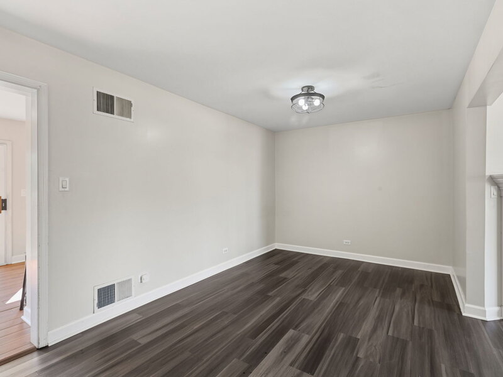
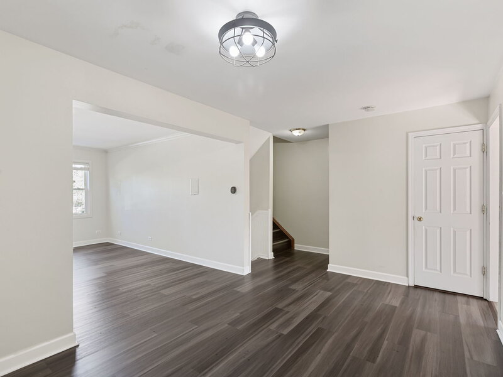
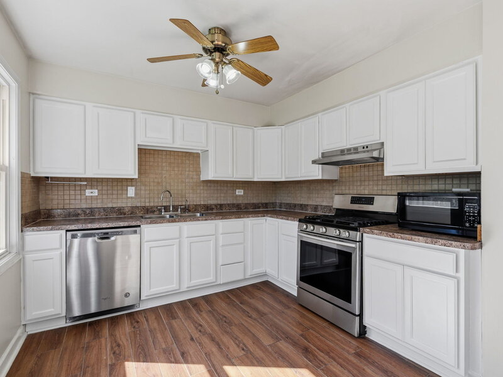
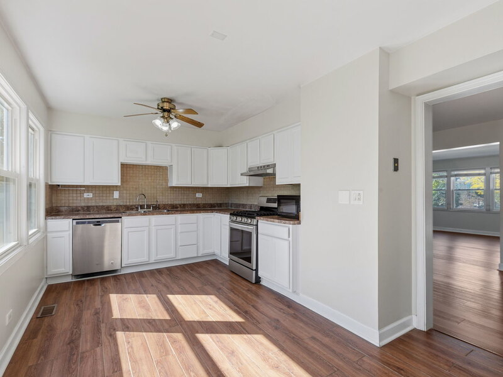
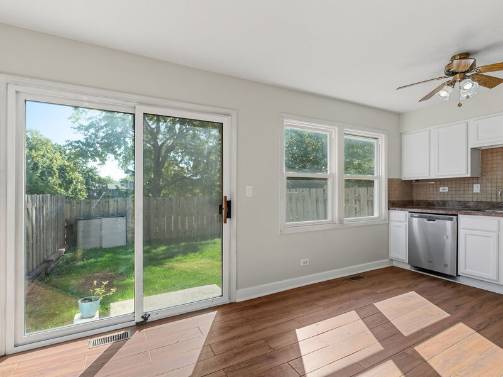
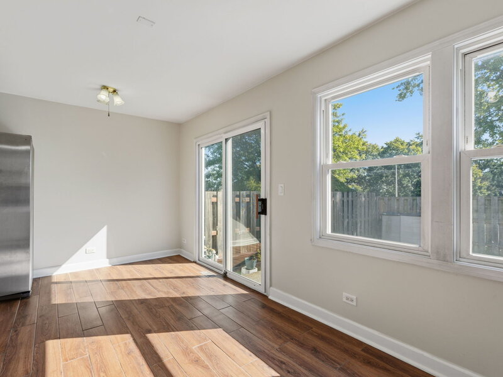
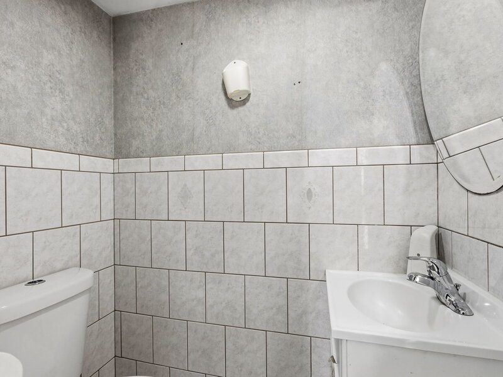
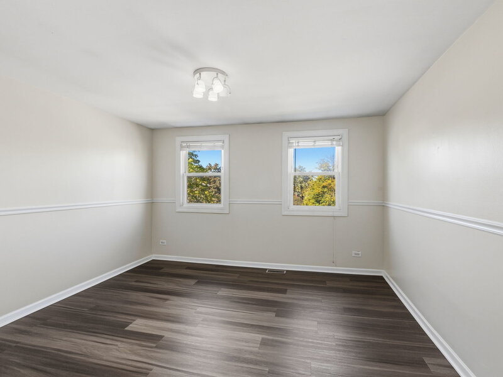
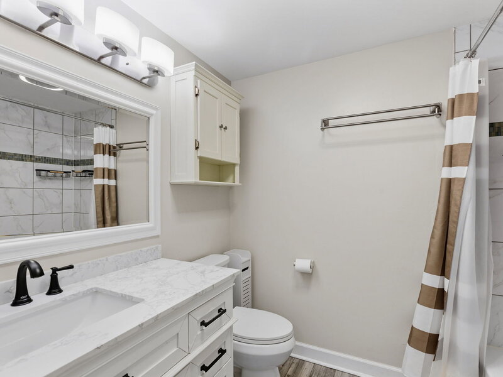
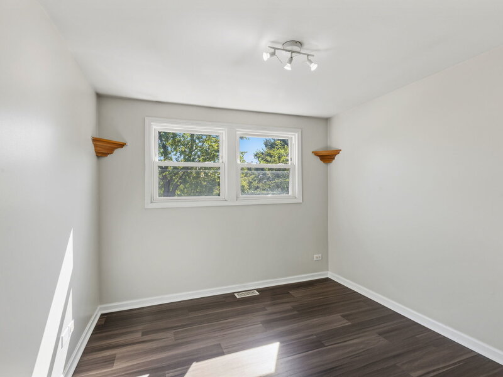
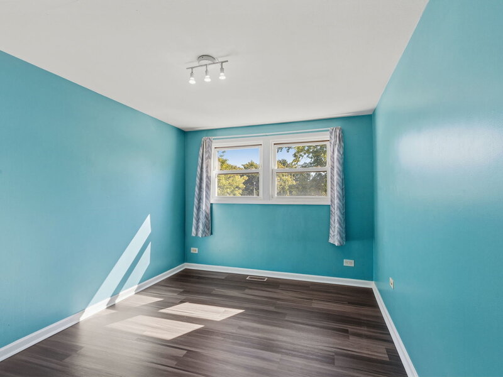
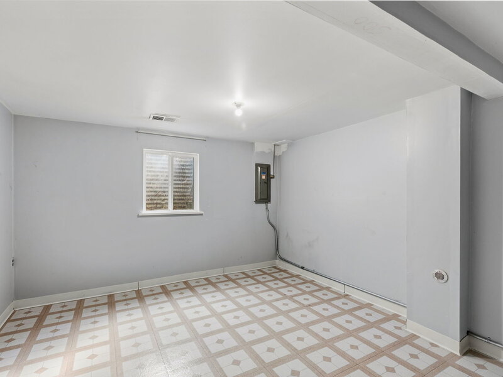
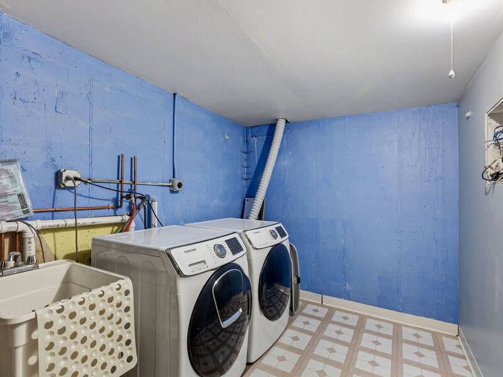
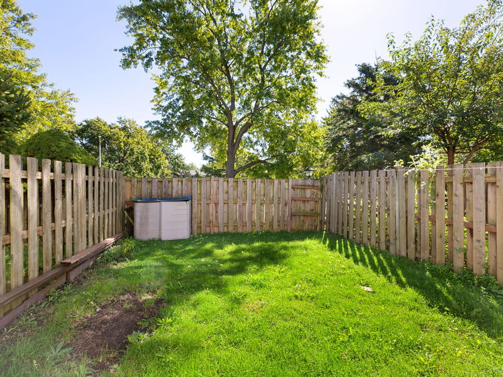
Welcome to this beautiful townhome in one of Schaumburg's most sought-after communities, served by highly regarded schools. From the moment you step inside, you're greeted by a welcoming foyer and a spacious, thoughtfully designed floor plan. The main level features a comfortable living room and dining area highlighted by a cozy fireplace. The space flows seamlessly into the kitchen, which offers a convenient dining nook and a sliding glass door leading to the private, fully fenced backyard-perfect for outdoor entertaining, relaxing, or play. A convenient half bath completes the first floor. Upstairs, you'll find three generously sized bedrooms, each offering ample closet space with built-in organizers for added convenience and storage. The spacious primary bedroom provides plenty of room for comfortable living, while all three bedrooms share a well-appointed full bathroom conveniently located on the second floor. The finished basement provides valuable additional living space and includes a laundry area. Use it as a home office, kids' playroom, recreation area, or flex space to suit your needs. Recent improvements include new flooring, fresh interior paint, updated trim and doors, an updated kitchen, and a new driveway, creating a clean, modern, and inviting feel throughout the home. Enjoy the benefits of a low HOA with fantastic community amenities, including a swimming pool, clubhouse, tennis courts, and basketball courts. Ideally located near highly regarded schools, dining, shopping, entertainment, basketball facilities, and the Metra station, this home offers both comfort and convenience. A wonderful opportunity to own a spacious and beautifully updated townhome in a desirable Schaumburg location. With its low HOA, fantastic amenities, private fenced yard, finished basement, updated kitchen, new flooring, fresh paint, and new driveway, this Schaumburg beauty is truly a must-see!

Property Info

3 Bedrooms
1.1 Bathrooms
8 Days on Market
1320 Sq Ft
$257/sqft
PIN: 07182020570000

Tax & HOA Information

Tax Year 2025: $5,862
HOA: $200/month
Unlock Investment Analysis

Create a free account to unlock full investment analysis, including ROI calculations, cash flow projections, and rental eligibility data.

Schools

GreatSchools Rating: N/A
Elementary School
District 54
GreatSchools Rating: N/A
Eisenhower Junior High School
District 54
GreatSchools Rating: N/A
Middle School
District 54
GreatSchools Rating: N/A
High School
District 211

Property Location

MRED Broker Reciprocity Logo MRED MLS Grid Logo

Listed by Vidhu Sharma with Coldwell Banker Realty 847-301-3100

The data relating to real estate for sale on this website comes in part from the Broker Reciprocity℠ Program of Midwest Real Estate Data. Real estate listings held by brokerage firms other than Panda Nook Realty are marked with the Broker Reciprocity℠ logo or the Broker Reciprocity℠ thumbnail logo (a little black house) and detailed information about them includes the name of the listing brokers.

Based on information submitted to the MLS GRID for MRED as of 10/18/2026. All data is obtained from various sources and may not have been verified by broker or MLS GRID. Supplied Open House Information is subject to change without notice. All information should be independently reviewed and verified for accuracy. Properties may or may not be listed by the office/agent presenting the information. IDX information is provided exclusively for consumers' personal non-commercial use, and may not be used for any purpose other than to identify prospective properties consumers may be interested in purchasing. Data is deemed reliable but is not guaranteed by MTP or MRED. The use of the MRED Data may be subject to an end-user license agreement prescribed by the Member Participant's applicable MLS if any and as amended from time to time.

©2026 Listings Courtesy of MRED as distributed by MLS GRID. All rights reserved.

Data is refreshed every 15 minutes. Listing last updated 11:45 AM CT on 10/18/2026.

Contact Agent


