20 photos

15606 Hollyhock Court Orland Park IL 60462

MLS #12774291

For Sale
$511,900
October 1st, 2026

Description

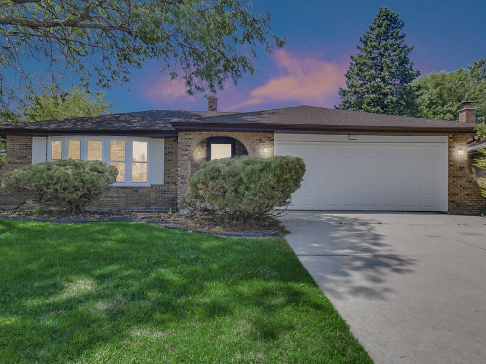
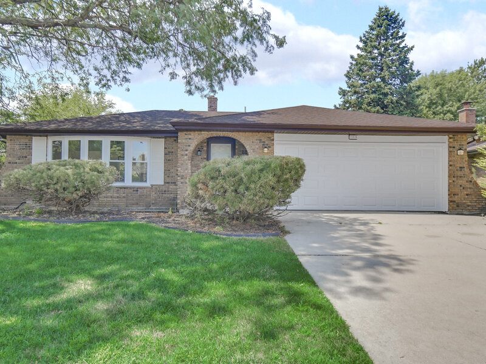
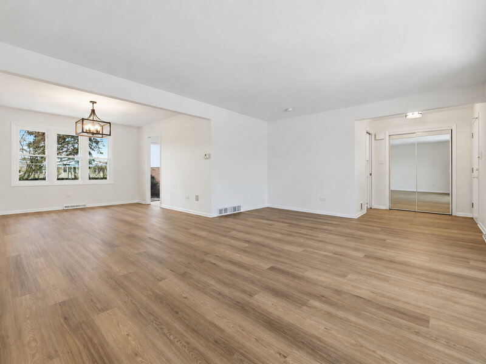
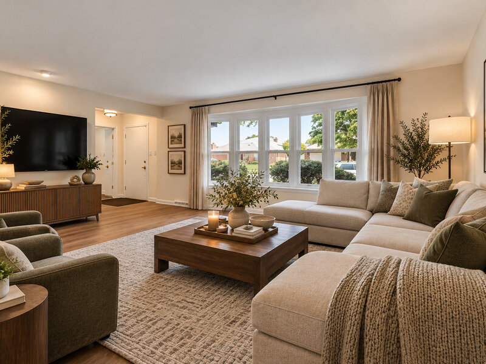
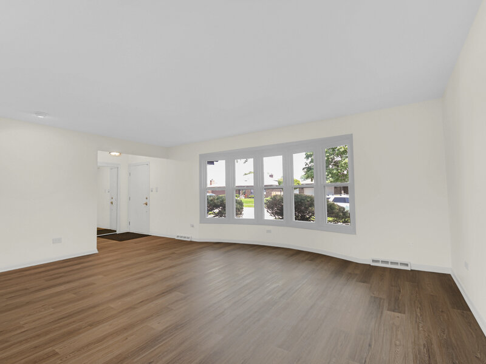
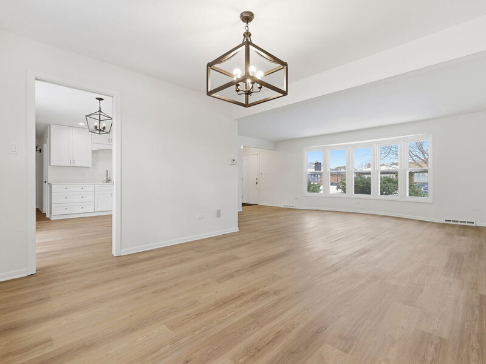
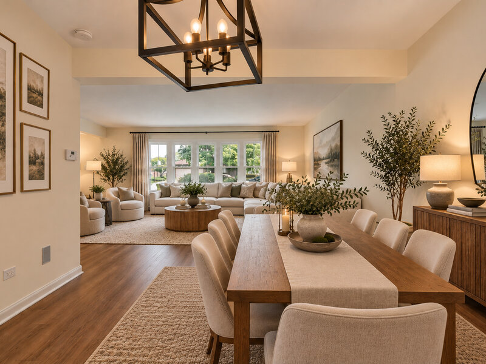
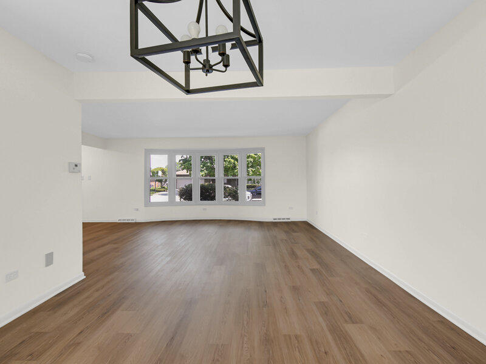
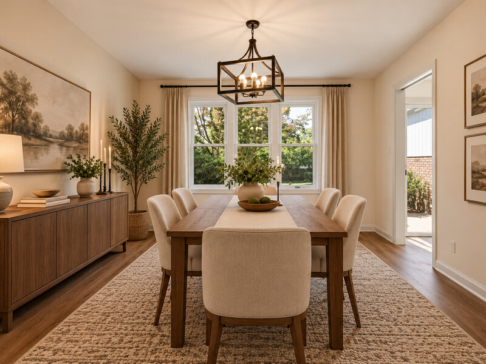
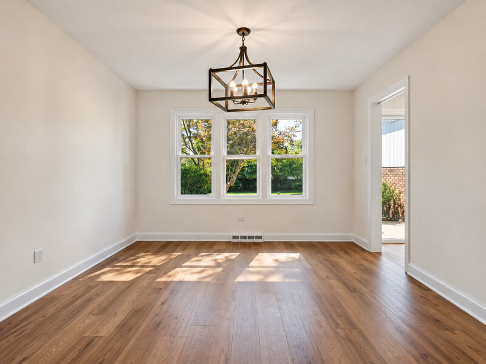
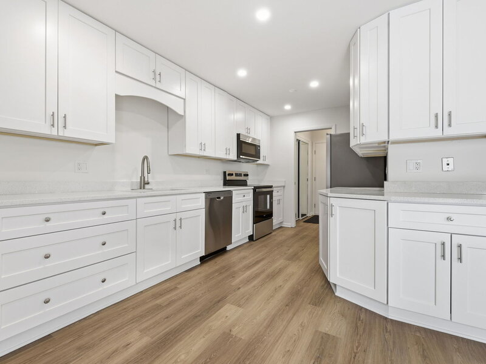
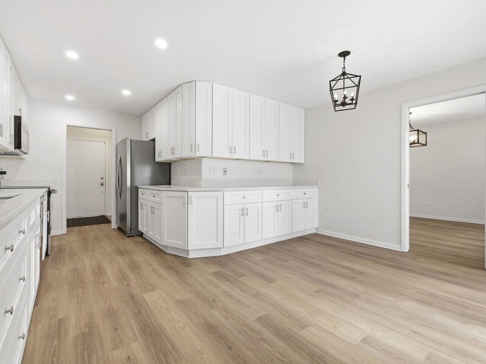
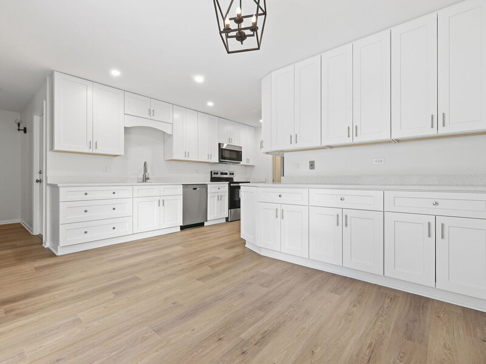
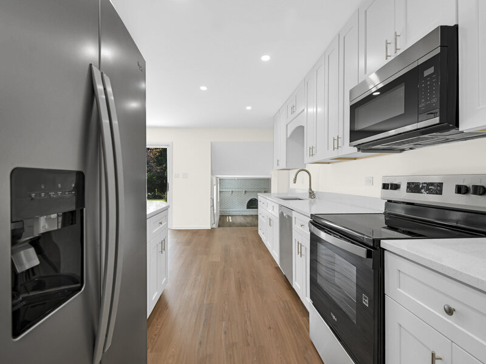
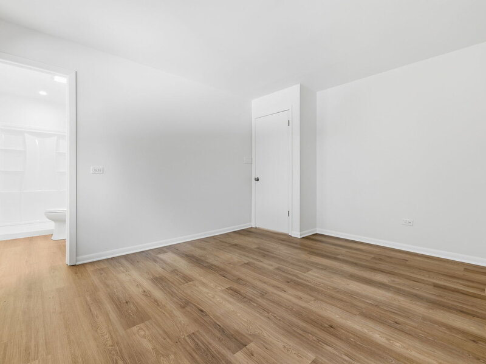
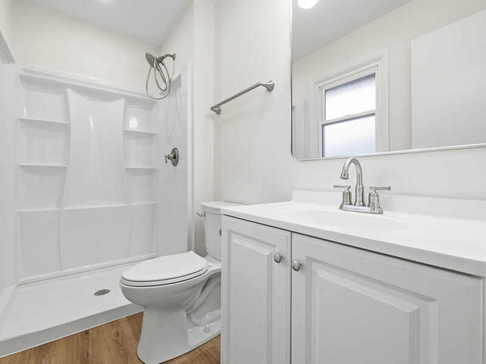
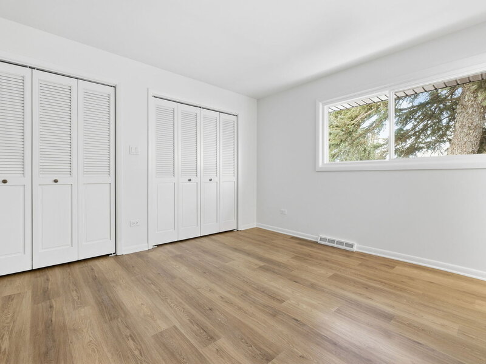
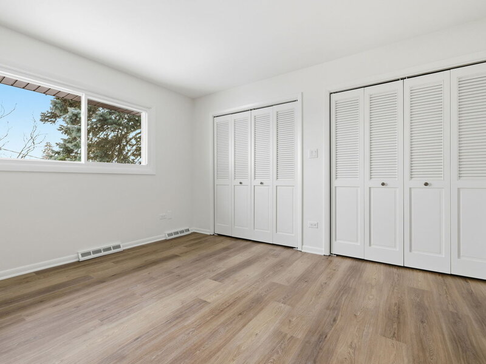
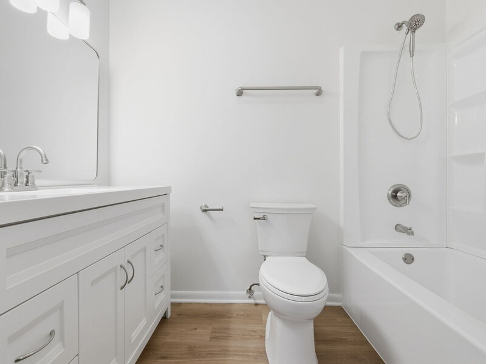
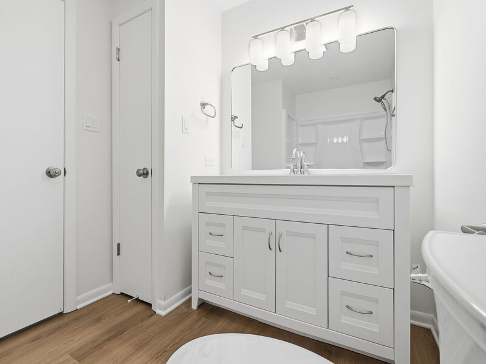
Newly remodeled and ready to impress! This spacious 4-level split in Orland Park's desirable Catalina Subdivision features a brand-new kitchen, fully remodeled bathrooms, new plank flooring, new energy-efficient windows, fresh paint, updated lighting and fixtures, a new garage door, new window trim and more. With 5 bedrooms, 3 full bathrooms, multiple living spaces, and a large fenced backyard, there's plenty of room for everyone. The completely remodeled kitchen features brand-new cabinetry, granite countertops, all-new stainless steel appliances, a spacious eat-in area, and direct access to the backyard patio. The main level also offers a large living room and separate dining room, providing plenty of space for everyday living and entertaining. Upstairs you'll find 4 spacious bedrooms, including one with a private en-suite, along with another fully remodeled bathroom with a tub. The lower level features a large family room with a fireplace, a third remodeled bathroom, a versatile 5th bedroom, and laundry area. The unfinished sub-basement provides plenty of additional storage and future possibilities. Step outside to a large, fully fenced backyard with a patio and plenty of space for summer BBQs, entertaining, kids, and pets. The attached 2-car garage offers convenient access directly into the kitchen and lower level. Additional recent improvements include the roof, gutters, soffit and fascia, water heater, sump pump, ejector pump, and improved roof ventilation and insulation. Tucked away on a quiet cul-de-sac, this home is conveniently located near Veterans Memorial Park, Cachey Park, Schussler Park, walking trails, shopping, dining, Orland Square Mall, and everything Orland Park has to offer. Located within highly regarded Districts 146 and 230, including Carl Sandburg High School. A completely remodeled home with 5 bedrooms, 3 bathrooms, a large fenced yard, and a great Orland Park location!

Property Info

5 Bedrooms
3 Bathrooms
9 Days on Market
2576 Sq Ft
$199/sqft
PIN: 27134030200000

Tax & HOA Information

Tax Year 2024: $9,647
HOA: $0/month
Unlock Investment Analysis

Create a free account to unlock full investment analysis, including ROI calculations, cash flow projections, and rental eligibility data.

Schools

GreatSchools Rating: N/A
Elementary School
District 146
GreatSchools Rating: N/A
Middle School
District 146
GreatSchools Rating: N/A
High School
District 230

Property Location

MRED Broker Reciprocity Logo MRED MLS Grid Logo

Listed by Mike Musa with Keller Williams Preferred Rlty 708-798-1111

The data relating to real estate for sale on this website comes in part from the Broker Reciprocity℠ Program of Midwest Real Estate Data. Real estate listings held by brokerage firms other than Panda Nook Realty are marked with the Broker Reciprocity℠ logo or the Broker Reciprocity℠ thumbnail logo (a little black house) and detailed information about them includes the name of the listing brokers.

Based on information submitted to the MLS GRID for MRED as of 10/26/2026. All data is obtained from various sources and may not have been verified by broker or MLS GRID. Supplied Open House Information is subject to change without notice. All information should be independently reviewed and verified for accuracy. Properties may or may not be listed by the office/agent presenting the information. IDX information is provided exclusively for consumers' personal non-commercial use, and may not be used for any purpose other than to identify prospective properties consumers may be interested in purchasing. Data is deemed reliable but is not guaranteed by MTP or MRED. The use of the MRED Data may be subject to an end-user license agreement prescribed by the Member Participant's applicable MLS if any and as amended from time to time.

©2026 Listings Courtesy of MRED as distributed by MLS GRID. All rights reserved.

Data is refreshed every 15 minutes. Listing last updated 7:00 AM CT on 10/26/2026.

Contact Agent


