Description
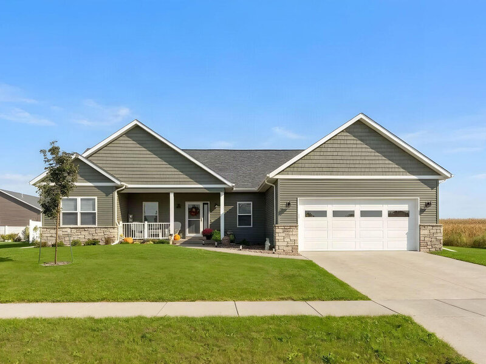
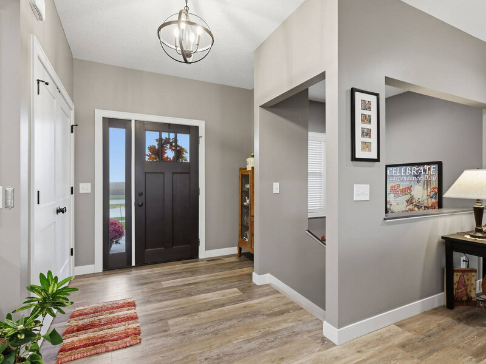
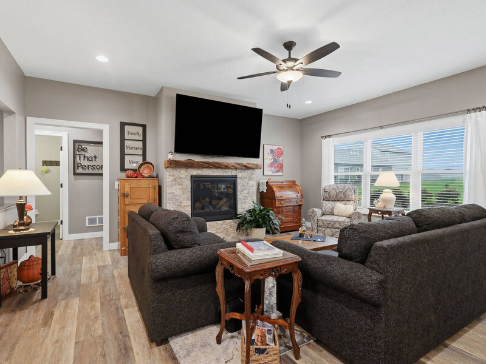
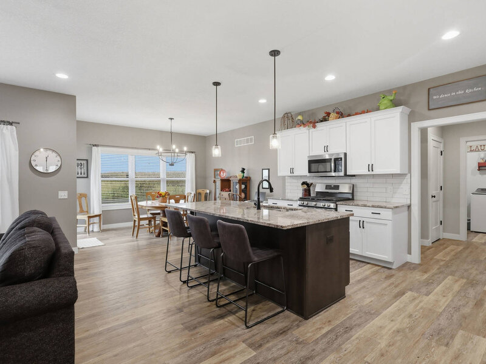
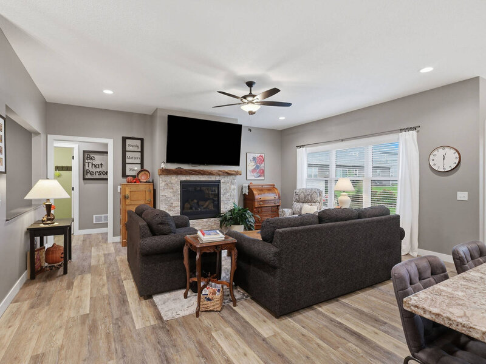
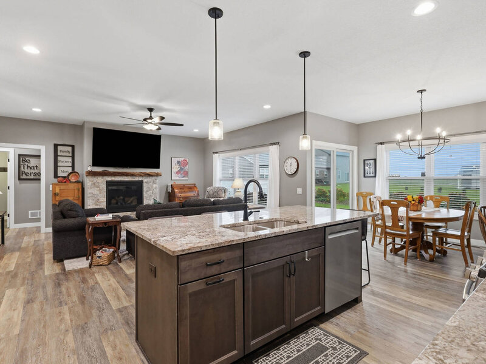
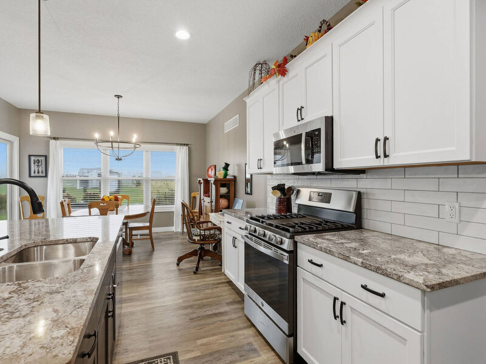
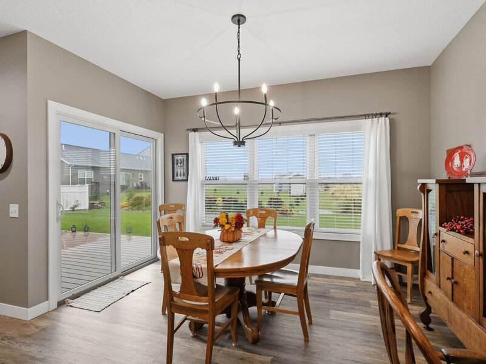
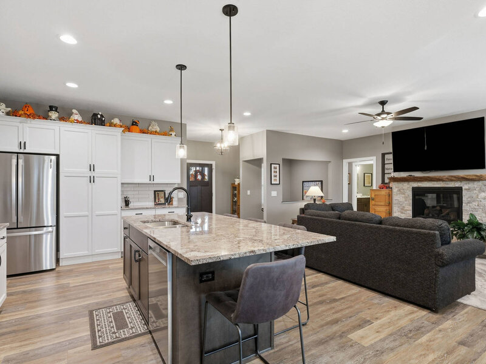
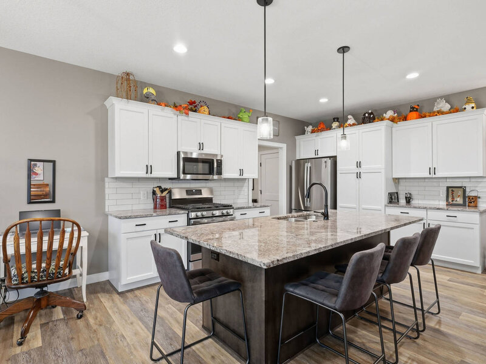
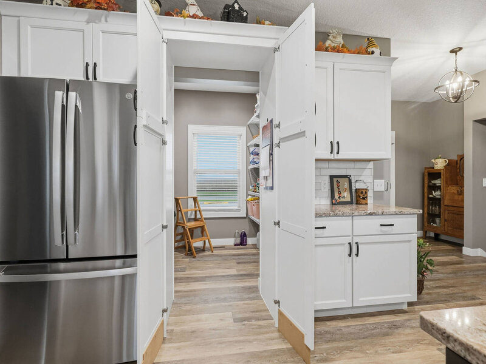
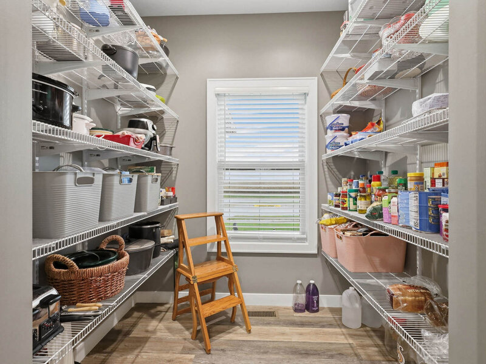
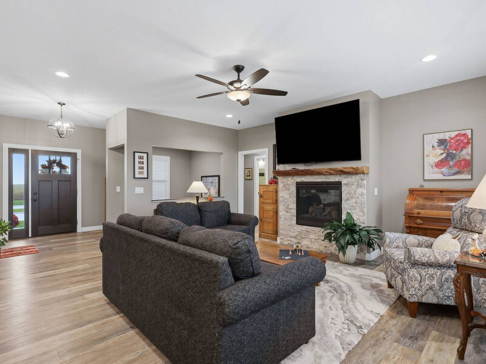
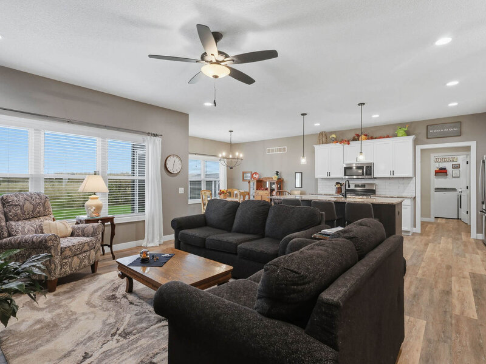
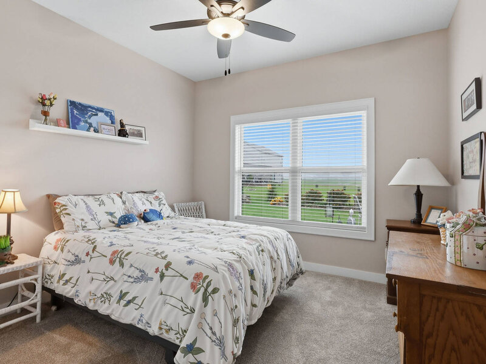
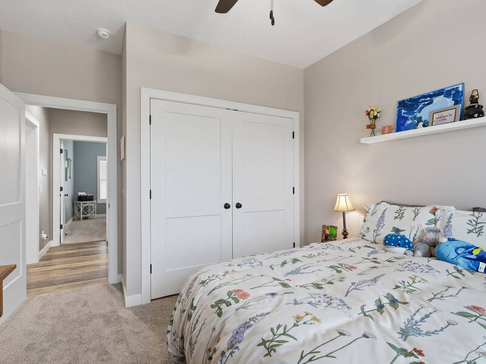
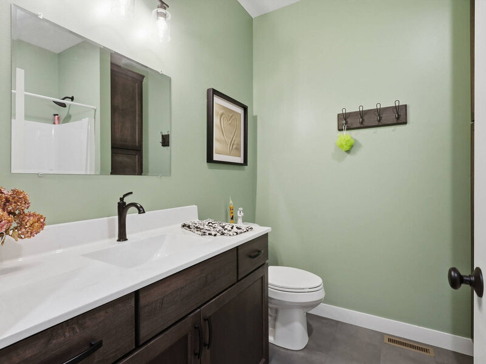
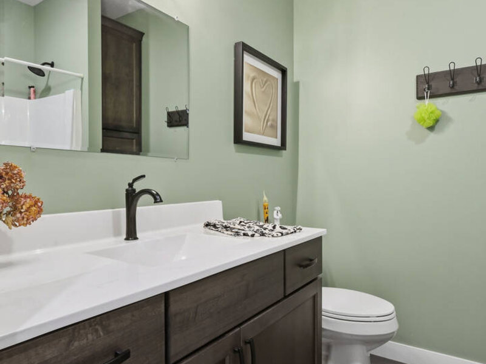
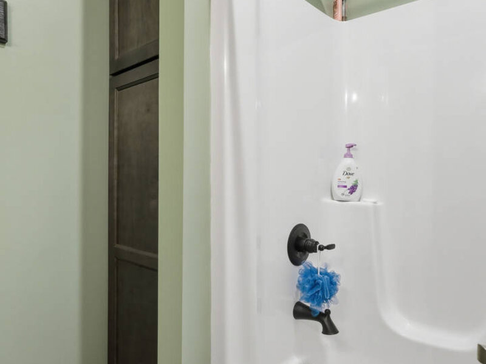
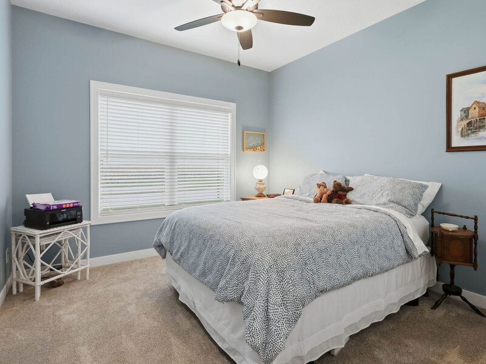
You will love this large Ranch style home with it's open floor plan. So many extras went into this home! Open floor plan features a great room with gas fireplace & live edge mantel, large kitchen island with granite counter tops and a walk in 7x6 pantry and dining room that leads to the maintenance free deck. Off the kitchen you will find a drop zone, laundry room and primary suite with a step in shower and dual sinks and walk in closet. Off the great room you will find 2 more bedrooms and a full bath. Finished basement features a large rec room, 4th bedroom, full bath, crafting area, collectors room and 2 storage rooms. Don't miss the kids hideout under the stairs! The over sized garage features stairs from garage to basement! All appliances stay.



