20 photos

885 Stockbridge Place Elgin IL 60120

MLS #12773006

For Sale
$509,900
October 15th, 2026

Description

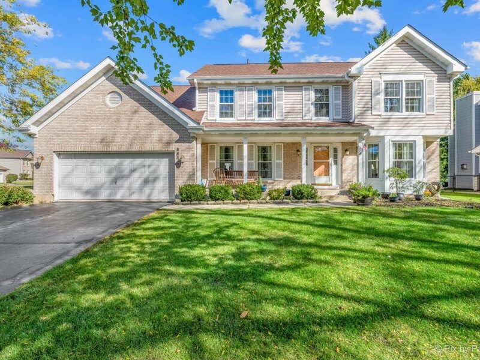
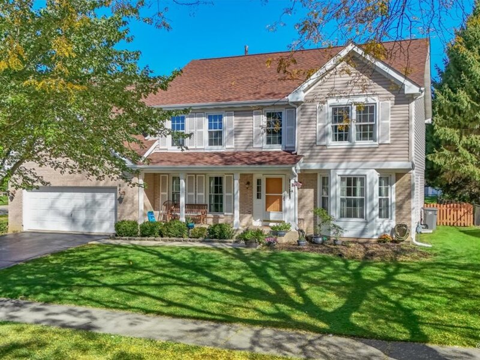
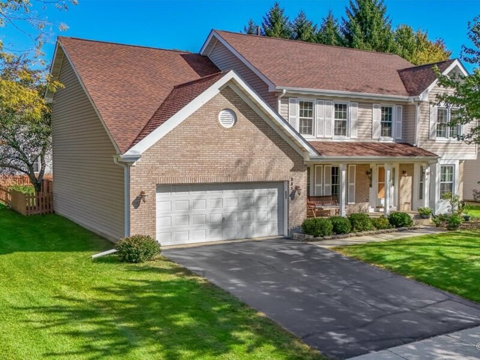
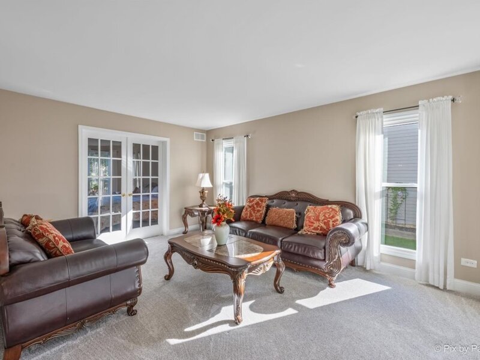
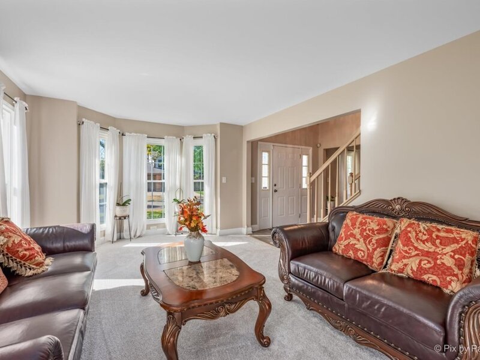
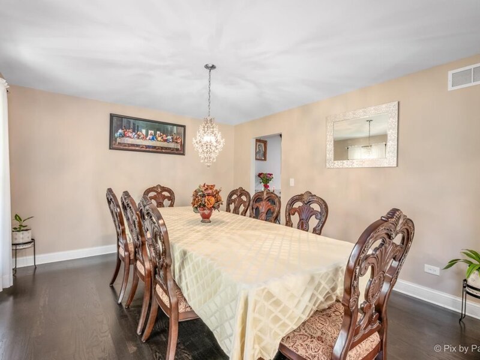
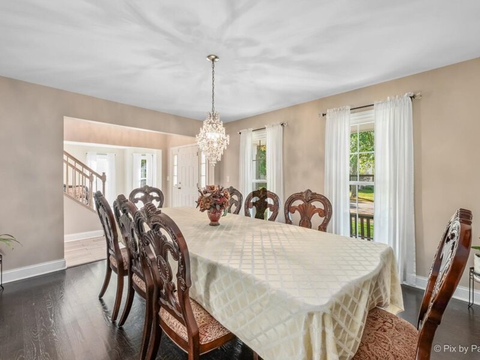
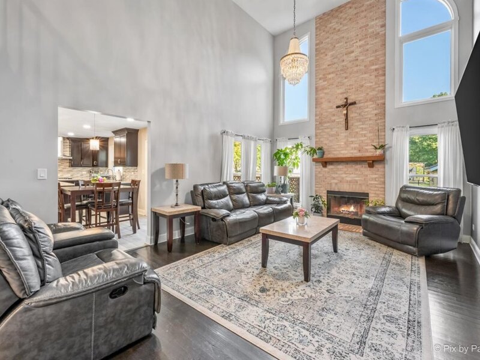
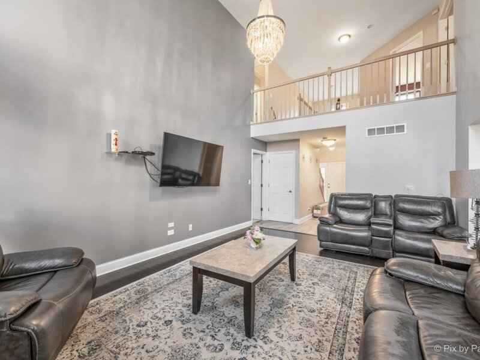
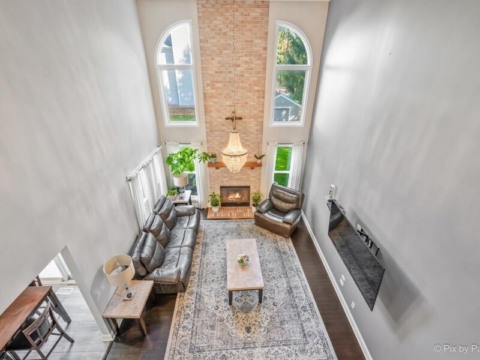
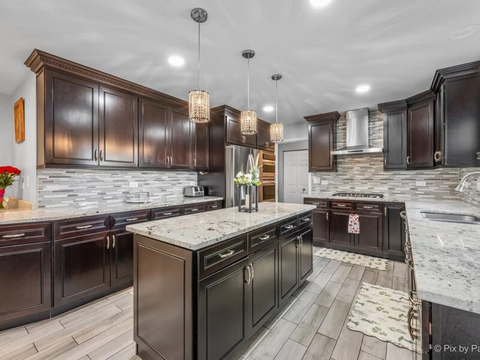
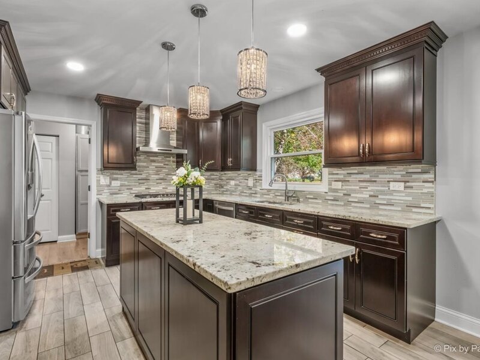
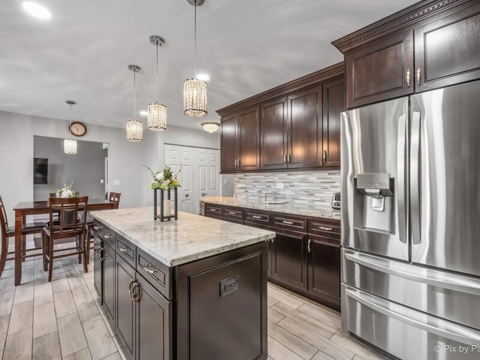
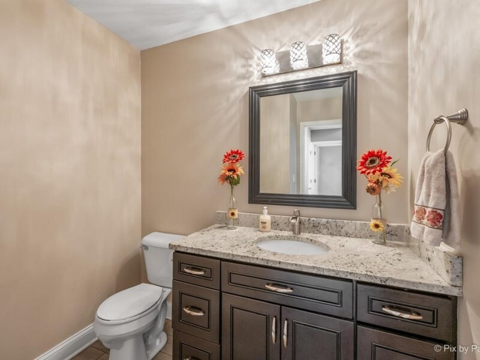
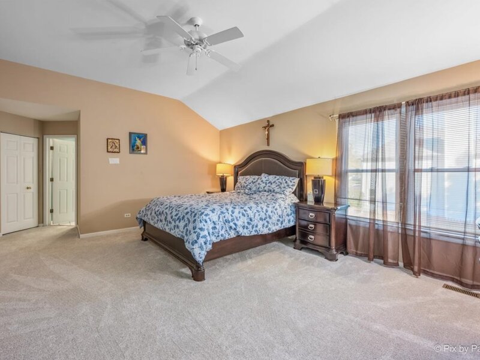
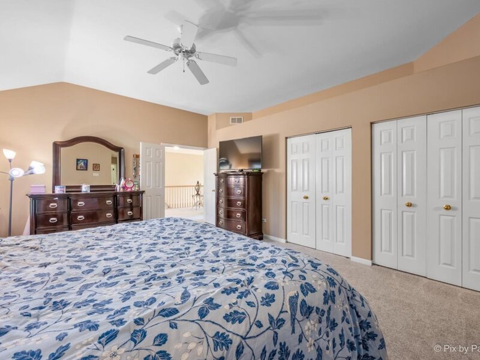
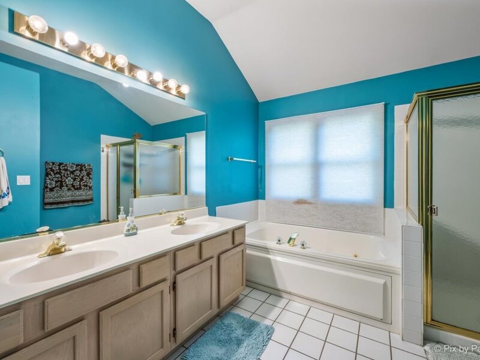
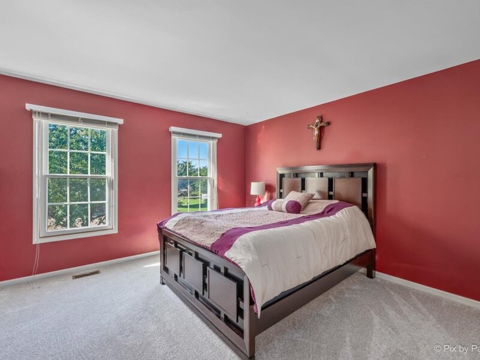
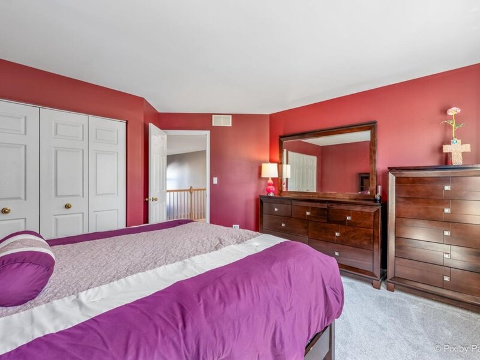
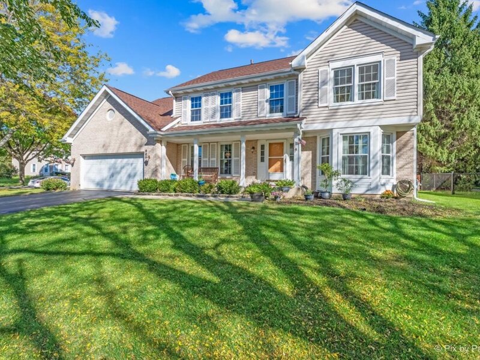
You can't miss this beautifully maintained home in the desirable Cobblers Crossing community! Situated on a spacious fenced corner lot, this home offers a wonderful combination of space, character, thoughtful updates on the main floor, and a location surrounded by neighborhood amenities. The heart of the home is the beautifully remodeled kitchen, featuring granite countertops, rich cabinetry, stainless steel appliances, generous storage and a functional layout perfect for everyday living and entertaining. The main level offers multiple living spaces, including a welcoming front room highlighted by a beautiful bay window, a separate office/den with French doors, and an impressive family room with soaring ceilings, arched windows and a brick gas fireplace that creates a warm focal point. A separate laundry room/mudroom with utility sink adds everyday convenience between the garage and kitchen. Upstairs you'll find four bedrooms plus a versatile loft, newer carpeting and a spacious primary suite featuring generous closet space, along with a private bath offering a double vanity, separate shower and jetted tub. The existing upstairs finishes have been well cared for while offering the next owner an opportunity to personalize them over time. Outside, enjoy the fenced yard, deck and storage shed, along with the added privacy and outdoor space of a corner lot. Additional highlights include newer windows, HVAC, a 2-car attached garage, and an unfinished partial basement with crawl space offering plenty of storage and future possibilities. And the location adds even more to love! Cobblers Crossing offers beautiful neighborhood surroundings with a scenic pond, community pathways, green space and a nearby dog park, while the elementary school is conveniently located just around the block. Shopping, dining and everyday conveniences are also just minutes away. A spacious, lovingly maintained home with beautiful updates, plenty of room to grow, and ready for its next chapter!


Property Info

4 Bedrooms
2.1 Bathrooms
2 Days on Market
2622 Sq Ft
$194/sqft
PIN: 06072190140000

Tax & HOA Information

Tax Year 2025: $5,339
HOA: $15/month
Unlock Investment Analysis

Create a free account to unlock full investment analysis, including ROI calculations, cash flow projections, and rental eligibility data.

Schools

GreatSchools Rating: N/A
Lincoln Elementary School
District 46
GreatSchools Rating: N/A
Larsen Middle School
District 46
GreatSchools Rating: N/A
Middle School
District U46
GreatSchools Rating: N/A
Elgin High School
District 46
GreatSchools Rating: N/A
Elgin High School
District U46

Property Location

MRED Broker Reciprocity Logo MRED MLS Grid Logo

Listed by Erika Rodriguez with Keller Williams Success Realty 847-381-9500

The data relating to real estate for sale on this website comes in part from the Broker Reciprocity℠ Program of Midwest Real Estate Data. Real estate listings held by brokerage firms other than Panda Nook Realty are marked with the Broker Reciprocity℠ logo or the Broker Reciprocity℠ thumbnail logo (a little black house) and detailed information about them includes the name of the listing brokers.

Based on information submitted to the MLS GRID for MRED as of 10/17/2026. All data is obtained from various sources and may not have been verified by broker or MLS GRID. Supplied Open House Information is subject to change without notice. All information should be independently reviewed and verified for accuracy. Properties may or may not be listed by the office/agent presenting the information. IDX information is provided exclusively for consumers' personal non-commercial use, and may not be used for any purpose other than to identify prospective properties consumers may be interested in purchasing. Data is deemed reliable but is not guaranteed by MTP or MRED. The use of the MRED Data may be subject to an end-user license agreement prescribed by the Member Participant's applicable MLS if any and as amended from time to time.

©2026 Listings Courtesy of MRED as distributed by MLS GRID. All rights reserved.

Data is refreshed every 15 minutes. Listing last updated 11:30 PM CT on 10/17/2026.

Contact Agent

