20 photos

107 E Main Street Yorkville IL 60560

MLS #12772792

For Sale
$344,900
September 30th, 2026

Description

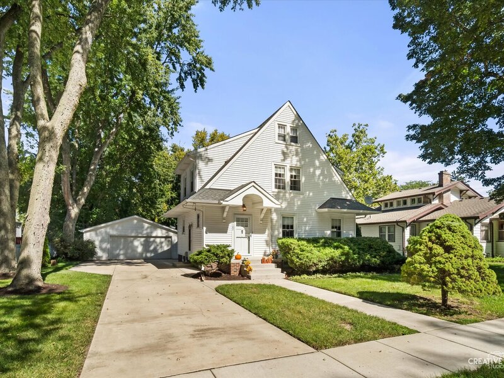
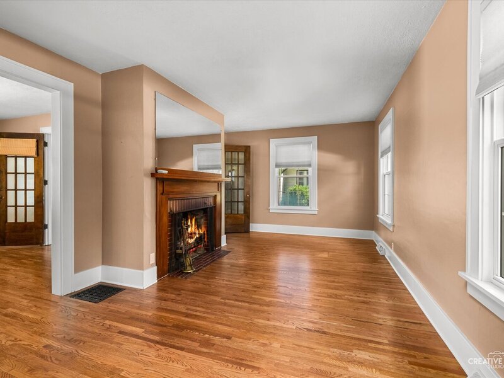
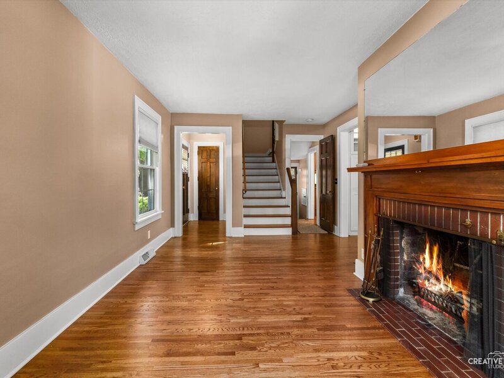
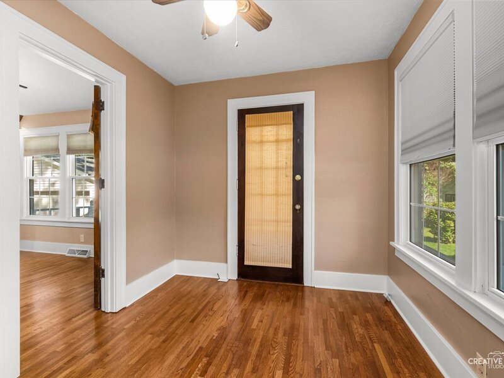
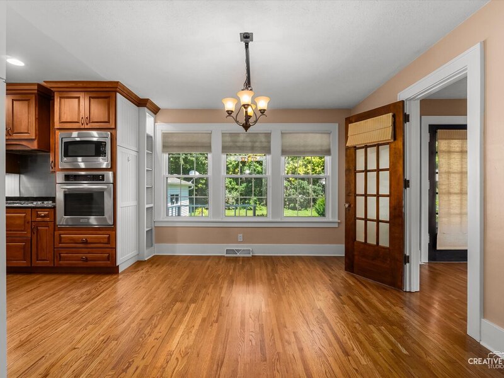
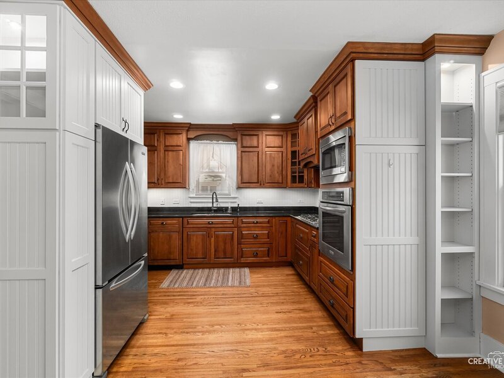
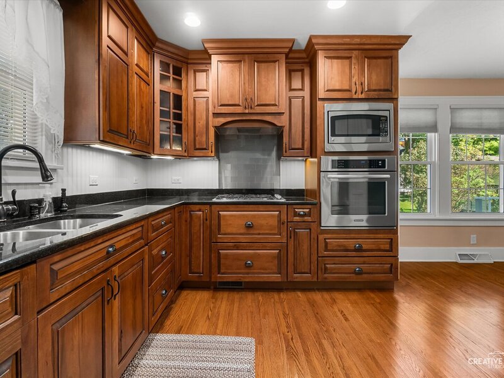
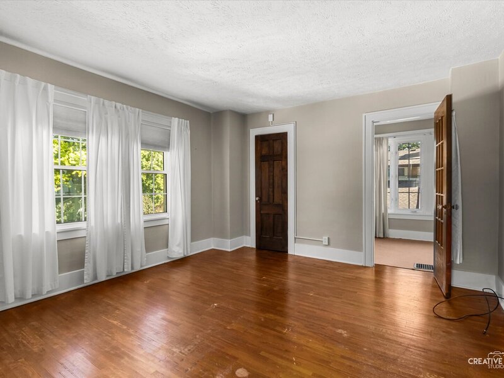
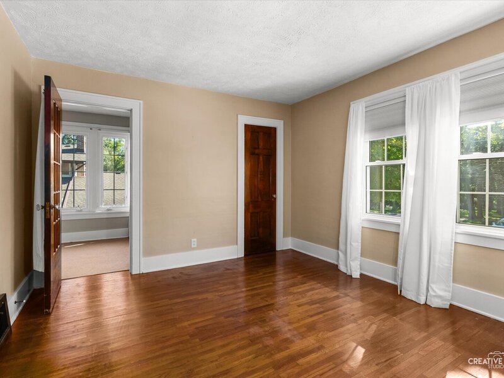
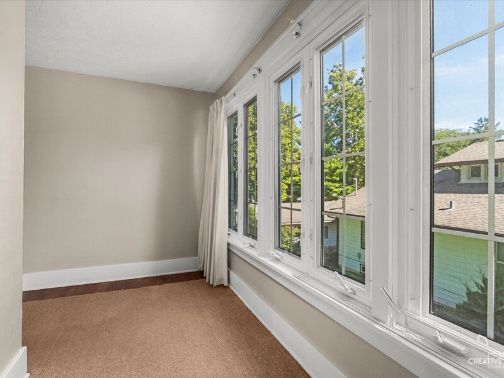
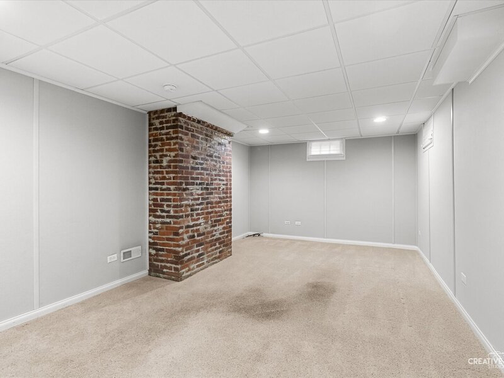
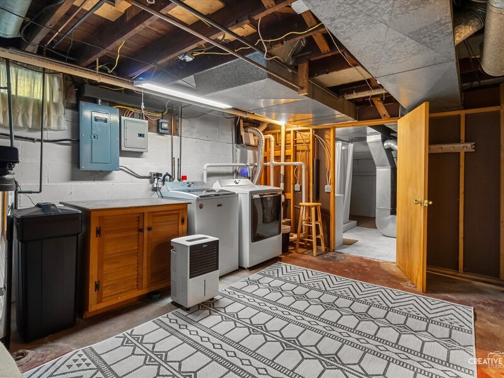
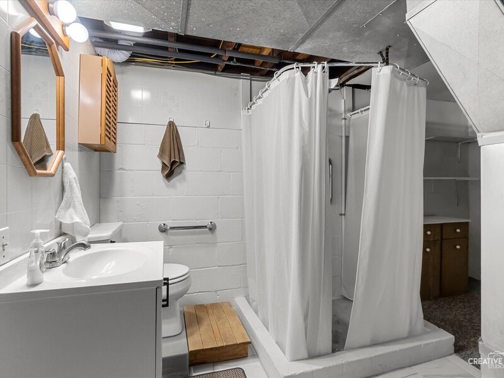
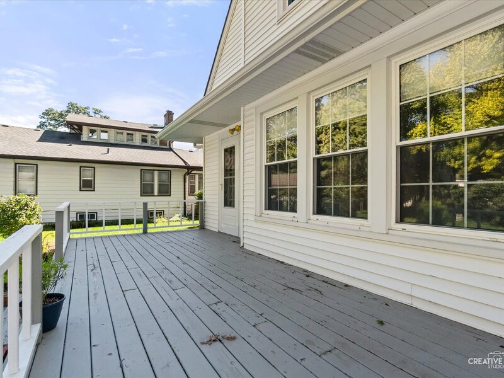
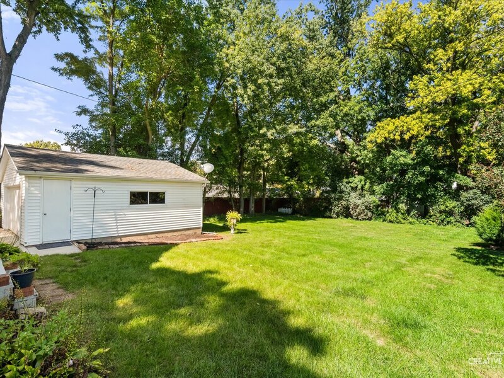
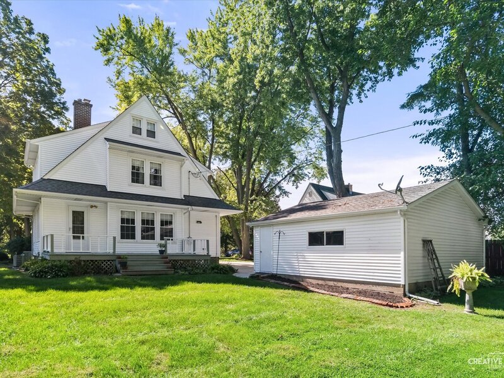
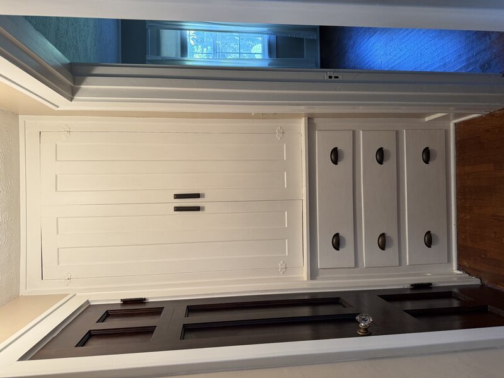
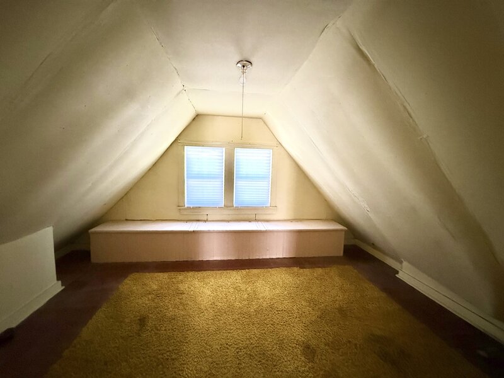
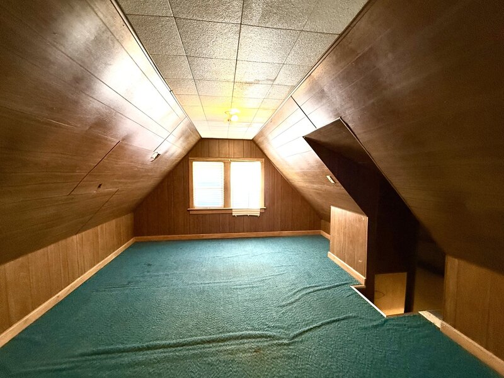
This warm and inviting home is ready for your family. This charming home has character you won't find in new construction. The updated kitchen boasts Maple cabinets, granite counter tops, and upgraded appliances. Dishwasher has cabinet front. Hardwood floors throughout home. Wood burning fireplace is the focal point of the living room. The Sunroom on the east side of the house is a great extra space for an office or for your own ideas. The upstairs sunroom has limitless options including a nursery/3rd BR. The bedrooms have 2 closets each. The home has a great amount of storage. The home has custom "built ins" which add to the character of the home. The basement has one large room finished could be a family room or a guest room. There is a 3rd floor which would be a great space for older kids to hang out, office or exercise room. The back yard is spacious for whatever your lifestyle denotes. The back deck is perfect for grilling! This established neighborhood is quiet and well kept. Across the street is a park. Lots of beautiful trees and walking path. Furnace & A/C New Oct 2022.Water softener is about 2 yrs. old. Water heater Feb '26.


Property Info

2 Bedrooms
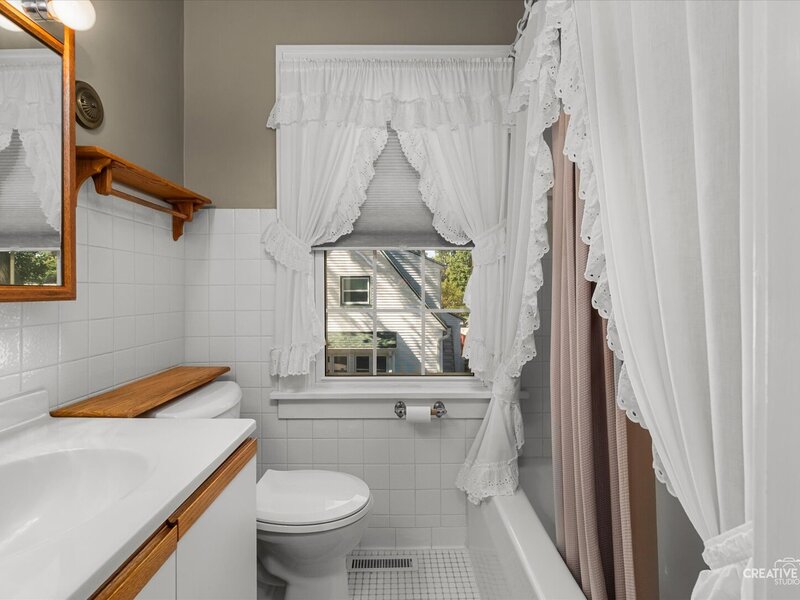
2 Bathrooms
37 Days on Market
1700 Sq Ft
$203/sqft
PIN: 0233105007

Tax & HOA Information

Tax Year 2025: $5,163
HOA: $0/month
Unlock Investment Analysis

Create a free account to unlock full investment analysis, including ROI calculations, cash flow projections, and rental eligibility data.

Schools

GreatSchools Rating: N/A
Elementary School
District 115
GreatSchools Rating: N/A
Middle School
District 115
GreatSchools Rating: N/A
High School
District 115

Property Location

MRED Broker Reciprocity Logo MRED MLS Grid Logo

Listed by Shirlene Peterson with Swanson Real Estate 815-786-9418

The data relating to real estate for sale on this website comes in part from the Broker Reciprocity℠ Program of Midwest Real Estate Data. Real estate listings held by brokerage firms other than Panda Nook Realty are marked with the Broker Reciprocity℠ logo or the Broker Reciprocity℠ thumbnail logo (a little black house) and detailed information about them includes the name of the listing brokers.

Based on information submitted to the MLS GRID for MRED as of 11/6/2026. All data is obtained from various sources and may not have been verified by broker or MLS GRID. Supplied Open House Information is subject to change without notice. All information should be independently reviewed and verified for accuracy. Properties may or may not be listed by the office/agent presenting the information. IDX information is provided exclusively for consumers' personal non-commercial use, and may not be used for any purpose other than to identify prospective properties consumers may be interested in purchasing. Data is deemed reliable but is not guaranteed by MTP or MRED. The use of the MRED Data may be subject to an end-user license agreement prescribed by the Member Participant's applicable MLS if any and as amended from time to time.

©2026 Listings Courtesy of MRED as distributed by MLS GRID. All rights reserved.

Data is refreshed every 15 minutes. Listing last updated 8:45 PM CT on 11/6/2026.

Contact Agent

